
1511 Brian St, Lebanon, TN 37087
Local realty services provided by:Better Homes and Gardens Real Estate Heritage Group
1511 Brian St,Lebanon, TN 37087
$425,000
- 3 Beds
- 2 Baths
- 1,830 sq. ft.
- Single family
- Pending
Listed by: kimberly thurman
Office: real broker
MLS#:3501170
Source:NASHVILLE
Price summary
- Price:$425,000
- Price per sq. ft.:$232.24
About this home
Welcome home to this beautifully updated and turnkey 3-bedroom, 2-bath home nestled on 1.15 private acres and backing to a peaceful farm. From the moment you arrive, you'll appreciate the mature trees, large parking area, and serene setting. Inside, the home offers an updated kitchen and bathrooms, brand-new carpet in all bedrooms, and shutters throughout. The primary suite features two closets, providing plenty of storage and organization. A spacious utility room provides excellent storage and functionality, while the additional family room/rec room offers flexible space for entertaining, relaxing, a home office, or playroom. Step outside to enjoy the fenced backyard, large deck, tree house, and fire pit—perfect for gatherings or quiet evenings surrounded by nature. The property also includes a barn and shed, providing plenty of room for storage, hobbies, equipment, or the potential for keeping animals such as chickens, goats, etc. With beautiful trees, a private backyard, and a farm directly behind the property, you'll enjoy a peaceful country feel while still being conveniently located near shopping, restaurants, and everyday amenities. This move-in-ready home offers the perfect combination of space, privacy, updates, and convenience!...
Contact an agent
Home facts
- Year built:1992
- Subdivision & Development:Rome Pike Estates 2
- Listing ID #:3501170
- Added:49 day(s) ago
- Updated:September 28, 2026 at 08:36 AM
Rooms and interior
- Bedrooms:3
- Total bathrooms:2
- Full bathrooms:2
- Flooring:Carpet, Tile
- Kitchen Description:Dishwasher, Microwave
- Basement:Yes
- Basement Description:Crawl Space
- Living area:1,830 sq. ft.
Heating and cooling
- Cooling:Central Air
- Heating:Central
- Central air:Yes
Structure and exterior
- Year built:1992
- Building area:1,830 sq. ft.
- Lot area:1.15 Acres
- Lot Features:Level
- Construction Materials:Brick
- Levels:1 Story
Schools
- High school:Lebanon High School
- Middle school:Walter J. Baird Middle School
- Elementary school:Sam Houston Elementary
Utilities
- Water:Public, Water Available
- Sewer:Septic Tank
Finances and disclosures
- Price:$425,000
- Price per sq. ft.:$232.24
- Tax amount:$1,231
Features and amenities
- Appliances:Dishwasher, Microwave
 Copyright 2026 Realtracs Mls. All rights reserved. Realtracs Mls provides content displayed here (“provided content”) on an “as is” basis and makes no representations or warranties regarding the provided content, including, but not limited to those of non-infringement, timeliness, accuracy, or completeness. Individuals and companies using information presented are responsible for verification and validation of information they utilize and present to their customers and clients. Realtracs Mls will not be liable for any damage or loss resulting from use of the provided content or the products available through Portals, IDX, VOW, and/or Syndication. Recipients of this information shall not resell, redistribute, reproduce, modify, or otherwise copy any portion thereof without the expressed written consent of Realtracs Mls.
New listings near 1511 Brian St
- Coming Soon
 $465,000Coming Soon5 beds 3 baths2,600 sq. ft.
118 Gatwick Dr, Lebanon, TN 37087
MLS# 3598579Listed by: BENCHMARK REALTY, LLC - Coming Soon
 $485,000Coming Soon3 beds 3 baths2,180 sq. ft.
1350 Harmony Hill Ln, Mount Juliet, TN 37122
MLS# 3598866Listed by: KELLER WILLIAMS REALTY MT. JULIET - Coming Soon
 $699,999Coming Soon5 beds 3 baths2,793 sq. ft.
3011 Cherrydale Ct, Lebanon, TN 37087
MLS# 3597753Listed by: SCOUT REALTY - Coming Soon
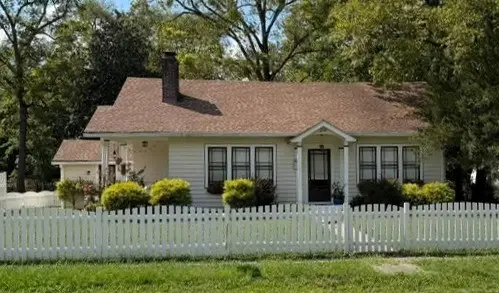 $395,000Coming Soon3 beds 1 baths1,287 sq. ft.
214 Pennsylvania Ave, Lebanon, TN 37087
MLS# 3592859Listed by: BURDINE PROPERTIES - Coming Soon
 $335,000Coming Soon3 beds 3 baths1,810 sq. ft.
105 Floyd Jct, Lebanon, TN 37087
MLS# 3541944Listed by: BLACKWELL REALTY AND AUCTION - Coming Soon
 $824,900Coming Soon4 beds 4 baths3,204 sq. ft.
448 Huntington Dr, Lebanon, TN 37087
MLS# 2607445Listed by: PARKS - Coming Soon
 $995,000Coming Soon5 beds 4 baths3,782 sq. ft.
2311 Canoe Branch Rd, Lebanon, TN 37087
MLS# 2563565Listed by: BLACKWELL REALTY AND AUCTION - New
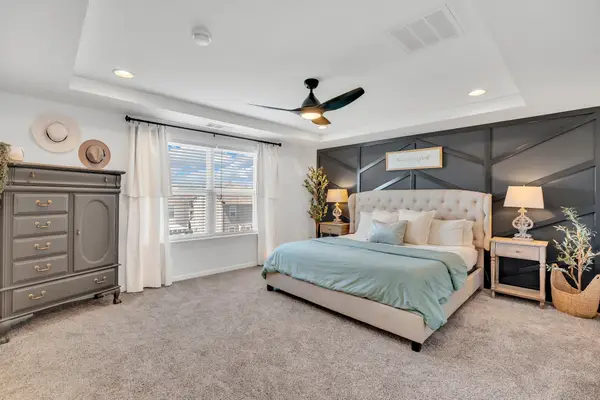 $455,000Active4 beds 3 baths2,428 sq. ft.
114 Suggs Dr, Lebanon, TN 37087
MLS# 3601834Listed by: ROCKBROOK REALTY 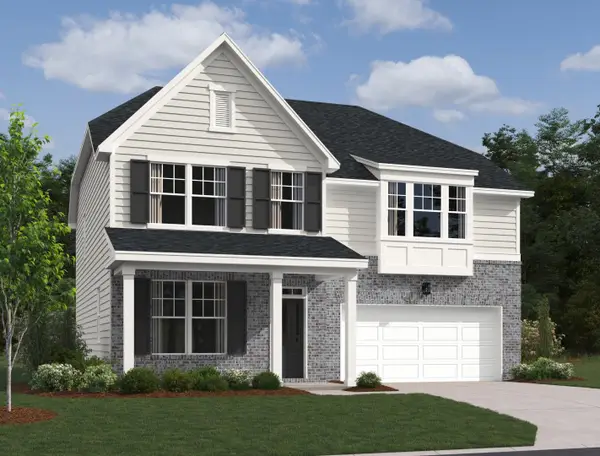 $523,524Pending4 beds 3 baths2,859 sq. ft.
266 Limestone Way, Lebanon, TN 37087
MLS# 3601819Listed by: ASHTON NASHVILLE RESIDENTIAL- New
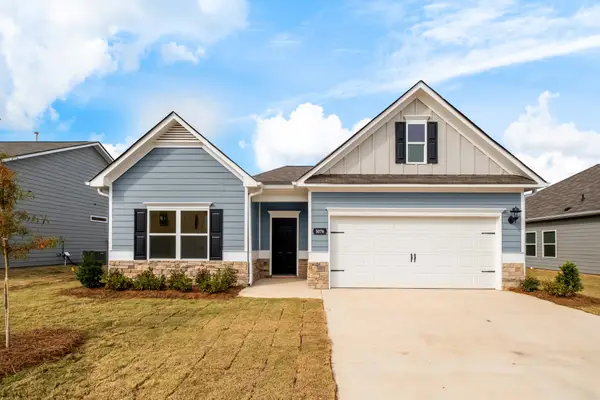 $467,335Active4 beds 3 baths2,066 sq. ft.
519 Charing Cross Dr, Lebanon, TN 37087
MLS# 3601809Listed by: SDH NASHVILLE, LLC


Protect your home and budget from life's surprises with an Assurant Home Warranty, backed by a partner that supports you through every step of homeownership. Explore Plans.
© 2026 Better Homes and Gardens Real Estate LLC. An Anywhere Real Estate company. All rights reserved. Better Homes and Gardens® Real Estate is a registered trademark owned by Meredith Operations Corporation, licensed to Better Homes and Gardens Real Estate LLC and used with permission. Better Homes and Gardens Real Estate LLC fully supports the principles of the Fair Housing Act and the Equal Opportunity Act. Listing information is deemed reliable but is not guaranteed accurate.
Each office is independently owned and operated.
Any services or products provided by third parties are not provided by, affiliated with or related to Better Homes and Gardens Real Estate LLC, or its affiliated companies.