
217 Cumberland Dr, Lebanon, TN 37087
Local realty services provided by:Better Homes and Gardens Real Estate Heritage Group
217 Cumberland Dr,Lebanon, TN 37087
$449,500
- 4 Beds
- 3 Baths
- 2,300 sq. ft.
- Single family
- Active
Listed by: deanna dodd, dorie mitchell
Office: capital real estate services
MLS#:3634711
Source:NASHVILLE
Price summary
- Price:$449,500
- Price per sq. ft.:$195.43
About this home
This updated cottage is oozing with style and is within walking distance to Cumberland University and all the fun things Lebanon has to offer. NO HOA. $10,000 closing costs paid for buyer as well as 1% lender fee and free appraisal from preferred lender for an accepted offer.Newer kitchen backsplash, granite countertops, kitchen floor tile and new carpet upstairs. New lighting and interior/exterior paint, and an all new crawl space. New awning, shutters, and larger gutters have been put on and the cast iron plumbing has been removed and replaced. New electrical to the detached garage and hard wired party lights on the patio. The upstairs could be used separately for the in-laws or adult children with the installation of a small kitchen as there is a outside entrance complete with stairs and an elevator. Easily used as two separate residences. Great back yard entertaining space with multiple covered areas for guests including a screened porch and covered patio with partial fencing. Lots of storage in the detached garage and shed behind it. Rooms are being used in a non traditional layout with current tenants so pictures at the end of the photos represent a more traditional layout. Owner agents...
Contact an agent
Home facts
- Year built:1941
- Subdivision & Development:Historic District
- Listing ID #:3634711
- Added:2 day(s) ago
- Updated:November 13, 2026 at 03:34 PM
Rooms and interior
- Bedrooms:4
- Total bathrooms:3
- Full bathrooms:2
- Half bathrooms:1
- Flooring:Carpet, Concrete
- Kitchen Description:Dishwasher, Microwave, Refrigerator
- Basement Description:Crawl Space
- Living area:2,300 sq. ft.
Heating and cooling
- Cooling:Central Air
- Heating:Central
- Central air:Yes
Structure and exterior
- Roof:Shingle
- Year built:1941
- Building area:2,300 sq. ft.
- Lot area:0.22 Acres
- Architectural Style:Cottage
- Construction Materials:Brick
- Exterior Features:Deck, Patio, Porch, Screened
- Levels:2 Story
Schools
- High school:Lebanon High School
- Middle school:Winfree Bryant Middle School
- Elementary school:Byars Dowdy Elementary
Utilities
- Water:Public, Water Available
- Sewer:Public Sewer
Finances and disclosures
- Price:$449,500
- Price per sq. ft.:$195.43
- Tax amount:$1,885
Features and amenities
- Appliances:Dishwasher, Microwave, Refrigerator
- Amenities:Air Filter, Redecorated, Walk-In Closet(s)
Parking
- Total parking spaces:6
- Parking description:Attached, Detached
- Garage:Yes
- Garage spaces:2
- Carport spaces:1
 Copyright 2026 Realtracs Mls. All rights reserved. Realtracs Mls provides content displayed here (“provided content”) on an “as is” basis and makes no representations or warranties regarding the provided content, including, but not limited to those of non-infringement, timeliness, accuracy, or completeness. Individuals and companies using information presented are responsible for verification and validation of information they utilize and present to their customers and clients. Realtracs Mls will not be liable for any damage or loss resulting from use of the provided content or the products available through Portals, IDX, VOW, and/or Syndication. Recipients of this information shall not resell, redistribute, reproduce, modify, or otherwise copy any portion thereof without the expressed written consent of Realtracs Mls.
New listings near 217 Cumberland Dr
- Coming Soon
 $599,000Coming Soon3 beds 2 baths1,592 sq. ft.
1790 Ben Green Rd, Lebanon, TN 37090
MLS# 3635495Listed by: DISCOVER REALTY & AUCTION, LLC - Coming Soon
 $300,000Coming Soon3 beds 3 baths1,465 sq. ft.
103 Maple View Dr, Lebanon, TN 37087
MLS# 3635509Listed by: RELIANT REALTY ERA POWERED - Coming Soon
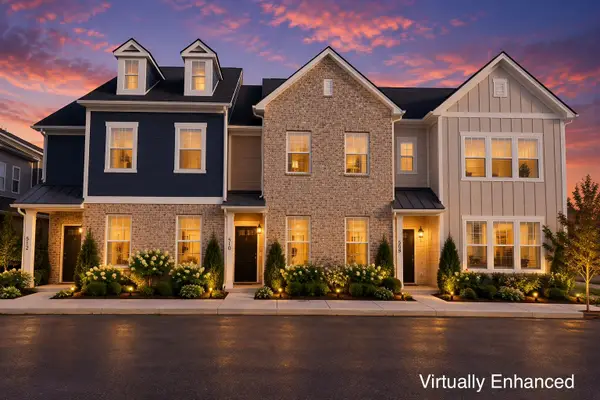 $309,900Coming Soon3 beds 3 baths1,810 sq. ft.
508 Baxter Xing, Lebanon, TN 37087
MLS# 3635095Listed by: BENCHMARK REALTY, LLC - Coming SoonOpen Sat, 10am to 12pm
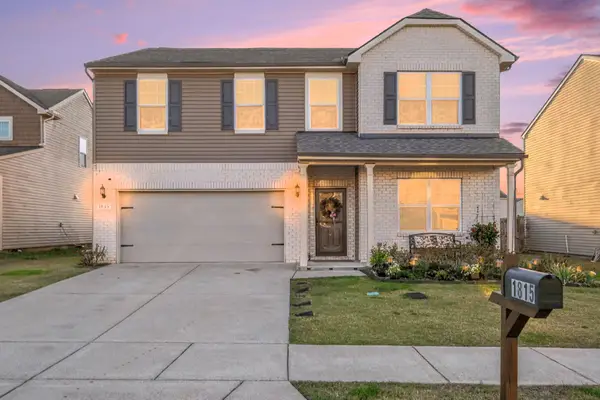 $505,000Coming Soon5 beds 3 baths2,840 sq. ft.
1815 Radnor Rd, Lebanon, TN 37087
MLS# 3635090Listed by: FATHOM REALTY TN LLC - Coming Soon
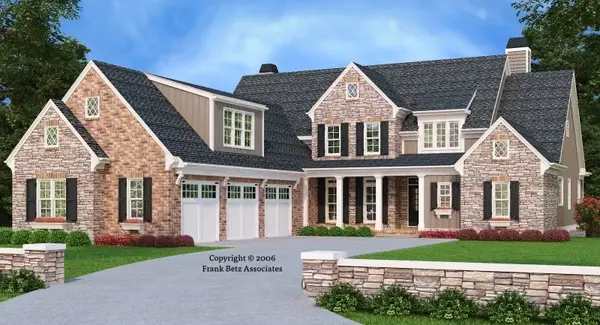 $1,259,000Coming Soon5 beds 5 baths4,428 sq. ft.
811 Stonebrook Dr, Lebanon, TN 37087
MLS# 3633341Listed by: CONNERTH & CO. REALTY & PROPERTY MANAGEMENT - Coming Soon
 $824,900Coming Soon4 beds 4 baths3,204 sq. ft.
448 Huntington Dr, Lebanon, TN 37087
MLS# 2607445Listed by: PARKS - Coming Soon
 $995,000Coming Soon5 beds 4 baths3,782 sq. ft.
2311 Canoe Branch Rd, Lebanon, TN 37087
MLS# 2563565Listed by: BLACKWELL REALTY AND AUCTION - New
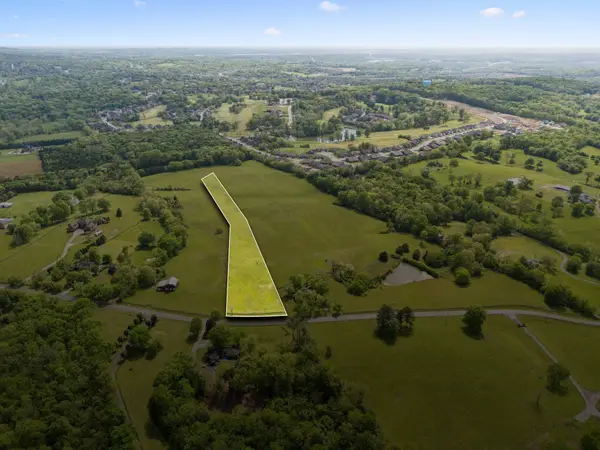 $399,900Active5.01 Acres
0 Horn Springs Rd, Lebanon, TN 37087
MLS# 3636019Listed by: RE/MAX EXCEPTIONAL PROPERTIES - New
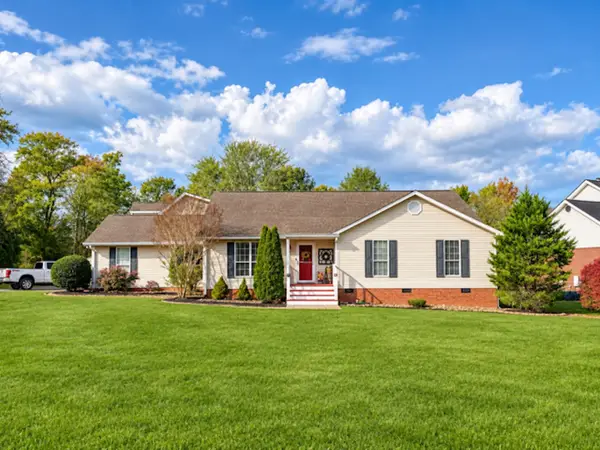 $675,000Active3 beds 4 baths3,044 sq. ft.
2018 Pointe Barton Dr, Lebanon, TN 37087
MLS# 3635991Listed by: VYLLA HOME - New
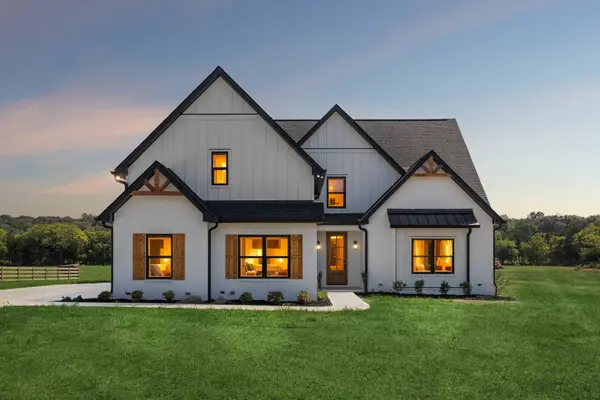 $1,205,777Active4 beds 3 baths3,606 sq. ft.
4088 Chicken Rd, Lebanon, TN 37090
MLS# 3635997Listed by: CUMBERLAND REAL ESTATE LLC


Protect your home and budget from life's surprises with an Assurant Home Warranty, backed by a partner that supports you through every step of homeownership. Explore Plans.
© 2026 Better Homes and Gardens Real Estate LLC. An Anywhere Real Estate company. All rights reserved. Better Homes and Gardens® Real Estate is a registered trademark owned by Meredith Operations Corporation, licensed to Better Homes and Gardens Real Estate LLC and used with permission. Better Homes and Gardens Real Estate LLC fully supports the principles of the Fair Housing Act and the Equal Opportunity Act. Listing information is deemed reliable but is not guaranteed accurate.
Each office is independently owned and operated.
Any services or products provided by third parties are not provided by, affiliated with or related to Better Homes and Gardens Real Estate LLC, or its affiliated companies.