
2302 Whistling Wings Way, Lebanon, TN 37090
Local realty services provided by:Better Homes and Gardens Real Estate Heritage Group
2302 Whistling Wings Way,Lebanon, TN 37090
$394,990
- 3 Beds
- 2 Baths
- 1,475 sq. ft.
- Single family
- Active
Listed by: brandon parker, jameson leasure
Office: d.r. horton
MLS#:3637736
Source:NASHVILLE
Price summary
- Price:$394,990
- Price per sq. ft.:$267.79
- Monthly HOA dues:$51
About this home
Kerry plan- 3 bdrms, 2 full ba. Ranch home. No REAR Neighbors! This one-story floorplan offers 3 bedrooms, 2 bathrooms, and a 2 car garage, creating an generous living space with smart design. Step into a bright, open-concept design highlighted by 8-foot ceilings, quartz countertops in the kitchen and bathrooms, and sleek Whirlpool stainless steel appliances that create a contemporary atmosphere. The kitchen is centered around a generous island ideal for casual dining or entertaining, complemented by a walk-in pantry, ample cabinetry and counter space. The adjacent dining and living areas open to a covered porch, seamlessly blending indoor comfort with outdoor living and al fresco dining.
The private primary suite offers ample space for a king-size bed and features an en suite bath with a double vanity, a spacious walk-in closet, and a separate linen closet. Two additional bedrooms share a well-appointed full bathroom, finished with cultured marble countertops.
A two-car garage provides convenient access to the laundry room and an additional storage closet. Modern living is enhanced by the Home is Connected smart technology package, enabling remote control of the thermostat, lighting, and security from your smart device whether you’re home or away. Thoughtfully designed landscaping completes the home’s inviting exterior. Smart home features let you control lights, temperature, and more from your device whether home or away.
No pricey upgrades, everything is included!!! No more stairs, all one level! Woodbridge Glen is a quiet beauty with rolling hills and lots of green space. Conveniently located 1 mi from I-40, halfway between both Mt. Juliet and Lebanon. The neighborhood features a beautiful pool, 2 spacious dog parks, playground, and a trail to the natural duck pond and pavilion. Amazing interest rates and incentives! Call today to schedule your visit! Homesite #372...
Contact an agent
Home facts
- Year built:2027
- Subdivision & Development:Woodbridge Glen
- Listing ID #:3637736
- Added:1 day(s) ago
- Updated:November 18, 2026 at 01:48 AM
Rooms and interior
- Bedrooms:3
- Total bathrooms:2
- Full bathrooms:2
- Flooring:Laminate
- Kitchen Description:Dishwasher, Disposal, Microwave
- Living area:1,475 sq. ft.
Heating and cooling
- Cooling:Central Air
- Heating:Furnace, Natural Gas
- Central air:Yes
Structure and exterior
- Roof:Shingle
- Year built:2027
- Building area:1,475 sq. ft.
- Architectural Style:Traditional
- Construction Materials:Fiber Cement, Frame
- Levels:1 Story
Schools
- High school:Wilson Central High School
- Middle school:Gladeville Middle School
- Elementary school:Central Pike Elementary
Utilities
- Water:Public, Water Available
- Sewer:Public Sewer
Finances and disclosures
- Price:$394,990
- Price per sq. ft.:$267.79
- Tax amount:$3,241
Features and amenities
- Appliances:Dishwasher, Disposal, Microwave
- Amenities:High Speed Internet, Playground, Smart Light(s), Smart Thermostat, Smoke Detector(s), Underground Utilities, Walk-In Closet(s)
- Pool features:Pool
- Smart home:Yes
Parking
- Total parking spaces:2
- Garage:Yes
- Garage spaces:2
 Copyright 2026 Realtracs Mls. All rights reserved. Realtracs Mls provides content displayed here (“provided content”) on an “as is” basis and makes no representations or warranties regarding the provided content, including, but not limited to those of non-infringement, timeliness, accuracy, or completeness. Individuals and companies using information presented are responsible for verification and validation of information they utilize and present to their customers and clients. Realtracs Mls will not be liable for any damage or loss resulting from use of the provided content or the products available through Portals, IDX, VOW, and/or Syndication. Recipients of this information shall not resell, redistribute, reproduce, modify, or otherwise copy any portion thereof without the expressed written consent of Realtracs Mls.
New listings near 2302 Whistling Wings Way
- Coming Soon
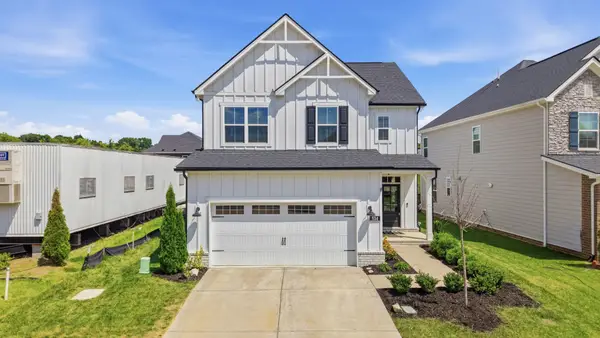 $615,000Coming Soon4 beds 3 baths2,658 sq. ft.
534 Red Barn Way, Mount Juliet, TN 37122
MLS# 3637624Listed by: PARKS COMPASS - Coming Soon
 $360,000Coming Soon2 beds 1 baths1,418 sq. ft.
1830 Bluebird Rd, Lebanon, TN 37087
MLS# 3636155Listed by: STUDIO REAL ESTATE - Coming Soon
 $599,000Coming Soon3 beds 2 baths1,592 sq. ft.
1790 Ben Green Rd, Lebanon, TN 37090
MLS# 3635495Listed by: DISCOVER REALTY & AUCTION, LLC - Coming Soon
 $300,000Coming Soon3 beds 3 baths1,465 sq. ft.
103 Maple View Dr, Lebanon, TN 37087
MLS# 3635509Listed by: RELIANT REALTY ERA POWERED - Coming SoonOpen Sun, 2 to 4pm
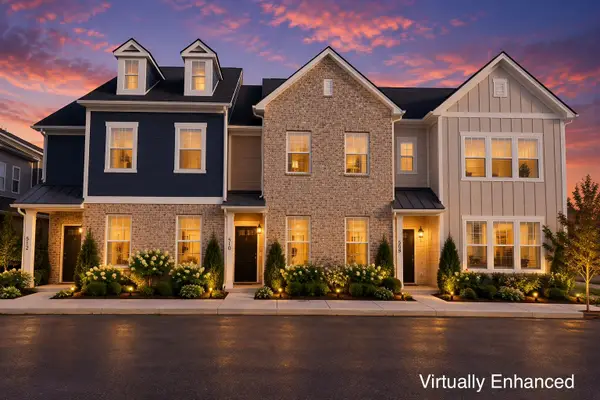 $309,900Coming Soon3 beds 3 baths1,810 sq. ft.
508 Baxter Xing, Lebanon, TN 37087
MLS# 3635095Listed by: BENCHMARK REALTY, LLC - Coming Soon
 $824,900Coming Soon4 beds 4 baths3,204 sq. ft.
448 Huntington Dr, Lebanon, TN 37087
MLS# 2607445Listed by: PARKS - Coming Soon
 $995,000Coming Soon5 beds 4 baths3,782 sq. ft.
2311 Canoe Branch Rd, Lebanon, TN 37087
MLS# 2563565Listed by: BLACKWELL REALTY AND AUCTION - New
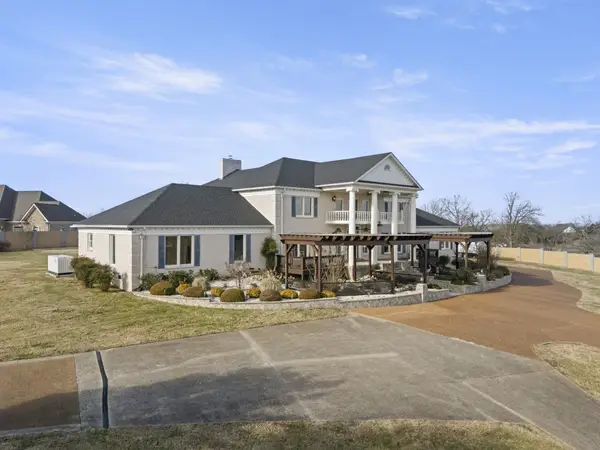 $1,049,000Active5 beds 5 baths6,002 sq. ft.
201 Vineyard Way, Lebanon, TN 37087
MLS# 3637442Listed by: KELLER WILLIAMS REALTY MT. JULIET - New
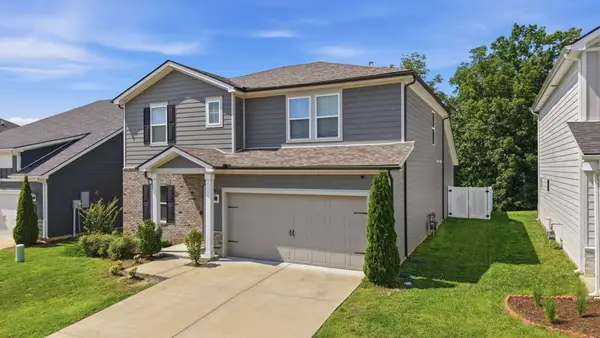 $509,999Active4 beds 4 baths2,768 sq. ft.
1078 Holland Ridge Way, Lebanon, TN 37090
MLS# 3637443Listed by: KELLER WILLIAMS REALTY MT. JULIET - Open Sat, 2 to 4pmNew
 $477,000Active3 beds 2 baths1,964 sq. ft.
2930 Holloway Rd, Lebanon, TN 37090
MLS# 3637396Listed by: KELLER WILLIAMS REALTY - MURFREESBORO


Protect your home and budget from life's surprises with an Assurant Home Warranty, backed by a partner that supports you through every step of homeownership. Explore Plans.
© 2026 Better Homes and Gardens Real Estate LLC. An Anywhere Real Estate company. All rights reserved. Better Homes and Gardens® Real Estate is a registered trademark owned by Meredith Operations Corporation, licensed to Better Homes and Gardens Real Estate LLC and used with permission. Better Homes and Gardens Real Estate LLC fully supports the principles of the Fair Housing Act and the Equal Opportunity Act. Listing information is deemed reliable but is not guaranteed accurate.
Each office is independently owned and operated.
Any services or products provided by third parties are not provided by, affiliated with or related to Better Homes and Gardens Real Estate LLC, or its affiliated companies.