
233 Bellwood Rd, Lebanon, TN 37087
Local realty services provided by:Better Homes and Gardens Real Estate Heritage Group
233 Bellwood Rd,Lebanon, TN 37087
$1,400,000
- 3 Beds
- 5 Baths
- 4,265 sq. ft.
- Single family
- Active
Listed by: kristine powell
Office: re/max exceptional properties
MLS#:3632498
Source:NASHVILLE
Price summary
- Price:$1,400,000
- Price per sq. ft.:$328.25
About this home
TO BE BUILT on 5 ACRES* CONTRACT NOW & MAKE ALL SELECTIONS!! OR choose your floorplan!! 4 Bedrooms w/Master & 2nd Bedroom on Main level*Additional Office/Bedroom w/closet (3 bedroom septic), 4 1/2 Baths! Open Great Rm w/Fireplace & Custom Shelves*Kitchen w/ Island, Gas Cook Top,Double Oven, Walk in Pantry with Cabinets*Master features Hardwood floors,Double Vanity,Large Walk in Closet*Laundry Cabinetry*Bedrooms have Large WIC*Wet Bar in Bonus*Covered Back Porch w/Gas Fireplace * 3 Car Garage*Lender incentive**PHOTOS ARE REPRESENTATIVE OF SAME FLOORPLAN DIFFERENT LOCATION*** Features may be changed***
Contact an agent
Home facts
- Year built:2024
- Subdivision & Development:n/a
- Listing ID #:3632498
- Added:4 day(s) ago
- Updated:November 09, 2026 at 03:48 PM
Rooms and interior
- Bedrooms:3
- Total bathrooms:5
- Full bathrooms:4
- Half bathrooms:1
- Flooring:Carpet, Tile
- Kitchen Description:Dishwasher, Disposal, Microwave
- Basement Description:Crawl Space
- Living area:4,265 sq. ft.
Heating and cooling
- Cooling:Ceiling Fan(s), Central Air, Electric
- Heating:Central, Propane
- Central air:Yes
Structure and exterior
- Roof:Shingle
- Year built:2024
- Building area:4,265 sq. ft.
- Lot area:7 Acres
- Construction Materials:Fiber Cement
- Exterior Features:Patio, Porch
- Levels:2 Story
Schools
- High school:Lebanon High School
- Middle school:Tuckers Crossroads Elementary
- Elementary school:Tuckers Crossroads Elementary
Utilities
- Water:Private, Water Available
- Sewer:Septic Tank
Finances and disclosures
- Price:$1,400,000
- Price per sq. ft.:$328.25
- Tax amount:$6,204
Features and amenities
- Appliances:Dishwasher, Disposal, Microwave
- Amenities:Ceiling Fan(s), Extra Closets, Smoke Detector(s), Walk-In Closet(s), Wet Bar
Parking
- Total parking spaces:3
- Garage:Yes
- Garage spaces:3
 Copyright 2026 Realtracs Mls. All rights reserved. Realtracs Mls provides content displayed here (“provided content”) on an “as is” basis and makes no representations or warranties regarding the provided content, including, but not limited to those of non-infringement, timeliness, accuracy, or completeness. Individuals and companies using information presented are responsible for verification and validation of information they utilize and present to their customers and clients. Realtracs Mls will not be liable for any damage or loss resulting from use of the provided content or the products available through Portals, IDX, VOW, and/or Syndication. Recipients of this information shall not resell, redistribute, reproduce, modify, or otherwise copy any portion thereof without the expressed written consent of Realtracs Mls.
New listings near 233 Bellwood Rd
- Coming Soon
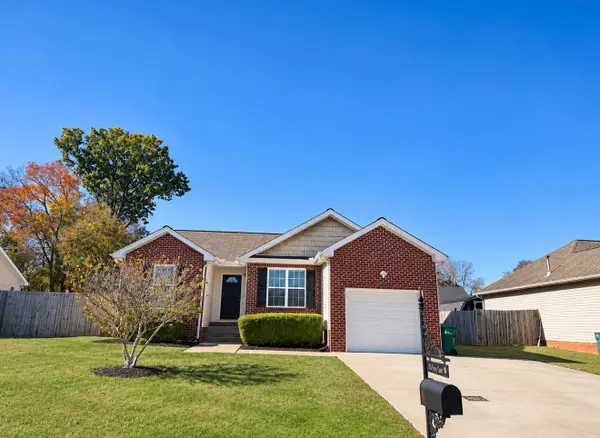 $369,900Coming Soon3 beds 2 baths1,102 sq. ft.
1366 Piercy Ct, Lebanon, TN 37087
MLS# 3633990Listed by: BENCHMARK REALTY, LLC - Coming Soon
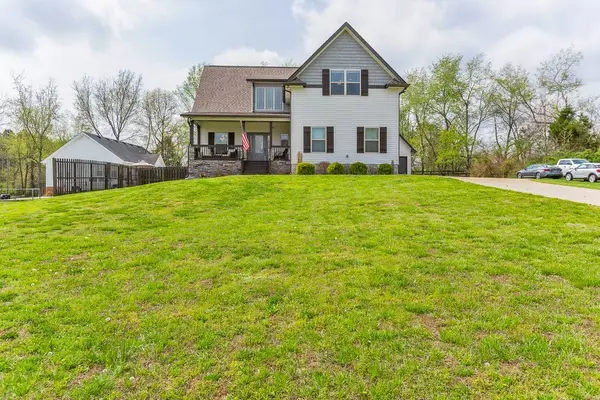 $629,900Coming Soon3 beds 3 baths2,229 sq. ft.
714 Pebble Point Rd, Lebanon, TN 37087
MLS# 3633890Listed by: BLACKWELL REALTY AND AUCTION - Coming Soon
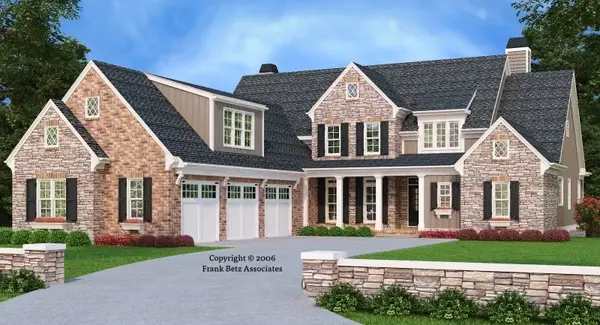 $1,259,000Coming Soon4 beds 5 baths4,428 sq. ft.
811 Stonebrook Dr, Lebanon, TN 37087
MLS# 3633341Listed by: CONNERTH & CO. REALTY & PROPERTY MANAGEMENT - Coming Soon
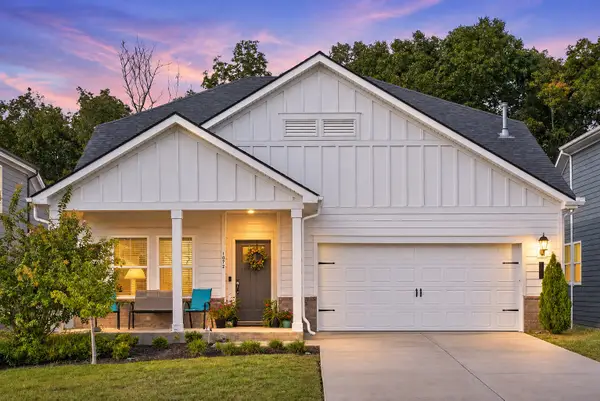 $489,900Coming Soon4 beds 3 baths2,546 sq. ft.
1072 Holland Ridge Way, Lebanon, TN 37090
MLS# 3632331Listed by: RELIANT REALTY ERA POWERED - Coming Soon
 $824,900Coming Soon4 beds 4 baths3,204 sq. ft.
448 Huntington Dr, Lebanon, TN 37087
MLS# 2607445Listed by: PARKS - Coming Soon
 $995,000Coming Soon5 beds 4 baths3,782 sq. ft.
2311 Canoe Branch Rd, Lebanon, TN 37087
MLS# 2563565Listed by: BLACKWELL REALTY AND AUCTION - New
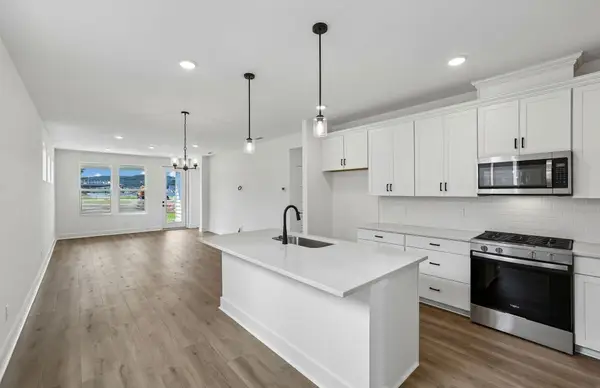 $489,540Active2 beds 2 baths1,581 sq. ft.
505 Scarlet Oak Rd, Lebanon, TN 37090
MLS# 3634114Listed by: PULTE HOMES TENNESSEE - New
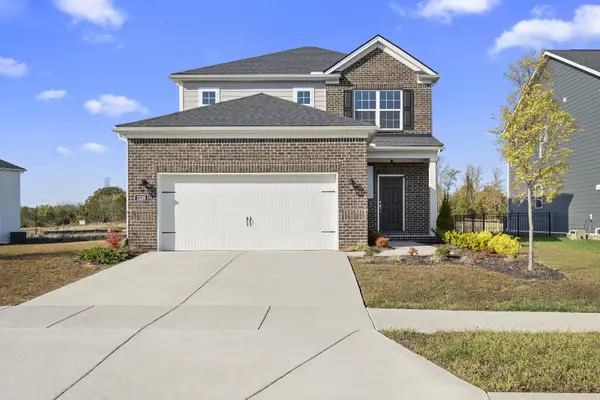 $525,900Active3 beds 3 baths2,014 sq. ft.
1326 Harmony Hill Ln, Mount Juliet, TN 37122
MLS# 3634101Listed by: WILLIAM WILSON HOMES - New
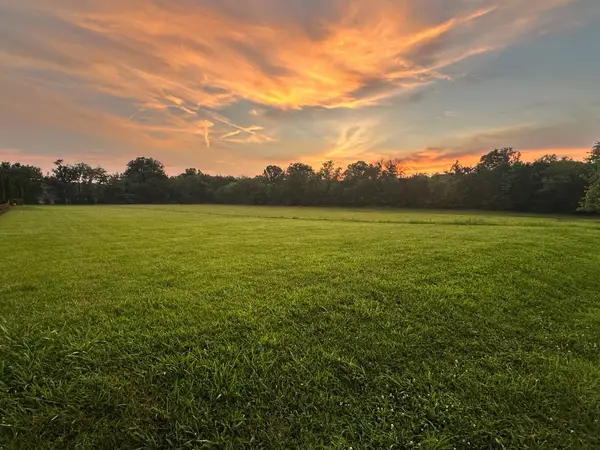 $399,999Active3.73 Acres
0 Dunaway Road, Lebanon, TN 37090
MLS# 3634079Listed by: BENCHMARK REALTY, LLC - New
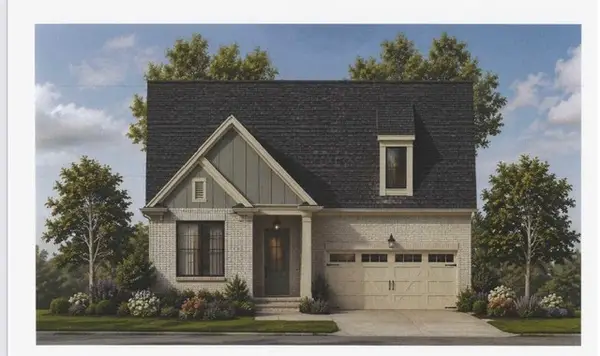 $439,900Active3 beds 2 baths1,774 sq. ft.
1307 Ruddy Way, Lebanon, TN 37090
MLS# 3633996Listed by: CELEBRATION HOMES


Protect your home and budget from life's surprises with an Assurant Home Warranty, backed by a partner that supports you through every step of homeownership. Explore Plans.
© 2026 Better Homes and Gardens Real Estate LLC. An Anywhere Real Estate company. All rights reserved. Better Homes and Gardens® Real Estate is a registered trademark owned by Meredith Operations Corporation, licensed to Better Homes and Gardens Real Estate LLC and used with permission. Better Homes and Gardens Real Estate LLC fully supports the principles of the Fair Housing Act and the Equal Opportunity Act. Listing information is deemed reliable but is not guaranteed accurate.
Each office is independently owned and operated.
Any services or products provided by third parties are not provided by, affiliated with or related to Better Homes and Gardens Real Estate LLC, or its affiliated companies.