
2760 Cedar Grove Rd, Lebanon, TN 37087
Local realty services provided by:Better Homes and Gardens Real Estate Ben Bray & Associates
2760 Cedar Grove Rd,Lebanon, TN 37087
$2,700,000
- 5 Beds
- 5 Baths
- 5,611 sq. ft.
- Single family
- Active
Listed by: medana hemontolor, judy c. cox
Office: exit rocky top realty
MLS#:3269648
Source:NASHVILLE
Price summary
- Price:$2,700,000
- Price per sq. ft.:$481.2
About this home
Discover the perfect blend of comfort, space, and country living with this exceptional brick home situated on approx. 43.95 beautiful acres. Offering 5 bedrooms 5 full baths, spacious home features hardwood, tile, & carpet flooring throughout. The well-appointed kitchen is designed for both everyday living & entertaining w/ SS appliances, double ovens, cooktop, dishwasher, large granite island w/granite countertops, tile backsplash, ample counter space, custom oak cabinetry w pull-out shelves, & an impressive Butler's pantry filled w/custom cabinets for abundant storage. The main level includes the primary suite along w/three additional bedrooms, while the upper level offers a fifth bedroom, full bath,& an oversized bonus room. Enjoy the convenience of two laundry rooms, including a spacious main-level laundry w/abundant storage. Relax year-round in the sunroom overlooking the backyard & the heated in-ground pool, surrounded by concrete & enhanced by updated landscaping, creating the perfect outdoor retreat. Additional highlights include casement windows, a full heated and cooled basement, large 2-car garage, a safe area/room; 15x23 flex room for an office/exercise room; partially fenced, and beautiful fieldstone retaining walls that enhance the property's curb appeal and character. Approximately 43.95 acres also feature a 64x42x16 barn, an additional 24x24 barn, and productive farmland, making it ideal for farming, livestock, horses, or growing soybeans while enjoying the peace, privacy, and endless possibilities of country living. Minutes to I-40, I-840 & HWY 109 & 20 min to Nashville International Airport (BNA)....
Contact an agent
Home facts
- Year built:1987
- Listing ID #:3269648
- Added:1 day(s) ago
- Updated:July 10, 2026 at 01:48 AM
Rooms and interior
- Bedrooms:5
- Total bathrooms:5
- Full bathrooms:5
- Flooring:Carpet, Tile
- Kitchen Description:Dishwasher, Microwave
- Basement:Yes
- Basement Description:Full
- Living area:5,611 sq. ft.
Heating and cooling
- Cooling:Ceiling Fan(s), Central Air
- Heating:Central
- Central air:Yes
Structure and exterior
- Roof:Shingle
- Year built:1987
- Building area:5,611 sq. ft.
- Lot area:43.95 Acres
- Lot Features:Rolling Slope
- Architectural Style:Ranch
- Construction Materials:Aluminum Siding, Brick, Vinyl Siding
- Exterior Features:Patio, Porch
- Levels:2 Story
Schools
- High school:Lebanon High School
- Middle school:Carroll Oakland Elementary
- Elementary school:Carroll Oakland Elementary
Utilities
- Water:Public, Water Available
- Sewer:Septic Tank
Finances and disclosures
- Price:$2,700,000
- Price per sq. ft.:$481.2
- Tax amount:$3,251
Features and amenities
- Appliances:Dishwasher, Microwave
- Amenities:Air Filter, Ceiling Fan(s), Extra Closets, High Speed Internet, Redecorated, Walk-In Closet(s)
- Pool features:In Ground, Private Pool
Parking
- Total parking spaces:3
- Parking description:Aggregate, Circular Driveway, Driveway
- Garage:Yes
- Garage spaces:3
 Copyright 2026 Realtracs Mls. All rights reserved. Realtracs Mls provides content displayed here (“provided content”) on an “as is” basis and makes no representations or warranties regarding the provided content, including, but not limited to those of non-infringement, timeliness, accuracy, or completeness. Individuals and companies using information presented are responsible for verification and validation of information they utilize and present to their customers and clients. Realtracs Mls will not be liable for any damage or loss resulting from use of the provided content or the products available through Portals, IDX, VOW, and/or Syndication. Recipients of this information shall not resell, redistribute, reproduce, modify, or otherwise copy any portion thereof without the expressed written consent of Realtracs Mls.
New listings near 2760 Cedar Grove Rd
- New
 $524,900Active3 beds 3 baths2,262 sq. ft.
306 Chestnut Ln, Lebanon, TN 37087
MLS# 3264299Listed by: BENCHMARK REALTY, LLC - New
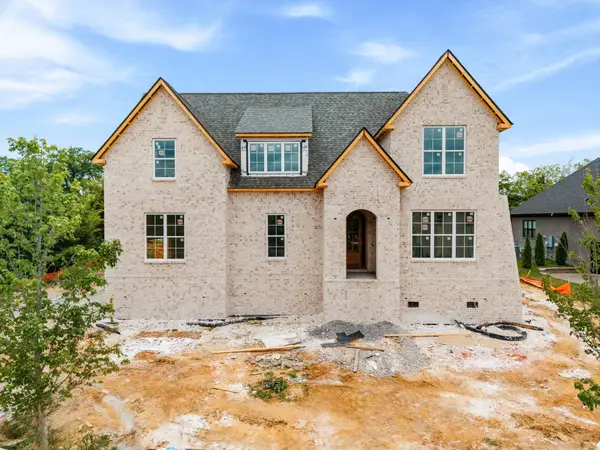 $899,900Active4 beds 4 baths3,402 sq. ft.
1010 Stone Creek Ln, Lebanon, TN 37087
MLS# 3269402Listed by: BERKSHIRE HATHAWAY HOMESERVICES WOODMONT REALTY - New
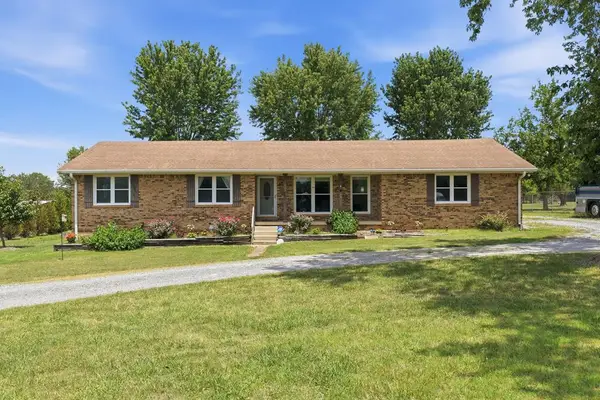 $418,670Active3 beds 3 baths2,020 sq. ft.
1024 Rome Pike, LEBANON, TN 37087
MLS# 245716Listed by: CHORD REAL ESTATE - New
 $471,110Active4 beds 5 baths2,565 sq. ft.
514 Charing Cross Dr, Lebanon, TN 37087
MLS# 3263378Listed by: SDH NASHVILLE, LLC - New
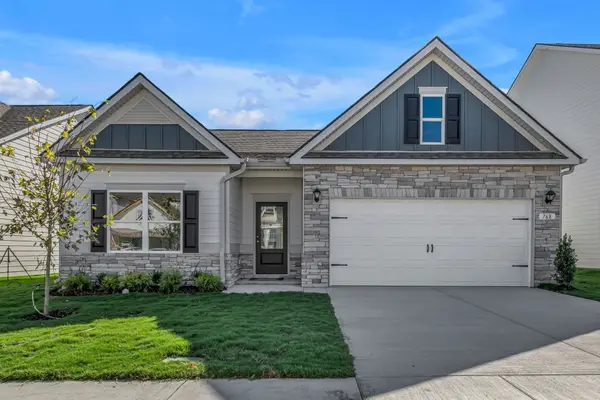 $420,540Active4 beds 3 baths1,740 sq. ft.
512 Charing Cross Dr, Lebanon, TN 37087
MLS# 3263385Listed by: SDH NASHVILLE, LLC - Coming Soon
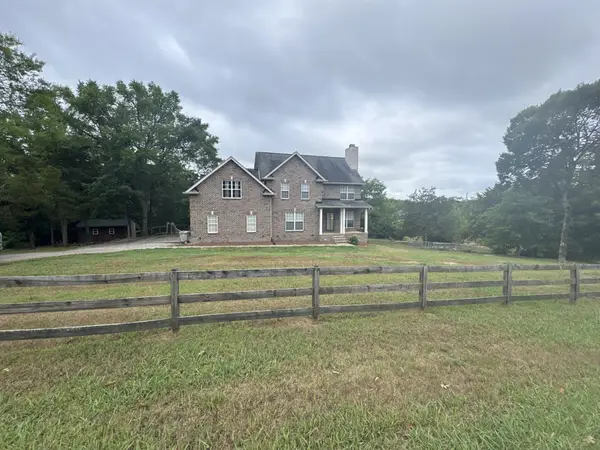 $749,900Coming Soon5 beds 4 baths
2258 Eastover Rd, Lebanon, TN 37090
MLS# 3263927Listed by: CUMBERLAND REAL ESTATE LLC - Coming Soon
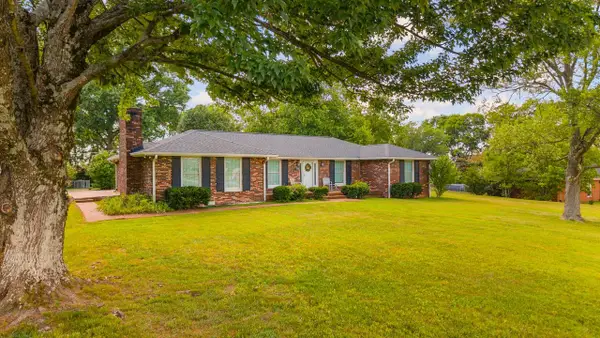 $649,900Coming Soon4 beds 2 baths
226 Maple Hill Rd, Lebanon, TN 37087
MLS# 3264019Listed by: RE/MAX EXCEPTIONAL PROPERTIES - Coming Soon
 $694,900Coming Soon4 beds 3 baths
201 Ivie Ln, Lebanon, TN 37087
MLS# 3264081Listed by: RE/MAX EXCEPTIONAL PROPERTIES - New
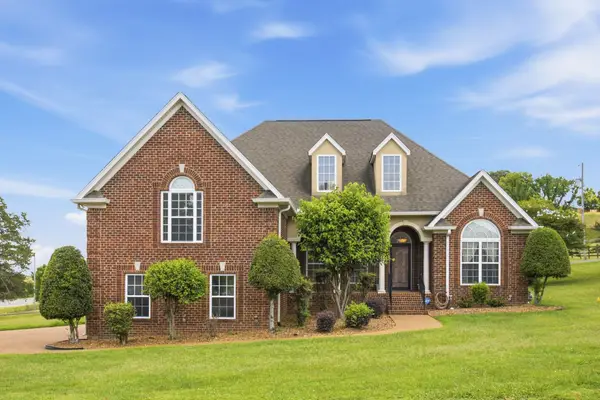 $550,000Active3 beds 3 baths2,454 sq. ft.
103 Lexington Dr, Lebanon, TN 37087
MLS# 3264097Listed by: BENCHMARK REALTY, LLC


Protect your home and budget from life's surprises with an Assurant Home Warranty, backed by a partner that supports you through every step of homeownership. Explore Plans.
© 2026 Better Homes and Gardens Real Estate LLC. An Anywhere Real Estate company. All rights reserved. Better Homes and Gardens® Real Estate is a registered trademark owned by Meredith Operations Corporation, licensed to Better Homes and Gardens Real Estate LLC and used with permission. Better Homes and Gardens Real Estate LLC fully supports the principles of the Fair Housing Act and the Equal Opportunity Act. Listing information is deemed reliable but is not guaranteed accurate.
Each office is independently owned and operated.
Any services or products provided by third parties are not provided by, affiliated with or related to Better Homes and Gardens Real Estate LLC, or its affiliated companies.