
306 Charleston St, Lebanon, TN 37087
Local realty services provided by:Better Homes and Gardens Real Estate Heritage Group
306 Charleston St,Lebanon, TN 37087
$874,900
- 4 Beds
- 4 Baths
- 3,649 sq. ft.
- Single family
- Active
Listed by: phyllis hobbs
Office: re/max exceptional properties
MLS#:3513343
Source:NASHVILLE
Price summary
- Price:$874,900
- Price per sq. ft.:$239.76
- Monthly HOA dues:$60
About this home
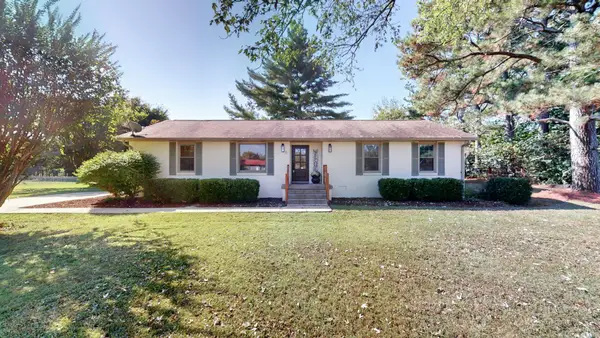
Looking for move-in ready? Welcome to this meticulously maintained home in one of Lebanon’s most desirable established communities on the west side of town. This exceptional home offers 3,649 square feet of thoughtfully designed living space, featuring 4 bedrooms and 3.5 baths. The main level showcases beautiful finish hardwood flooring, plantation shutters, and a spacious primary suite for convenient one-level living. The family room features a stunning stone gas fireplace, built-in bookcases and opens seamlessly to the kitchen, creating an inviting space for everyday living and entertaining. A formal dining room with coffered ceiling and natural lighting. Upstairs offers a spacious bonus room, additional bedroom and full bath, plus an additional storage closet and generous attic storage. The exterior features classic brick with stone accents, complemented by lush, well-maintained landscaping.
Enjoy the walkable sidewalks throughout this established community. Conveniently located near I-40, Nashville International Airport, the commuter train station, Healthcare and Gallatin/Hendersonville area. Built by Jack Bell Builders, this home truly offers the combination of quality construction and thoughtful design. Additional highlights include a covered screened porch and a deck for relaxing and entertaining....
Contact an agent
Home facts
- Year built:2017
- Subdivision & Development:Hamilton Springs Sec1 Ph3
- Listing ID #:3513343
- Added:1 day(s) ago
- Updated:August 15, 2026 at 01:51 AM
Rooms and interior
- Bedrooms:4
- Total bathrooms:4
- Full bathrooms:3
- Half bathrooms:1
- Flooring:Carpet, Tile
- Kitchen Description:Dishwasher, Disposal, Microwave
- Basement:Yes
- Basement Description:Crawl Space
- Living area:3,649 sq. ft.
Heating and cooling
- Cooling:Ceiling Fan(s), Central Air, Electric
- Heating:Central, Natural Gas
- Central air:Yes
Structure and exterior
- Year built:2017
- Building area:3,649 sq. ft.
- Lot area:0.37 Acres
- Lot Features:Sloped
- Architectural Style:Traditional
- Construction Materials:Brick, Stone, Vinyl Siding
- Exterior Features:Deck, Porch, Screened
- Levels:2 Story
Schools
- High school:Lebanon High School
- Middle school:Walter J. Baird Middle School
- Elementary school:Coles Ferry Elementary
Utilities
- Water:Public, Water Available
- Sewer:Public Sewer
Finances and disclosures
- Price:$874,900
- Price per sq. ft.:$239.76
- Tax amount:$4,596
Features and amenities
- Appliances:Dishwasher, Disposal, Microwave
- Amenities:Air Filter, Ceiling Fan(s), Smoke Detector(s)
Parking
- Total parking spaces:3
- Parking description:Aggregate
- Garage:Yes
- Garage spaces:3
 Copyright 2026 Realtracs Mls. All rights reserved. Realtracs Mls provides content displayed here (“provided content”) on an “as is” basis and makes no representations or warranties regarding the provided content, including, but not limited to those of non-infringement, timeliness, accuracy, or completeness. Individuals and companies using information presented are responsible for verification and validation of information they utilize and present to their customers and clients. Realtracs Mls will not be liable for any damage or loss resulting from use of the provided content or the products available through Portals, IDX, VOW, and/or Syndication. Recipients of this information shall not resell, redistribute, reproduce, modify, or otherwise copy any portion thereof without the expressed written consent of Realtracs Mls.
New listings near 306 Charleston St
- New
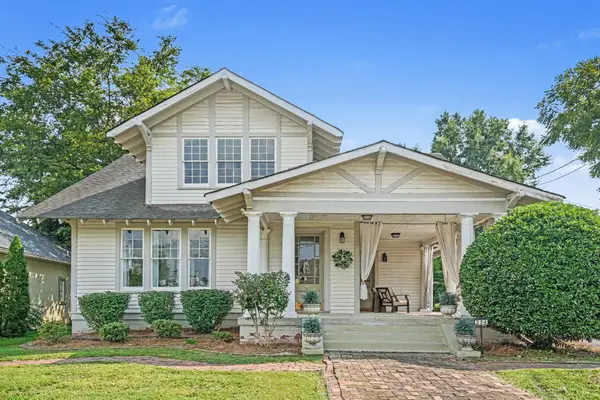 $629,900Active4 beds 3 baths3,046 sq. ft.
234 W Gay St, Lebanon, TN 37087
MLS# 3513224Listed by: DISCOVER REALTY & AUCTION, LLC - New
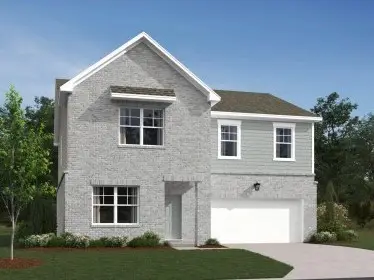 $501,865Active5 beds 3 baths2,736 sq. ft.
259 Limestone Way, Lebanon, TN 37087
MLS# 3513231Listed by: ASHTON NASHVILLE RESIDENTIAL - New
 $530,000Active3 beds 3 baths2,256 sq. ft.
807 Manner Ln, Lebanon, TN 37087
MLS# 3508075Listed by: HEARTLAND REAL ESTATE & AUCTION, INC. - New
 $315,000Active3 beds 3 baths1,800 sq. ft.
3 Torrey Pines Ln, Lebanon, TN 37087
MLS# 3512937Listed by: VISION REALTY PARTNERS, LLC - New
 $335,000Active4 beds 4 baths2,042 sq. ft.
521 Hinton St, Lebanon, TN 37090
MLS# 3512970Listed by: RESULTSMLS REALTORS - New
 $535,000Active4 beds 3 baths2,435 sq. ft.
257 Meandering Dr, Lebanon, TN 37090
MLS# 3501211Listed by: HALLSON REAL ESTATE - New
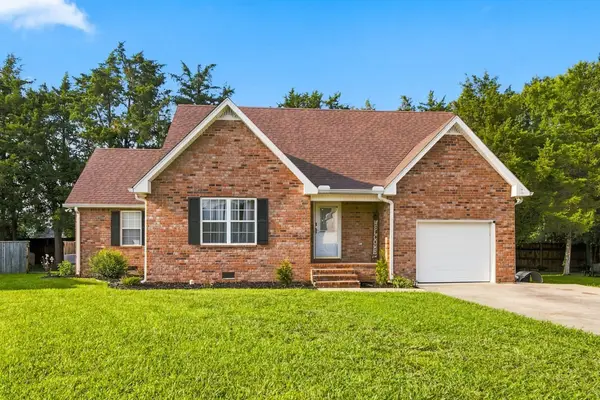 $459,900Active4 beds 3 baths2,315 sq. ft.
1537 John Galt Dr, Lebanon, TN 37087
MLS# 3505998Listed by: CRYE-LEIKE, INC., REALTORS - Open Sun, 2 to 4pmNew
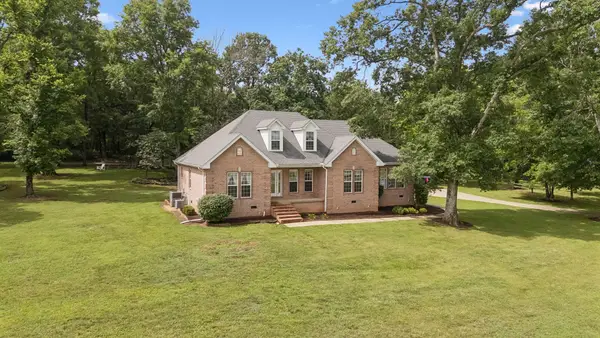 $599,999Active3 beds 3 baths2,725 sq. ft.
698 Goshen Rd, Lebanon, TN 37087
MLS# 3510799Listed by: SALLIS REALTY GROUP - New
 $419,000Active3 beds 2 baths1,635 sq. ft.
1024 Quail Meadow Dr, Lebanon, TN 37090
MLS# 3510891Listed by: RED LILY REAL ESTATE


Protect your home and budget from life's surprises with an Assurant Home Warranty, backed by a partner that supports you through every step of homeownership. Explore Plans.
© 2026 Better Homes and Gardens Real Estate LLC. An Anywhere Real Estate company. All rights reserved. Better Homes and Gardens® Real Estate is a registered trademark owned by Meredith Operations Corporation, licensed to Better Homes and Gardens Real Estate LLC and used with permission. Better Homes and Gardens Real Estate LLC fully supports the principles of the Fair Housing Act and the Equal Opportunity Act. Listing information is deemed reliable but is not guaranteed accurate.
Each office is independently owned and operated.
Any services or products provided by third parties are not provided by, affiliated with or related to Better Homes and Gardens Real Estate LLC, or its affiliated companies.