
3076 Mallard Drive, Lebanon, TN 37090
Local realty services provided by:Better Homes and Gardens Real Estate Ben Bray & Associates
3076 Mallard Drive,Lebanon, TN 37090
$602,939
- 4 Beds
- 3 Baths
- 2,481 sq. ft.
- Single family
- Pending
Listed by: patrick thornton, crs
Office: celebration homes
MLS#:3229414
Source:NASHVILLE
Price summary
- Price:$602,939
- Price per sq. ft.:$243.02
- Monthly HOA dues:$51
About this home
Award-Winning Builder! Must see The Baldwin Floor offering 2481 sq ft of custom upgrades in Woodbridge Glen subdivision. This one-of-a-kind, 4-bedroom, 3-bathroom home perfectly balances spacious main-level living with an incredible upper-level retreat. The open-concept main floor boasts durable plank flooring throughout all primary living areas. Cozy up in the expansive great room w/ vaulted ceilings, complete with a gas fireplace and enhanced soundproof insulation in the walls for ultimate peace and quiet. The chef-inspired kitchen is packed with high-end upgrades, including a gas cooktop, included refrigerator, custom 490 CFM vent hood, classic subway tile backsplash, a lazy Susan, two large drawer stacks, and a custom double-cabinet setup for your microwave and stove combination, Tucked away for maximum privacy, the primary suite features elegant crown molding, and a spa-like bath equipped with custom soft-close cabinetry, a stunning tile shower, and a roughed-in sauna ready for your personal touch. A convenient secondary bedroom and full bath complete the main floor. Upper level you'll find a massive, oversized bonus room perfect for a home theater, game room, or gym, alongside a spacious 4th bedroom and an additional full bathroom—offering an ideal setup for guests or teenagers. Unmatched exterior architecture including 3-sided brick exterior upgraded 8-foot front and rear doors. The plan offers a 3-car tandem garage that easily doubles as a heavy-duty workshop and tankless hot water heater system, relax on the large 25’x 8' covered rear porch, already equipped with gas lines and primed for your future outdoor kitchen. Located in the highly desirable Woodbridge Glen community, residents enjoy community pool, playground, dog park and community side walks....
Contact an agent
Home facts
- Year built:2026
- Subdivision & Development:Woodbridge Glen
- Listing ID #:3229414
- Added:116 day(s) ago
- Updated:September 28, 2026 at 08:36 AM
Rooms and interior
- Bedrooms:4
- Total bathrooms:3
- Full bathrooms:3
- Flooring:Carpet, Laminate, Tile
- Kitchen Description:Dishwasher, Disposal, Microwave
- Basement:Yes
- Living area:2,481 sq. ft.
Heating and cooling
- Cooling:Ceiling Fan(s), Central Air
- Heating:Furnace, Natural Gas
- Central air:Yes
Structure and exterior
- Roof:Shingle
- Year built:2026
- Building area:2,481 sq. ft.
- Lot area:0.14 Acres
- Lot Features:Level
- Construction Materials:Fiber Cement
- Exterior Features:Patio, Porch
- Levels:2 Story
Schools
- High school:Wilson Central High School
- Middle school:Southside Elementary
- Elementary school:Southside Elementary
Utilities
- Water:Public, Water Available
- Sewer:Public Sewer
Finances and disclosures
- Price:$602,939
- Price per sq. ft.:$243.02
- Tax amount:$2,500
Features and amenities
- Appliances:Dishwasher, Disposal, Microwave
- Amenities:Ceiling Fan(s), Extra Closets, High Speed Internet, Park, Playground, Smoke Detector(s), Trail(s), Underground Utilities, Walk-In Closet(s)
- Pool features:Pool
Parking
- Total parking spaces:3
- Garage:Yes
- Garage spaces:3
 Copyright 2026 Realtracs Mls. All rights reserved. Realtracs Mls provides content displayed here (“provided content”) on an “as is” basis and makes no representations or warranties regarding the provided content, including, but not limited to those of non-infringement, timeliness, accuracy, or completeness. Individuals and companies using information presented are responsible for verification and validation of information they utilize and present to their customers and clients. Realtracs Mls will not be liable for any damage or loss resulting from use of the provided content or the products available through Portals, IDX, VOW, and/or Syndication. Recipients of this information shall not resell, redistribute, reproduce, modify, or otherwise copy any portion thereof without the expressed written consent of Realtracs Mls.
New listings near 3076 Mallard Drive
- Coming Soon
 $465,000Coming Soon5 beds 3 baths2,600 sq. ft.
118 Gatwick Dr, Lebanon, TN 37087
MLS# 3598579Listed by: BENCHMARK REALTY, LLC - Coming Soon
 $485,000Coming Soon3 beds 3 baths2,180 sq. ft.
1350 Harmony Hill Ln, Mount Juliet, TN 37122
MLS# 3598866Listed by: KELLER WILLIAMS REALTY MT. JULIET - Coming Soon
 Listed by BHGRE$389,900Coming Soon3 beds 2 baths1,746 sq. ft.
512 Christy Dr, Lebanon, TN 37087
MLS# 3598076Listed by: BHGRE, BEN BRAY & ASSOCIATES - Coming Soon
 $749,900Coming Soon3 beds 2 baths3,833 sq. ft.
512 Chelsea Ln, Lebanon, TN 37090
MLS# 3597593Listed by: BLACKWELL REALTY AND AUCTION - Coming Soon
 $699,999Coming Soon5 beds 3 baths2,793 sq. ft.
3011 Cherrydale Ct, Lebanon, TN 37087
MLS# 3597753Listed by: SCOUT REALTY - Coming Soon
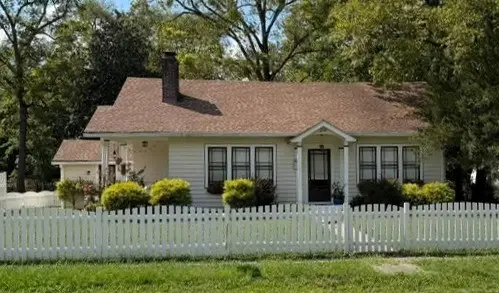 $395,000Coming Soon3 beds 1 baths1,287 sq. ft.
214 Pennsylvania Ave, Lebanon, TN 37087
MLS# 3592859Listed by: BURDINE PROPERTIES - Coming Soon
 $335,000Coming Soon3 beds 3 baths1,810 sq. ft.
105 Floyd Jct, Lebanon, TN 37087
MLS# 3541944Listed by: BLACKWELL REALTY AND AUCTION - Coming Soon
 $824,900Coming Soon4 beds 4 baths3,204 sq. ft.
448 Huntington Dr, Lebanon, TN 37087
MLS# 2607445Listed by: PARKS - Coming Soon
 $995,000Coming Soon5 beds 4 baths3,782 sq. ft.
2311 Canoe Branch Rd, Lebanon, TN 37087
MLS# 2563565Listed by: BLACKWELL REALTY AND AUCTION - New
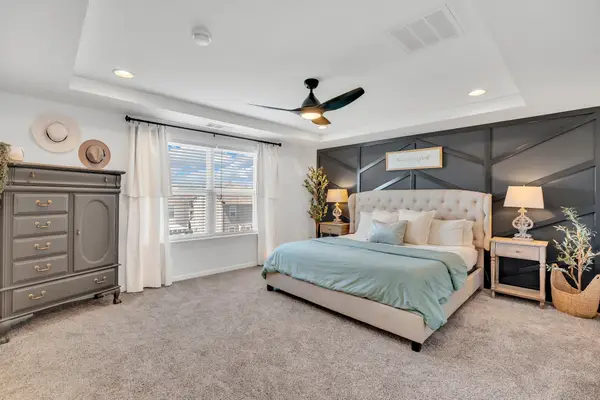 $455,000Active4 beds 3 baths2,428 sq. ft.
114 Suggs Dr, Lebanon, TN 37087
MLS# 3601834Listed by: ROCKBROOK REALTY


Protect your home and budget from life's surprises with an Assurant Home Warranty, backed by a partner that supports you through every step of homeownership. Explore Plans.
© 2026 Better Homes and Gardens Real Estate LLC. An Anywhere Real Estate company. All rights reserved. Better Homes and Gardens® Real Estate is a registered trademark owned by Meredith Operations Corporation, licensed to Better Homes and Gardens Real Estate LLC and used with permission. Better Homes and Gardens Real Estate LLC fully supports the principles of the Fair Housing Act and the Equal Opportunity Act. Listing information is deemed reliable but is not guaranteed accurate.
Each office is independently owned and operated.
Any services or products provided by third parties are not provided by, affiliated with or related to Better Homes and Gardens Real Estate LLC, or its affiliated companies.