
3301 Brookwood Ln, Lebanon, TN 37087
Local realty services provided by:Better Homes and Gardens Real Estate Heritage Group
3301 Brookwood Ln,Lebanon, TN 37087
$549,000
- 3 Beds
- 2 Baths
- 2,173 sq. ft.
- Single family
- Active
Listed by: donnie van hooser
Office: renco realty
MLS#:3309462
Source:NASHVILLE
Price summary
- Price:$549,000
- Price per sq. ft.:$252.65
- Monthly HOA dues:$30
About this home
Welcome to a home that has been meticulously maintained and thoughtfully upgraded inside and out. This beautiful 3-bedroom, 2-bath home with a sunroom and all-season screened porch is truly move-in ready—everything has been cared for so the next owner can simply unpack and enjoy.
From the moment you arrive, you’ll notice the professionally landscaped yard with mature privacy trees, relaxing front porch, landscape lighting, irrigation, and exceptional curb appeal. Step into your own private backyard retreat featuring an outdoor bar and grill area, hot tub, fire pit with paver patio, custom-built storage shed, privacy fence and peaceful green space with a creek behind the property.
Inside, the home feels bright, calm, and welcoming with rich hardwood floors throughout the main level, soft designer gray paint, upgraded carpet in office/loft upstairs, ceiling fans in every room, custom window shades (including smart remote-controlled shades in the main living areas), and a whole-home water filtration system. Recent improvements include a new split system HVAC system, allowing you to move in with confidence.
Additional features include:
● Spacious sunroom and screened all-season porch with removable plexiglass windows
● Full Ring security system
● Hardwood flooring throughout the entire main level
● No-pet home
● Custom garden storage shed
● Community clubhouse with swimming pool and children’s splash pool
Located in a safe, family-friendly neighborhood served by some of the highest-rated schools in Wilson County, this home combines exceptional quality, comfort, and outdoor living in one remarkable package.
Homes this well cared for are rare. Schedule your showing today and see for yourself....
Contact an agent
Home facts
- Year built:2006
- Subdivision & Development:Hillview Farms Section 5A
- Listing ID #:3309462
- Added:20 day(s) ago
- Updated:August 18, 2026 at 02:34 PM
Rooms and interior
- Bedrooms:3
- Total bathrooms:2
- Full bathrooms:2
- Flooring:Carpet, Vinyl
- Kitchen Description:Dishwasher, Disposal, Microwave
- Basement:Yes
- Basement Description:Crawl Space
- Living area:2,173 sq. ft.
Heating and cooling
- Cooling:Central Air, Electric
- Heating:Central, Natural Gas
- Central air:Yes
Structure and exterior
- Roof:Shingle
- Year built:2006
- Building area:2,173 sq. ft.
- Lot area:0.35 Acres
- Construction Materials:Brick, Vinyl Siding
- Exterior Features:Gas Grill, Patio, Porch
- Levels:2 Story
Schools
- High school:Lebanon High School
- Middle school:Winfree Bryant Middle School
- Elementary school:Castle Heights Elementary
Utilities
- Water:Public, Water Available
- Sewer:Public Sewer
Finances and disclosures
- Price:$549,000
- Price per sq. ft.:$252.65
- Tax amount:$2,203
Features and amenities
- Appliances:Dishwasher, Disposal, Microwave
- Amenities:Walk-In Closet(s)
Parking
- Total parking spaces:2
- Parking description:Attached
- Garage:Yes
- Garage spaces:2
 Copyright 2026 Realtracs Mls. All rights reserved. Realtracs Mls provides content displayed here (“provided content”) on an “as is” basis and makes no representations or warranties regarding the provided content, including, but not limited to those of non-infringement, timeliness, accuracy, or completeness. Individuals and companies using information presented are responsible for verification and validation of information they utilize and present to their customers and clients. Realtracs Mls will not be liable for any damage or loss resulting from use of the provided content or the products available through Portals, IDX, VOW, and/or Syndication. Recipients of this information shall not resell, redistribute, reproduce, modify, or otherwise copy any portion thereof without the expressed written consent of Realtracs Mls.
New listings near 3301 Brookwood Ln
- Coming Soon
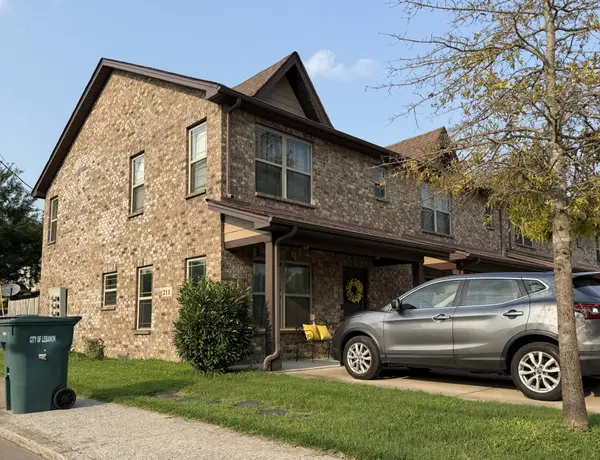 $264,900Coming Soon3 beds 2 baths
211 Cedar St #1, Lebanon, TN 37087
MLS# 3312505Listed by: ARRT OF REAL ESTATE - Coming Soon
 $439,000Coming Soon2 beds 3 baths
903 Meadowcrest Way, Lebanon, TN 37090
MLS# 3306500Listed by: REAL BROKER - Coming Soon
 $824,900Coming Soon4 beds 4 baths
448 Huntington Dr, Lebanon, TN 37087
MLS# 2607445Listed by: PARKS - Coming Soon
 $995,000Coming Soon5 beds 4 baths
2311 Canoe Branch Rd, Lebanon, TN 37087
MLS# 2563565Listed by: BLACKWELL REALTY AND AUCTION - New
 $129,000Active0.51 Acres
124 Angels Cove Ln, Lebanon, TN 37087
MLS# 3514576Listed by: LUXURY HOMES OF TENNESSEE 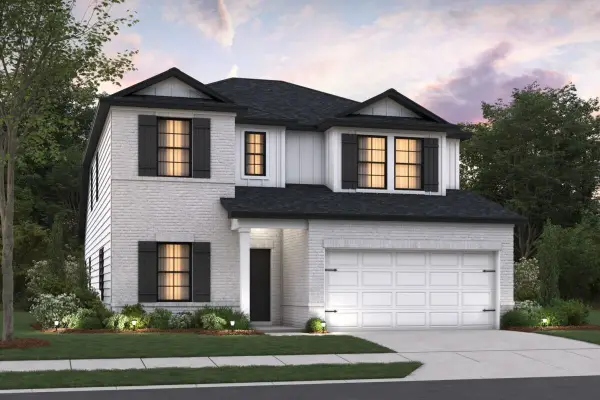 $506,870Pending4 beds 3 baths2,405 sq. ft.
362 Kessel St, Lebanon, TN 37087
MLS# 3514532Listed by: M/I HOMES OF NASHVILLE LLC- New
 $699,000Active4 beds 3 baths2,859 sq. ft.
409 Plantation Blvd, Lebanon, TN 37087
MLS# 3319894Listed by: MARK SPAIN REAL ESTATE - New
 $719,900Active3 beds 3 baths2,384 sq. ft.
2753 Jasmine St #146, Lebanon, TN 37087
MLS# 3514469Listed by: RE/MAX EXCEPTIONAL PROPERTIES - New
 $939,900Active4 beds 4 baths3,480 sq. ft.
4006 Mandrake Pl #165, Lebanon, TN 37087
MLS# 3514471Listed by: RE/MAX EXCEPTIONAL PROPERTIES - New
 $699,900Active4 beds 3 baths2,355 sq. ft.
2752 Jasmine St #72, Lebanon, TN 37087
MLS# 3514473Listed by: RE/MAX EXCEPTIONAL PROPERTIES


Protect your home and budget from life's surprises with an Assurant Home Warranty, backed by a partner that supports you through every step of homeownership. Explore Plans.
© 2026 Better Homes and Gardens Real Estate LLC. An Anywhere Real Estate company. All rights reserved. Better Homes and Gardens® Real Estate is a registered trademark owned by Meredith Operations Corporation, licensed to Better Homes and Gardens Real Estate LLC and used with permission. Better Homes and Gardens Real Estate LLC fully supports the principles of the Fair Housing Act and the Equal Opportunity Act. Listing information is deemed reliable but is not guaranteed accurate.
Each office is independently owned and operated.
Any services or products provided by third parties are not provided by, affiliated with or related to Better Homes and Gardens Real Estate LLC, or its affiliated companies.