
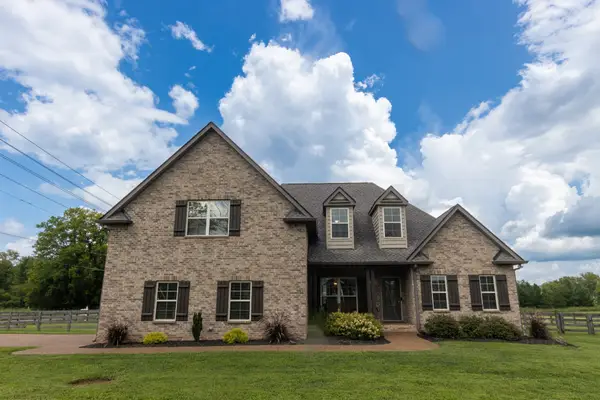
335 Providence Dr, Lebanon, TN 37087
Local realty services provided by:Better Homes and Gardens Real Estate Heritage Group
335 Providence Dr,Lebanon, TN 37087
$395,000
- 4 Beds
- 3 Baths
- 1,623 sq. ft.
- Single family
- Active
Listed by: nelly alvarez peralta
Office: cadence real estate
MLS#:3321991
Source:NASHVILLE
Price summary
- Price:$395,000
- Price per sq. ft.:$243.38
About this home
Welcome to 335 Providence Dr. Lebanon!
No HOA! Conveniently located near shopping, dining, schools and everything Lebanon has to offer.
Built in 2019, this well maintained 4 bedroom, 2.5-bath home offers modern comfort and a spacious, functional layout. The main level features 9-foot ceilings and an open concept design that creates a bright, inviting living space.
The kitchen provides ample room for cooking and entertaining, with beautiful granite countertops, lots of storage space and all appliances remain, making this home truly move-in ready.
The primary suite is located on the first floor, offering added privacy and convenience with a huge walk-in closet.
Step outside to enjoy the fully fenced backyard, offering endless possibilities to create your own outdoor oasis.
This home is ready for its next owner.
Contact an agent
Home facts
- Year built:2019
- Subdivision & Development:Hickory Ridge Sec2
- Listing ID #:3321991
- Added:2 day(s) ago
- Updated:August 07, 2026 at 02:26 PM
Rooms and interior
- Bedrooms:4
- Total bathrooms:3
- Full bathrooms:2
- Half bathrooms:1
- Flooring:Carpet, Vinyl
- Kitchen Description:Dishwasher, Refrigerator
- Basement:Yes
- Living area:1,623 sq. ft.
Heating and cooling
- Cooling:Ceiling Fan(s), Central Air
- Heating:Central
- Central air:Yes
Structure and exterior
- Year built:2019
- Building area:1,623 sq. ft.
- Lot area:0.15 Acres
- Construction Materials:Stone, Vinyl Siding
- Levels:2 Story
Schools
- High school:Lebanon High School
- Middle school:Winfree Bryant Middle School
- Elementary school:Castle Heights Elementary
Utilities
- Water:Public, Water Available
- Sewer:Public Sewer
Finances and disclosures
- Price:$395,000
- Price per sq. ft.:$243.38
- Tax amount:$2,015
Features and amenities
- Appliances:Dishwasher, Refrigerator
- Amenities:Ceiling Fan(s), Walk-In Closet(s)
Parking
- Total parking spaces:2
- Garage:Yes
- Garage spaces:2
 Copyright 2026 Realtracs Mls. All rights reserved. Realtracs Mls provides content displayed here (“provided content”) on an “as is” basis and makes no representations or warranties regarding the provided content, including, but not limited to those of non-infringement, timeliness, accuracy, or completeness. Individuals and companies using information presented are responsible for verification and validation of information they utilize and present to their customers and clients. Realtracs Mls will not be liable for any damage or loss resulting from use of the provided content or the products available through Portals, IDX, VOW, and/or Syndication. Recipients of this information shall not resell, redistribute, reproduce, modify, or otherwise copy any portion thereof without the expressed written consent of Realtracs Mls.
New listings near 335 Providence Dr
- New
 $569,900Active4 beds 3 baths2,440 sq. ft.
303 Twelve Oaks Ln, Lebanon, TN 37087
MLS# 3336378Listed by: RE/MAX EXCEPTIONAL PROPERTIES - New
 $439,900Active3 beds 2 baths1,795 sq. ft.
868 Bates Rd, Lebanon, TN 37087
MLS# 3336309Listed by: GENE CARMAN R. E. & AUCTION - New
 $239,990Active3 beds 3 baths1,363 sq. ft.
745 Ashbrook Drive, Lebanon, TN 37087
MLS# 3336277Listed by: D.R. HORTON - New
 $624,900Active3 beds 3 baths2,515 sq. ft.
1810 Peyton Rd, Lebanon, TN 37087
MLS# 3336183Listed by: REGAL REALTY GROUP - New
 $650,000Active4 beds 2 baths2,280 sq. ft.
475 Edwards Rd, Lebanon, TN 37090
MLS# 3316123Listed by: NEXTHOME MUSIC CITY REALTY - Open Sun, 2 to 4pmNew
 $409,500Active3 beds 2 baths1,400 sq. ft.
6442 Brandy Ln, Lebanon, TN 37090
MLS# 3336000Listed by: KELLER WILLIAMS REALTY - LEBANON - New
 $544,900Active3 beds 3 baths2,002 sq. ft.
20 Shema Ln, Lebanon, TN 37087
MLS# 3335730Listed by: BENCHMARK REALTY, LLC - New
 $369,900Active3 beds 3 baths1,763 sq. ft.
449 West Adams Ave, Lebanon, TN 37087
MLS# 3335740Listed by: CUMBERLAND REAL ESTATE LLC - New
 $470,700Active4 beds 2 baths2,370 sq. ft.
575 Centerville Rd, Lebanon, TN 37087
MLS# 3335287Listed by: CUMBERLAND REAL ESTATE LLC - New
 $324,990Active3 beds 3 baths1,887 sq. ft.
140 Rosebush Ln, Lebanon, TN 37087
MLS# 3333819Listed by: SDH NASHVILLE, LLC


Protect your home and budget from life's surprises with an Assurant Home Warranty, backed by a partner that supports you through every step of homeownership. Explore Plans.
© 2026 Better Homes and Gardens Real Estate LLC. An Anywhere Real Estate company. All rights reserved. Better Homes and Gardens® Real Estate is a registered trademark owned by Meredith Operations Corporation, licensed to Better Homes and Gardens Real Estate LLC and used with permission. Better Homes and Gardens Real Estate LLC fully supports the principles of the Fair Housing Act and the Equal Opportunity Act. Listing information is deemed reliable but is not guaranteed accurate.
Each office is independently owned and operated.
Any services or products provided by third parties are not provided by, affiliated with or related to Better Homes and Gardens Real Estate LLC, or its affiliated companies.