
403 Barnes Dr, Lebanon, TN 37087
Local realty services provided by:Better Homes and Gardens Real Estate Heritage Group
403 Barnes Dr,Lebanon, TN 37087
$1,250,000
- 5 Beds
- 5 Baths
- 5,000 sq. ft.
- Single family
- Coming Soon
Upcoming open houses
- Sat, Oct 1002:00 pm - 04:00 pm
- Sun, Oct 1102:00 pm - 04:00 pm
Listed by: ryan taylor
Office: simplihom
MLS#:3610800
Source:NASHVILLE
Price summary
- Price:$1,250,000
- Price per sq. ft.:$250
- Monthly HOA dues:$9.17
About this home
Stunning luxury home in highly desirable Lebanon, TN, offering 5,000 square feet of beautifully designed living space including a full basement. Built just a few years ago, this exceptional home combines quality craftsmanship, upscale finishes, and a spacious, functional layout. The main level features two bedrooms, including a private primary suite, while the upper level offers three additional bedrooms and an oversized bonus room. The full basement provides even more versatile living, recreation, entertaining, and storage space, plus a dedicated storm shelter. High-end finishes include hardwood flooring, quartz countertops, custom cabinetry, wood ceilings, vaulted ceilings, exposed beams, freestanding tub, walk-in pantry, upgraded stainless steel gas range with double ovens, and Pella windows. Premium construction features include spray foam insulation, 2x6 framing, I-joist floor system, 12-inch poured concrete basement walls, ZIP System weatherproofing, and TechShield roofing. With 5 bedrooms, expansive living areas, luxury finishes, exceptional construction, and a convenient Lebanon location near shopping, dining, schools, and everyday amenities, this home offers an impressive combination of space, quality, and comfort. Showings start Wed, Oct. 7th. Open House Sat/Sun Oct.10th & 11th from 2-4....
Contact an agent
Home facts
- Year built:2023
- Subdivision & Development:Richmond Hills
- Listing ID #:3610800
- Updated:October 02, 2026 at 10:50 PM
Rooms and interior
- Bedrooms:5
- Total bathrooms:5
- Full bathrooms:5
- Flooring:Carpet, Tile
- Kitchen Description:Dishwasher, Disposal, Ice Maker, Microwave, Refrigerator
- Basement Description:Finished
- Living area:5,000 sq. ft.
Heating and cooling
- Cooling:Ceiling Fan(s), Central Air
- Heating:Central
- Central air:Yes
Structure and exterior
- Year built:2023
- Building area:5,000 sq. ft.
- Lot area:0.46 Acres
- Construction Materials:Brick
- Exterior Features:Deck, Patio, Porch
- Levels:3 Story
Schools
- High school:Lebanon High School
- Middle school:Winfree Bryant Middle School
- Elementary school:Castle Heights Elementary
Utilities
- Water:Public, Water Available
- Sewer:Public Sewer
Finances and disclosures
- Price:$1,250,000
- Price per sq. ft.:$250
- Tax amount:$4,472
Features and amenities
- Appliances:Dishwasher, Disposal, Ice Maker, Microwave, Refrigerator
- Amenities:Air Filter, Ceiling Fan(s), Extra Closets, High Speed Internet, In-Law Floorplan, Smart Thermostat, Smoke Detector(s), Walk-In Closet(s)
Parking
- Total parking spaces:3
- Garage:Yes
- Garage spaces:3
 Copyright 2026 Realtracs Mls. All rights reserved. Realtracs Mls provides content displayed here (“provided content”) on an “as is” basis and makes no representations or warranties regarding the provided content, including, but not limited to those of non-infringement, timeliness, accuracy, or completeness. Individuals and companies using information presented are responsible for verification and validation of information they utilize and present to their customers and clients. Realtracs Mls will not be liable for any damage or loss resulting from use of the provided content or the products available through Portals, IDX, VOW, and/or Syndication. Recipients of this information shall not resell, redistribute, reproduce, modify, or otherwise copy any portion thereof without the expressed written consent of Realtracs Mls.
New listings near 403 Barnes Dr
- Coming Soon
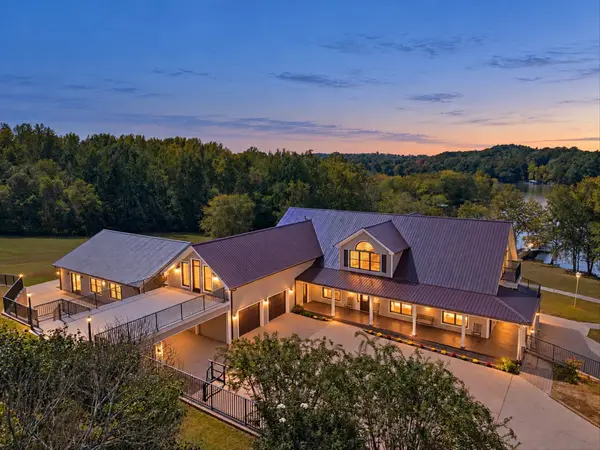 $2,990,000Coming Soon4 beds 9 baths8,951 sq. ft.
3522 Belotes Ferry Rd, Lebanon, TN 37087
MLS# 3610100Listed by: BENCHMARK REALTY, LLC - Coming Soon
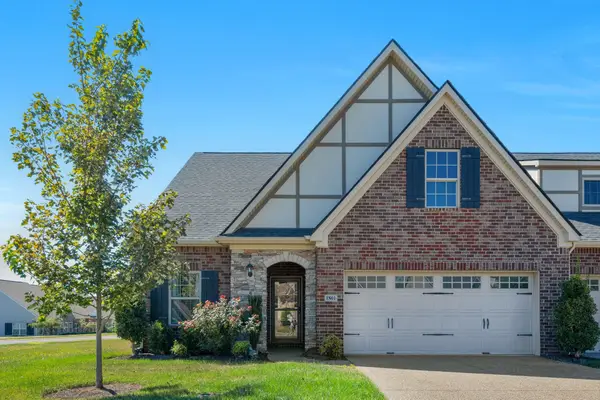 $380,000Coming Soon2 beds 2 baths1,633 sq. ft.
1801 Ravenwood Ct, Lebanon, TN 37090
MLS# 3603698Listed by: BENCHMARK REALTY, LLC - Coming Soon
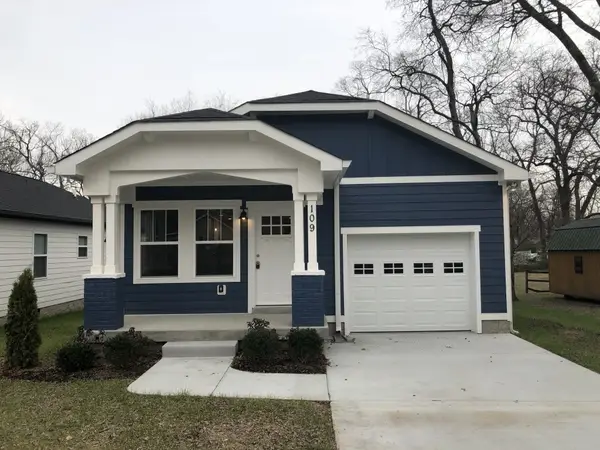 $349,900Coming Soon3 beds 2 baths1,401 sq. ft.
109 N Tarver Ave, Lebanon, TN 37087
MLS# 3603095Listed by: CUMBERLAND REAL ESTATE LLC - Coming SoonOpen Sat, 4 to 5pm
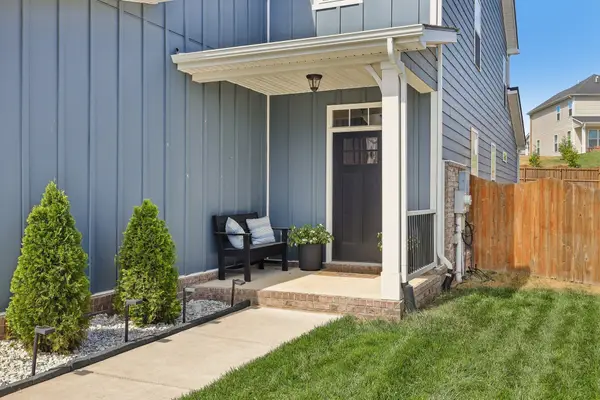 $575,000Coming Soon5 beds 4 baths2,525 sq. ft.
128 Willow Bend Dr, Mount Juliet, TN 37122
MLS# 3603127Listed by: PLATINUM REALTY PARTNERS, LLC - Coming Soon
 $315,000Coming Soon3 beds 3 baths1,788 sq. ft.
509 Baxter Xing, Lebanon, TN 37087
MLS# 3603304Listed by: LEGACY REAL ESTATE GROUP - Coming Soon
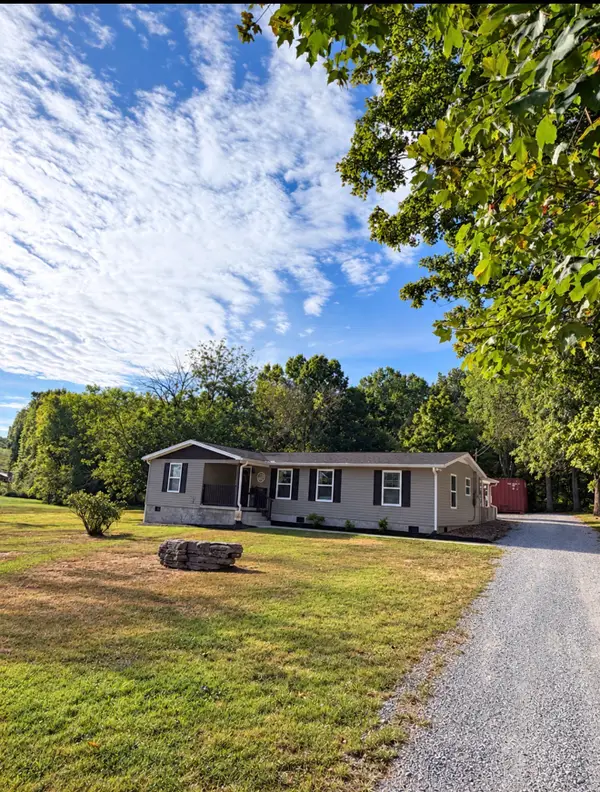 $375,000Coming Soon3 beds 2 baths1,308 sq. ft.
4164 Trousdale Ferry Pike, Lebanon, TN 37087
MLS# 3602816Listed by: PLATINUM REALTY PARTNERS, LLC - Coming SoonOpen Sun, 12 to 3pm
 $485,000Coming Soon3 beds 3 baths2,180 sq. ft.
1350 Harmony Hill Ln, Mount Juliet, TN 37122
MLS# 3598866Listed by: KELLER WILLIAMS REALTY MT. JULIET - Coming Soon
 $824,900Coming Soon4 beds 4 baths3,204 sq. ft.
448 Huntington Dr, Lebanon, TN 37087
MLS# 2607445Listed by: PARKS - Coming Soon
 $995,000Coming Soon5 beds 4 baths3,782 sq. ft.
2311 Canoe Branch Rd, Lebanon, TN 37087
MLS# 2563565Listed by: BLACKWELL REALTY AND AUCTION - New
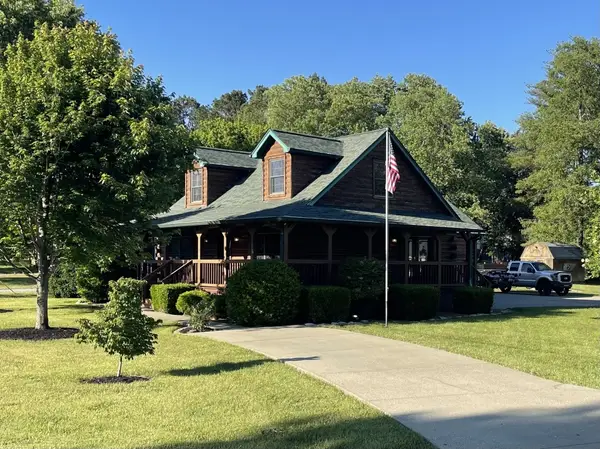 $565,000Active3 beds 3 baths1,836 sq. ft.
619 Westview Dr, Lebanon, TN 37087
MLS# 3610930Listed by: FLYNN REALTY


Protect your home and budget from life's surprises with an Assurant Home Warranty, backed by a partner that supports you through every step of homeownership. Explore Plans.
© 2026 Better Homes and Gardens Real Estate LLC. An Anywhere Real Estate company. All rights reserved. Better Homes and Gardens® Real Estate is a registered trademark owned by Meredith Operations Corporation, licensed to Better Homes and Gardens Real Estate LLC and used with permission. Better Homes and Gardens Real Estate LLC fully supports the principles of the Fair Housing Act and the Equal Opportunity Act. Listing information is deemed reliable but is not guaranteed accurate.
Each office is independently owned and operated.
Any services or products provided by third parties are not provided by, affiliated with or related to Better Homes and Gardens Real Estate LLC, or its affiliated companies.