
5001 Caleb Dr #161, Lebanon, TN 37087
Local realty services provided by:Better Homes and Gardens Real Estate Ben Bray & Associates
5001 Caleb Dr #161,Lebanon, TN 37087
$1,089,900
- 4 Beds
- 4 Baths
- 3,693 sq. ft.
- Single family
- Active
Upcoming open houses
- Sat, Oct 3102:00 pm - 04:00 pm
- Sun, Nov 0102:00 pm - 04:00 pm
Listed by: justin brown
Office: re/max exceptional properties
MLS#:3628189
Source:NASHVILLE
Price summary
- Price:$1,089,900
- Price per sq. ft.:$295.13
- Monthly HOA dues:$37.5
About this home
$10,000 toward closing cost and/or rate buy down! Exceptional Quality Construction by Eastland Construction Inc.! The Anderson Plan features 4BR's - 3.5 Bath with a formal Office Space! This large open floor plan creates a huge living room with dream kitchen, walk-in butler's pantry, formal office space, formal dining area, and a whole primary wing all on the Main Floor! Living Room w/ gas fireplace and built-in cabinetry, Wood Beams, Hardwood Floors throughout the main, Custom Maple Cabinets, Quartz tops throughout, Gas Cooktop, Microwave, and Dishwasher. Primary BR suite features a Large Free Standing Tub, Separate walk-in tile Shower with 2 shower heads, Double Vanities, & Custom Wood Walk-In Closets with connected Laundry Room. Tile in Baths, Tankless Water Heater, Covered Back Porch, plenty of attic storage, 2 Car Side Entry Garage w/ 8ft. tall doors & 23' depth, and Much More! Check out the video attached below.
Contact an agent
Home facts
- Year built:2026
- Subdivision & Development:Forest Of Lebanon Ph5
- Listing ID #:3628189
- Added:1 day(s) ago
- Updated:October 30, 2026 at 04:11 PM
Rooms and interior
- Bedrooms:4
- Total bathrooms:4
- Full bathrooms:3
- Half bathrooms:1
- Flooring:Carpet, Tile
- Kitchen Description:Dishwasher, Disposal, Microwave
- Basement Description:Crawl Space
- Living area:3,693 sq. ft.
Heating and cooling
- Cooling:Ceiling Fan(s), Central Air
- Heating:Natural Gas
- Central air:Yes
Structure and exterior
- Year built:2026
- Building area:3,693 sq. ft.
- Lot area:0.53 Acres
- Construction Materials:Brick, Hardboard Siding
- Exterior Features:Porch
- Levels:2 Story
Schools
- High school:Lebanon High School
- Middle school:Walter J. Baird Middle School
- Elementary school:Coles Ferry Elementary
Utilities
- Water:Public, Water Available
- Sewer:Public Sewer
Finances and disclosures
- Price:$1,089,900
- Price per sq. ft.:$295.13
- Tax amount:$1
Features and amenities
- Appliances:Dishwasher, Disposal, Microwave
- Amenities:Ceiling Fan(s), Extra Closets, High Speed Internet, Underground Utilities, Walk-In Closet(s)
Parking
- Total parking spaces:2
- Garage:Yes
- Garage spaces:2
 Copyright 2026 Realtracs Mls. All rights reserved. Realtracs Mls provides content displayed here (“provided content”) on an “as is” basis and makes no representations or warranties regarding the provided content, including, but not limited to those of non-infringement, timeliness, accuracy, or completeness. Individuals and companies using information presented are responsible for verification and validation of information they utilize and present to their customers and clients. Realtracs Mls will not be liable for any damage or loss resulting from use of the provided content or the products available through Portals, IDX, VOW, and/or Syndication. Recipients of this information shall not resell, redistribute, reproduce, modify, or otherwise copy any portion thereof without the expressed written consent of Realtracs Mls.
New listings near 5001 Caleb Dr #161
- Coming Soon
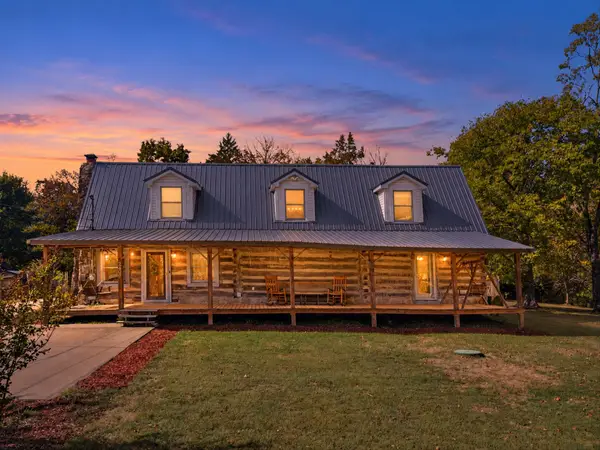 $549,000Coming Soon3 beds 2 baths1,532 sq. ft.
2408 Pleasant View Dr, Lebanon, TN 37087
MLS# 3628582Listed by: BENCHMARK REALTY, LLC - Coming Soon
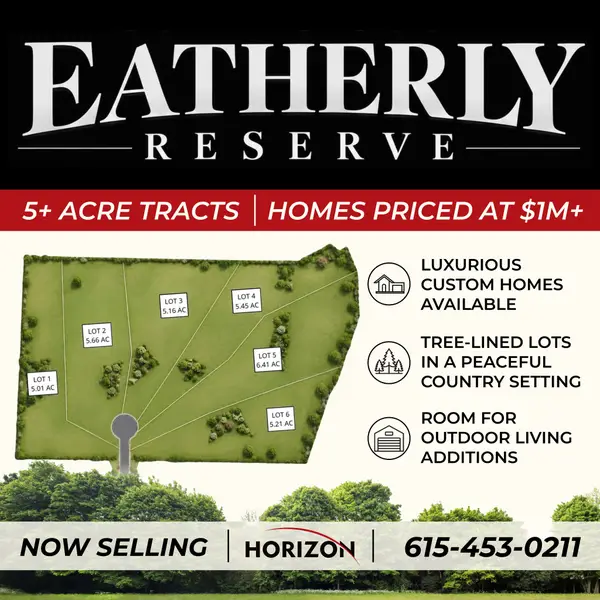 $334,900Coming Soon6.41 Acres
5 Patrick Street, Lebanon, TN 37087
MLS# 3628032Listed by: CUMBERLAND REAL ESTATE LLC - Coming Soon
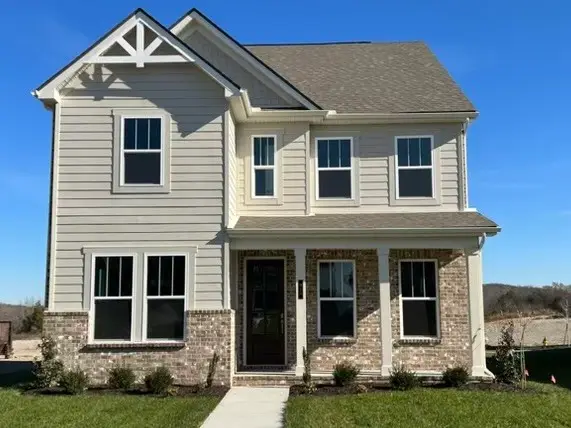 $590,000Coming Soon4 beds 3 baths2,300 sq. ft.
913 Nance Ln, Lebanon, TN 37087
MLS# 3621224Listed by: ADARO REALTY - Coming Soon
 $824,900Coming Soon4 beds 4 baths3,204 sq. ft.
448 Huntington Dr, Lebanon, TN 37087
MLS# 2607445Listed by: PARKS - Coming Soon
 $995,000Coming Soon5 beds 4 baths3,782 sq. ft.
2311 Canoe Branch Rd, Lebanon, TN 37087
MLS# 2563565Listed by: BLACKWELL REALTY AND AUCTION - New
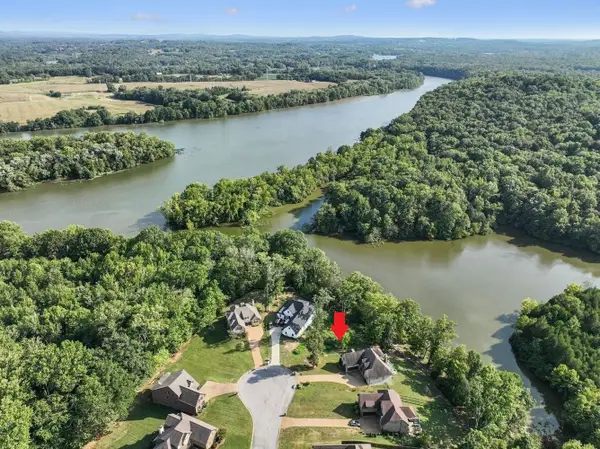 $199,000Active0.34 Acres
403 Zephyr Cv, Lebanon, TN 37087
MLS# 3629605Listed by: CUMBERLAND REAL ESTATE LLC - New
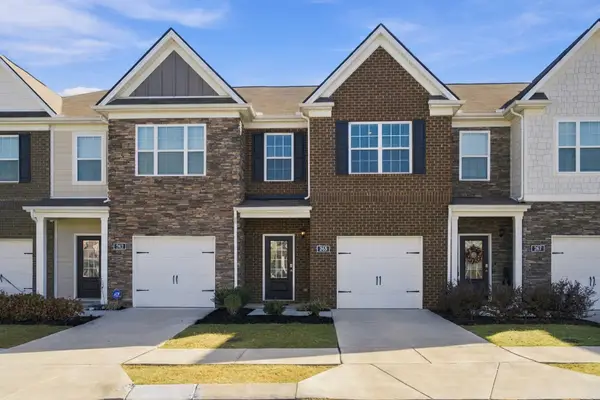 $259,900Active3 beds 3 baths1,604 sq. ft.
265 Hazel Ln, Lebanon, TN 37087
MLS# 3628906Listed by: BLUE SKIES REALTY, LLC - New
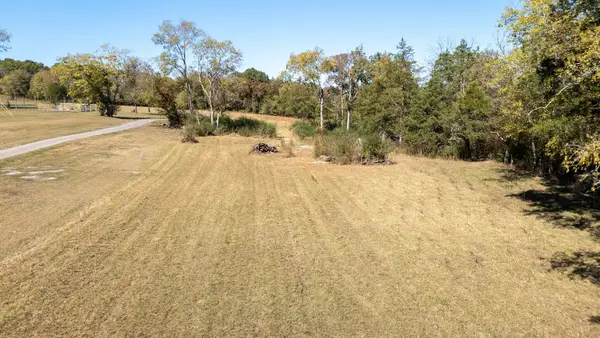 $429,900Active12.72 Acres
7020 Hartsville Pike, Lebanon, TN 37087
MLS# 3628863Listed by: THE MARKI GROUP - New
 $525,000Active4 beds 3 baths2,664 sq. ft.
522 Red Barn Way, Mount Juliet, TN 37122
MLS# 3628707Listed by: BERNIE GALLERANI REAL ESTATE - New
 $550,000Active5 beds 4 baths2,525 sq. ft.
128 Willow Bend Dr, Mount Juliet, TN 37122
MLS# 3628751Listed by: PLATINUM REALTY PARTNERS, LLC


Protect your home and budget from life's surprises with an Assurant Home Warranty, backed by a partner that supports you through every step of homeownership. Explore Plans.
© 2026 Better Homes and Gardens Real Estate LLC. An Anywhere Real Estate company. All rights reserved. Better Homes and Gardens® Real Estate is a registered trademark owned by Meredith Operations Corporation, licensed to Better Homes and Gardens Real Estate LLC and used with permission. Better Homes and Gardens Real Estate LLC fully supports the principles of the Fair Housing Act and the Equal Opportunity Act. Listing information is deemed reliable but is not guaranteed accurate.
Each office is independently owned and operated.
Any services or products provided by third parties are not provided by, affiliated with or related to Better Homes and Gardens Real Estate LLC, or its affiliated companies.