
516 Lexington Dr, Lebanon, TN 37087
Local realty services provided by:Better Homes and Gardens Real Estate Ben Bray & Associates
516 Lexington Dr,Lebanon, TN 37087
$620,000
- 3 Beds
- 2 Baths
- - sq. ft.
- Single family
- Sold
Listed by: cherie ham
Office: benchmark realty, llc.
MLS#:3216287
Source:NASHVILLE
Sorry, we are unable to map this address
Price summary
- Price:$620,000
- Monthly HOA dues:$8.33
About this home
Welcome to this beautifully updated and meticulously maintained home in the highly desirable Richmond Hills Subdivision. Move-in ready with modern updates throughout, this property features all bedrooms and bathrooms conveniently located on one floor. Enjoy brand new flooring and fresh paint, including ceilings, for a crisp, inviting feel. The bathrooms and the laundry room boast new cabinets, while the kitchen offers new countertops, backsplash, sink, and faucet. Bathrooms have been further enhanced with new countertops, flooring, lighting, and mirrors. A bonus room with new carpet provides extra flexible space. The roof is only 5 years old, and the HVAC system was serviced in December for peace of mind. The living area features a stunning stone fireplace with new stone and an open split floorplan with soaring ceilings, crown molding, and abundant natural light. Built-in garage cabinets offer additional storage. Step outside to a covered patio overlooking a 4-foot inground pool and a fenced backyard—perfect for relaxing or entertaining. This exceptional home is close to shopping and dining, and it won’t last long—schedule your tour today!...
Contact an agent
Home facts
- Year built:1999
- Listing ID #:3216287
- Added:60 day(s) ago
- Updated:July 20, 2026 at 07:51 AM
Rooms and interior
- Bedrooms:3
- Total bathrooms:2
- Full bathrooms:2
- Flooring:Tile
- Kitchen Description:Dishwasher, Disposal, Ice Maker, Microwave, Oven, Refrigerator
- Basement:Yes
- Basement Description:Crawl Space
Heating and cooling
- Cooling:Ceiling Fan(s), Electric
- Heating:Natural Gas
Structure and exterior
- Roof:Asphalt
- Year built:1999
- Construction Materials:Brick
- Exterior Features:Patio
- Levels:2 Story
Schools
- High school:Lebanon High School
- Middle school:Winfree Bryant Middle School
- Elementary school:Castle Heights Elementary
Utilities
- Water:Public, Water Available
- Sewer:Public Sewer
Finances and disclosures
- Price:$620,000
- Tax amount:$2,598
Features and amenities
- Appliances:Dishwasher, Disposal, Ice Maker, Microwave, Refrigerator
- Amenities:Ceiling Fan(s), Extra Closets, Smoke Detector(s), Walk-In Closet(s), appl_Oven
- Pool features:In Ground, Private Pool
Parking
- Total parking spaces:2
- Garage:Yes
- Garage spaces:2
 Copyright 2026 Realtracs Mls. All rights reserved. Realtracs Mls provides content displayed here (“provided content”) on an “as is” basis and makes no representations or warranties regarding the provided content, including, but not limited to those of non-infringement, timeliness, accuracy, or completeness. Individuals and companies using information presented are responsible for verification and validation of information they utilize and present to their customers and clients. Realtracs Mls will not be liable for any damage or loss resulting from use of the provided content or the products available through Portals, IDX, VOW, and/or Syndication. Recipients of this information shall not resell, redistribute, reproduce, modify, or otherwise copy any portion thereof without the expressed written consent of Realtracs Mls.
New listings near 516 Lexington Dr
- New
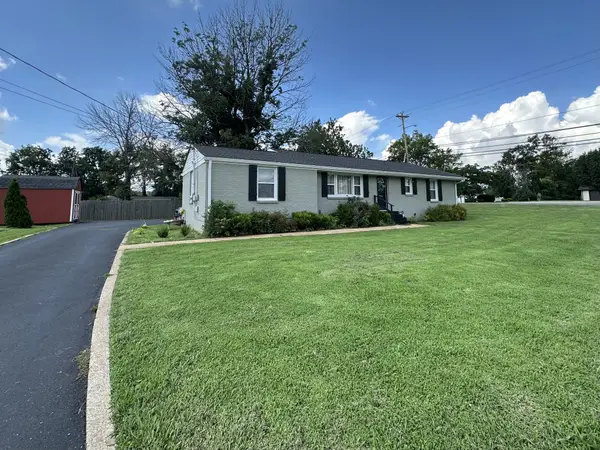 $329,900Active3 beds 1 baths1,217 sq. ft.
222 Ligon Dr, Lebanon, TN 37087
MLS# 3288451Listed by: BENCHMARK REALTY, LLC - New
 $543,724Active5 beds 4 baths2,560 sq. ft.
257 Limestone Way, Lebanon, TN 37087
MLS# 3288422Listed by: ASHTON NASHVILLE RESIDENTIAL  $749,112Pending5 beds 4 baths2,697 sq. ft.
1139 Callaway Drive, Lebanon, TN 37087
MLS# 3288390Listed by: WEEKLEY HOMES, LLC $652,941Pending4 beds 4 baths3,114 sq. ft.
1132 Callaway Drive, Lebanon, TN 37087
MLS# 3288392Listed by: WEEKLEY HOMES, LLC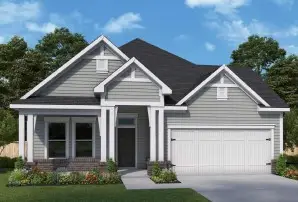 $597,441Pending3 beds 3 baths2,241 sq. ft.
1120 Callaway Dr, Lebanon, TN 37087
MLS# 3288394Listed by: WEEKLEY HOMES, LLC $655,648Pending5 beds 4 baths2,697 sq. ft.
37 Sarazen Court, Lebanon, TN 37087
MLS# 3288397Listed by: WEEKLEY HOMES, LLC- New
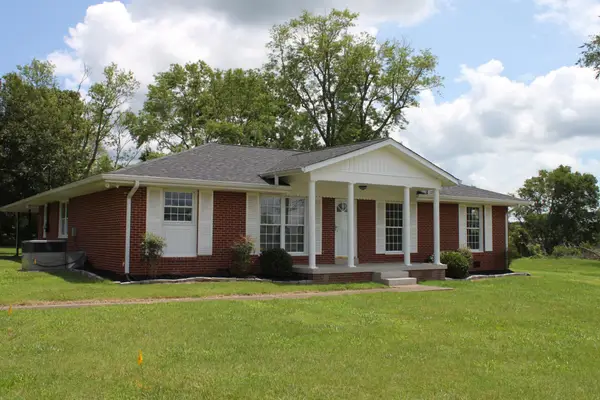 $469,900Active3 beds 2 baths1,919 sq. ft.
1789 Hartsville Pike, Lebanon, TN 37087
MLS# 3288360Listed by: WALKER AUCTION & REALTY, LLC - Coming Soon
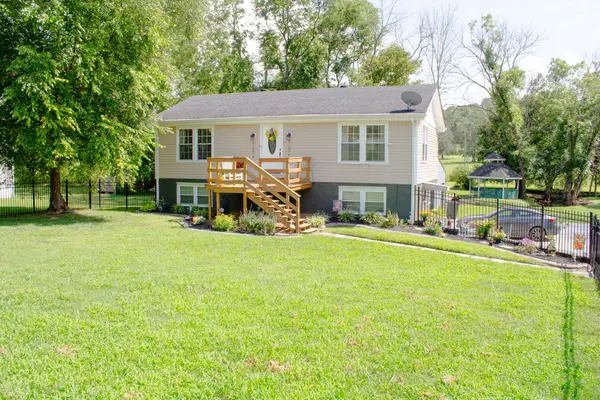 $575,000Coming Soon3 beds 2 baths
2930 Holloway Rd, Lebanon, TN 37090
MLS# 3288273Listed by: KELLER WILLIAMS REALTY - MURFREESBORO - New
 $439,900Active3 beds 2 baths2,270 sq. ft.
1220 Rome Pike, Lebanon, TN 37087
MLS# 3288213Listed by: SIMPLIHOM - THE RESULTS TEAM - Coming SoonOpen Sat, 2 to 4pm
 $655,000Coming Soon3 beds 3 baths
1115 Marys Pl, Lebanon, TN 37090
MLS# 3285965Listed by: RE/MAX EXCEPTIONAL PROPERTIES


Protect your home and budget from life's surprises with an Assurant Home Warranty, backed by a partner that supports you through every step of homeownership. Explore Plans.
© 2026 Better Homes and Gardens Real Estate LLC. An Anywhere Real Estate company. All rights reserved. Better Homes and Gardens® Real Estate is a registered trademark owned by Meredith Operations Corporation, licensed to Better Homes and Gardens Real Estate LLC and used with permission. Better Homes and Gardens Real Estate LLC fully supports the principles of the Fair Housing Act and the Equal Opportunity Act. Listing information is deemed reliable but is not guaranteed accurate.
Each office is independently owned and operated.
Any services or products provided by third parties are not provided by, affiliated with or related to Better Homes and Gardens Real Estate LLC, or its affiliated companies.