
52 Martha Leeville Rd, Lebanon, TN 37090
Local realty services provided by:Better Homes and Gardens Real Estate Heritage Group
52 Martha Leeville Rd,Lebanon, TN 37090
- 3 Beds
- 3 Baths
- 4,000 sq. ft.
- Single family
- Active
Listed by: charles (jack) jackson cooter
Office: maples realty & auction co.
MLS#:3215120
Source:NASHVILLE
Price summary
- Price:
About this home
This spacious, multigenerational home offers a rare combination of size, versatility, and location. With over 4,000+/- square feet, this all brick and stone home is designed to accommodate a variety of living needs. The septic system is permitted for 3 bedrooms, the home features 3 bathrooms, and also has 3 additional rooms that are currently utilized as bedrooms, offices, or flexible space. Inside, you’ll find a large bonus room, billiard room, theatre room, and a sunroom filled with natural light. Two wood burning fireplaces add warmth and character throughout. Situated on a 1 acre corner lot, the property features a fully fenced backyard, fenced pool area, hot tub, and a detached workshop or studio ideal for hobbies, storage, or business use. Conveniently located just 10 minutes from Mt. Juliet and 20 minutes from Gallatin and BNA, this property offers both space and accessibility. Don’t miss this opportunity to purchase a unique and flexible property in a highly desirable area. Join us June 6th at 1 PM! For more information, contact Auctioneer Jack Cooter....
Contact an agent
Home facts
- Year built:1997
- Listing ID #:3215120
- Added:7 day(s) ago
- Updated:May 27, 2026 at 02:24 PM
Rooms and interior
- Bedrooms:3
- Total bathrooms:3
- Full bathrooms:3
- Flooring:Carpet, Vinyl
- Kitchen Description:Dishwasher, Microwave, Oven, Refrigerator
- Basement:Yes
- Living area:4,000 sq. ft.
Heating and cooling
- Cooling:Central Air, Electric
- Heating:Central, Electric
- Central air:Yes
Structure and exterior
- Year built:1997
- Building area:4,000 sq. ft.
- Lot area:1.09 Acres
- Construction Materials:Brick, Stone
- Levels:2 Story
Schools
- High school:Mt. Juliet High School
- Middle school:West Wilson Middle School
- Elementary school:Stoner Creek Elementary
Utilities
- Water:Public, Water Available
- Sewer:Septic Tank
Finances and disclosures
- Price:
- Tax amount:$1,896
Features and amenities
- Appliances:Dishwasher, Microwave, Refrigerator
- Amenities:appl_Oven
Parking
- Total parking spaces:1
- Garage:Yes
- Garage spaces:1
 Copyright 2026 Realtracs Mls. All rights reserved. Realtracs Mls provides content displayed here (“provided content”) on an “as is” basis and makes no representations or warranties regarding the provided content, including, but not limited to those of non-infringement, timeliness, accuracy, or completeness. Individuals and companies using information presented are responsible for verification and validation of information they utilize and present to their customers and clients. Realtracs Mls will not be liable for any damage or loss resulting from use of the provided content or the products available through Portals, IDX, VOW, and/or Syndication. Recipients of this information shall not resell, redistribute, reproduce, modify, or otherwise copy any portion thereof without the expressed written consent of Realtracs Mls.
New listings near 52 Martha Leeville Rd
- Coming SoonOpen Sat, 11am to 1pm
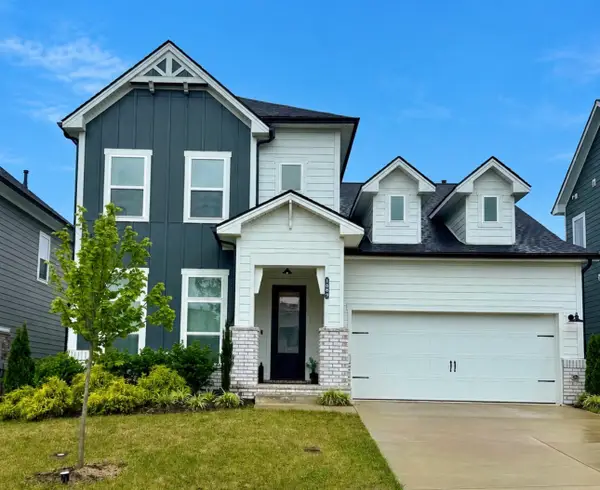 $669,900Coming Soon4 beds 4 baths
1089 Callaway Dr, Lebanon, TN 37087
MLS# 3221233Listed by: RE/MAX HOMES AND ESTATES - Coming Soon
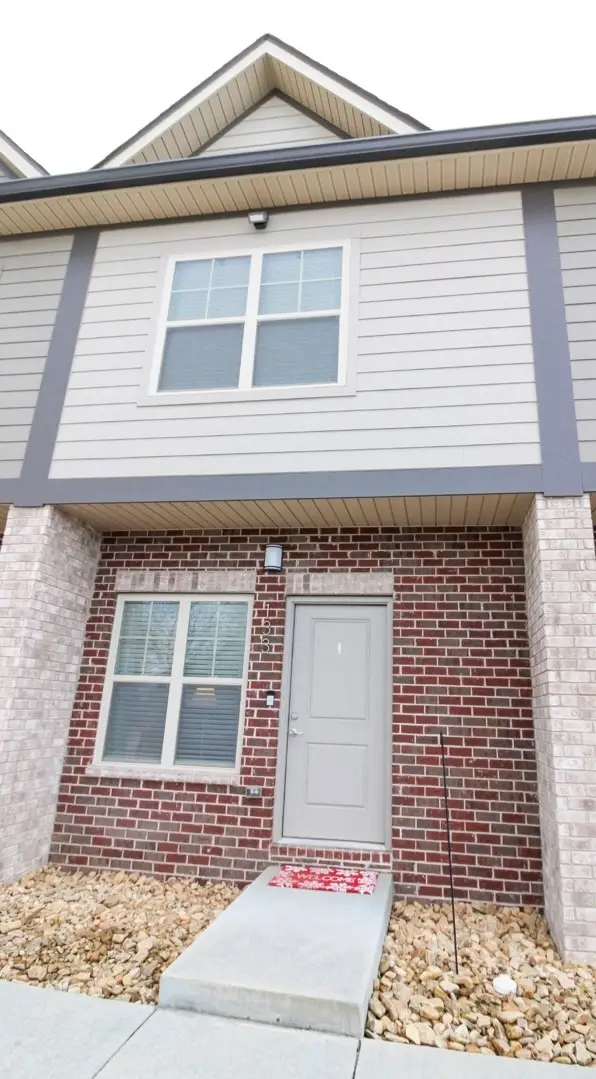 $239,900Coming Soon2 beds 3 baths
133 Bellvue Dr, Lebanon, TN 37090
MLS# 3221254Listed by: ZACH TAYLOR REAL ESTATE - Coming Soon
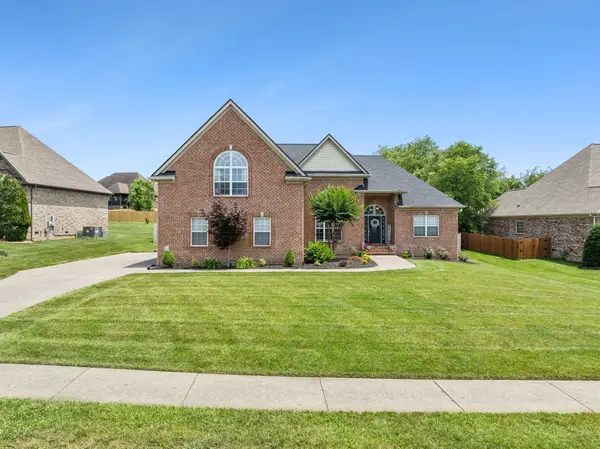 $729,900Coming Soon4 beds 4 baths
119 Tirzah St, Lebanon, TN 37087
MLS# 3221625Listed by: COMPASS RE 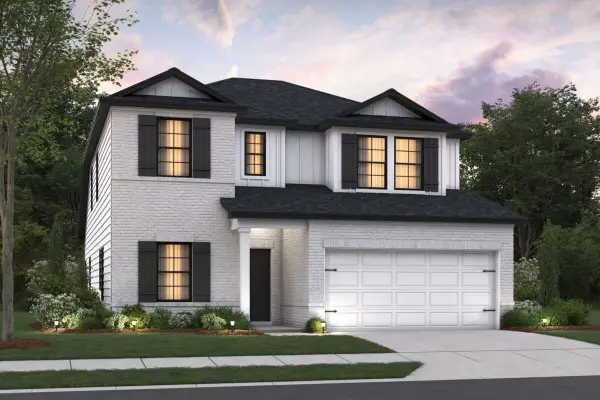 $509,740Pending4 beds 3 baths2,405 sq. ft.
361 Kessel St, Lebanon, TN 37087
MLS# 3221354Listed by: M/I HOMES OF NASHVILLE LLC- New
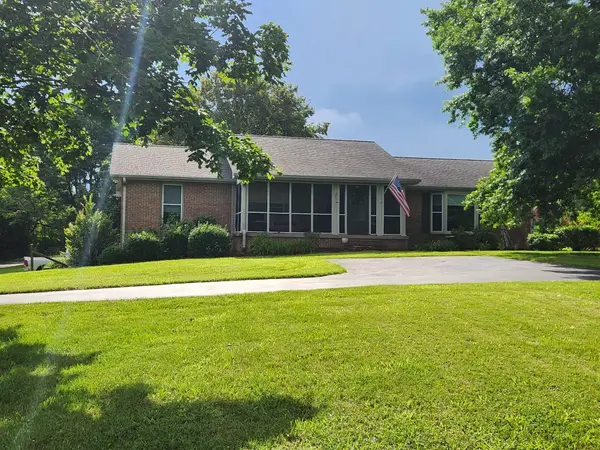 $724,900Active3 beds 2 baths1,987 sq. ft.
9156 Coles Ferry Pike, Lebanon, TN 37087
MLS# 3221206Listed by: SELL YOUR HOME SERVICES, LLC - New
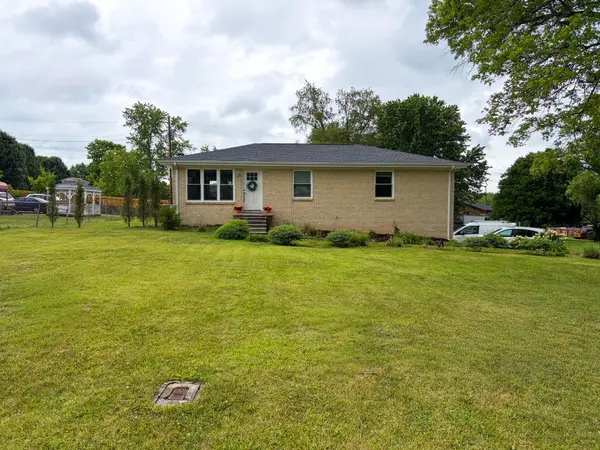 $255,000Active3 beds 1 baths1,196 sq. ft.
21 Larkspur Ave, Lebanon, TN 37090
MLS# 3221075Listed by: MID TEN REALTY - Coming Soon
 $507,500Coming Soon3 beds 3 baths
906 Meadowcrest Way #https://maps.app.goo.gl/t, Lebanon, TN 37090
MLS# 3220931Listed by: BEST REAL ESTATE ADVISORS - Coming Soon
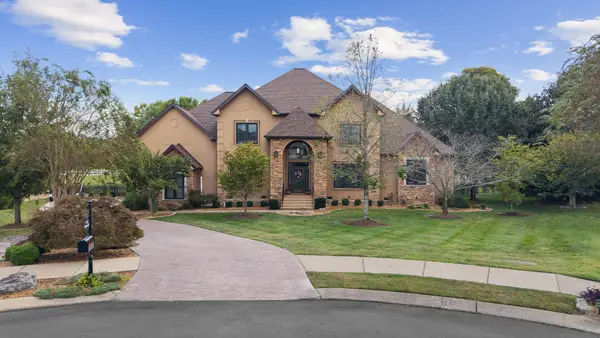 $2,625,000Coming Soon4 beds 5 baths
824 Stonebrook Dr, Lebanon, TN 37087
MLS# 3220585Listed by: VISION REALTY PARTNERS, LLC - New
 $699,900Active4 beds 3 baths3,451 sq. ft.
3006 Hedgelawn Dr, Lebanon, TN 37090
MLS# 3220662Listed by: PLATINUM REALTY PARTNERS, LLC - New
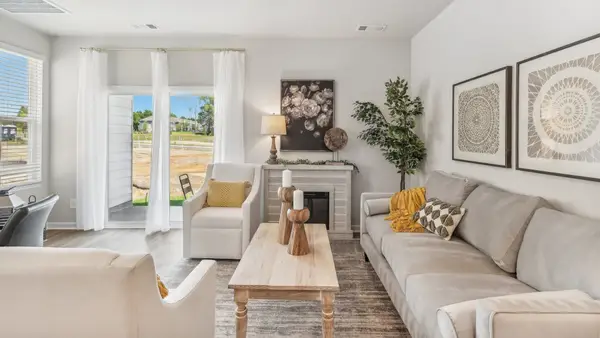 $280,990Active3 beds 3 baths1,363 sq. ft.
713 Ashbrook Drive, Lebanon, TN 37087
MLS# 3220407Listed by: D.R. HORTON


Protect your home and budget from life's surprises with an Assurant Home Warranty, backed by a partner that supports you through every step of homeownership. Explore Plans.
© 2026 Better Homes and Gardens Real Estate LLC. An Anywhere Real Estate company. All rights reserved. Better Homes and Gardens® Real Estate is a registered trademark owned by Meredith Operations Corporation, licensed to Better Homes and Gardens Real Estate LLC and used with permission. Better Homes and Gardens Real Estate LLC fully supports the principles of the Fair Housing Act and the Equal Opportunity Act. Listing information is deemed reliable but is not guaranteed accurate.
Each office is independently owned and operated.
Any services or products provided by third parties are not provided by, affiliated with or related to Better Homes and Gardens Real Estate LLC, or its affiliated companies.