
576 Nokes Rd, Lebanon, TN 37090
Local realty services provided by:Better Homes and Gardens Real Estate Heritage Group
576 Nokes Rd,Lebanon, TN 37090
- 3 Beds
- 2 Baths
- - sq. ft.
- Single family
- Sold
Listed by: hayden white, pruitt jones
Office: agee & johnson realty & auction, inc
MLS#:3312338
Source:NASHVILLE
Sorry, we are unable to map this address
Price summary
- Price:
About this home
*** SELLING AT ABSOLUTE AUCTION Saturday, August 15 @ 10AM***29.66 secluded acres improved with a 1,488 SqFt (per tax record) modular home. Property features multiple outbuildings, existing structures, riding trails and ponds throughout. Centrally located in the heart of Wilson County just minutes from the I-40 / I-840 Interchange and all the amenities Mt. Juliet and Lebanon have to offer.
Contact an agent
Home facts
- Year built:2004
- Subdivision & Development:Kaiser Prop
- Listing ID #:3312338
- Added:53 day(s) ago
- Updated:September 21, 2026 at 07:58 AM
Rooms and interior
- Bedrooms:3
- Total bathrooms:2
- Full bathrooms:2
- Flooring:Carpet, Laminate
- Basement:Yes
- Basement Description:Crawl Space
Heating and cooling
- Cooling:Central Air
- Heating:Central
- Central air:Yes
Structure and exterior
- Year built:2004
- Construction Materials:Vinyl Siding
- Levels:1 Story
Schools
- High school:Wilson Central High School
- Middle school:Southside Elementary
- Elementary school:Southside Elementary
Utilities
- Water:Private, Water Available
- Sewer:Septic Tank
Finances and disclosures
- Price:
- Tax amount:$780
 Copyright 2026 Realtracs Mls. All rights reserved. Realtracs Mls provides content displayed here (“provided content”) on an “as is” basis and makes no representations or warranties regarding the provided content, including, but not limited to those of non-infringement, timeliness, accuracy, or completeness. Individuals and companies using information presented are responsible for verification and validation of information they utilize and present to their customers and clients. Realtracs Mls will not be liable for any damage or loss resulting from use of the provided content or the products available through Portals, IDX, VOW, and/or Syndication. Recipients of this information shall not resell, redistribute, reproduce, modify, or otherwise copy any portion thereof without the expressed written consent of Realtracs Mls.
New listings near 576 Nokes Rd
- Coming Soon
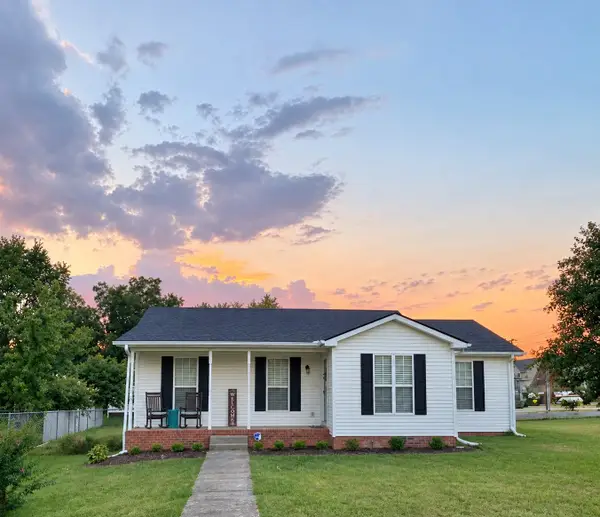 $329,900Coming Soon3 beds 2 baths1,041 sq. ft.
1320 Raden Dr, Lebanon, TN 37087
MLS# 3594542Listed by: BLACKWELL REALTY AND AUCTION - Coming Soon
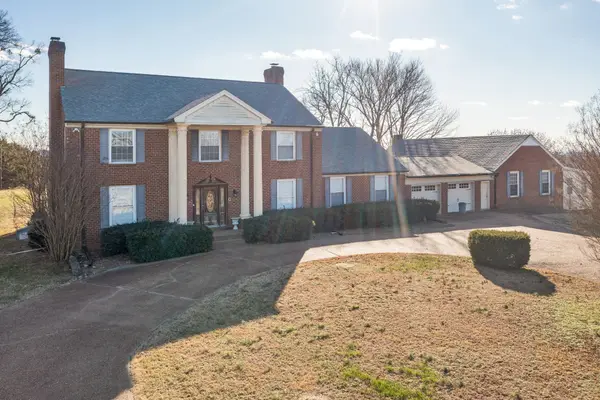 $1,649,900Coming Soon4 beds 4 baths4,000 sq. ft.
4394 Hickory Ridge Rd, Lebanon, TN 37087
MLS# 3595587Listed by: RE/MAX CHOICE PROPERTIES - Coming Soon
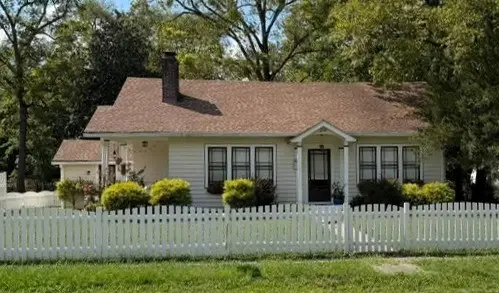 $395,000Coming Soon3 beds 1 baths1,287 sq. ft.
214 Pennsylvania Ave, Lebanon, TN 37087
MLS# 3592859Listed by: BURDINE PROPERTIES - Coming Soon
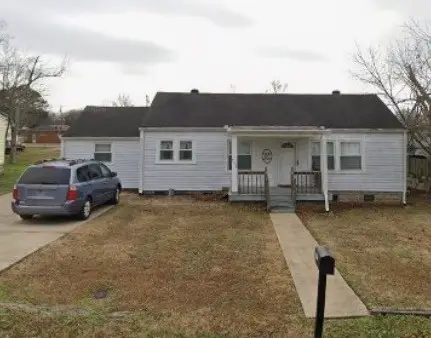 $289,900Coming Soon3 beds 2 baths1,532 sq. ft.
732 Meadowlane Dr, Lebanon, TN 37087
MLS# 3593313Listed by: EXIT ROCKY TOP REALTY - Coming Soon
 $335,000Coming Soon3 beds 3 baths1,810 sq. ft.
105 Floyd Jct, Lebanon, TN 37087
MLS# 3541944Listed by: BLACKWELL REALTY AND AUCTION - Coming Soon
 $519,900Coming Soon3 beds 3 baths2,525 sq. ft.
107 Ten Oaks Drive, Lebanon, TN 37087
MLS# 3526018Listed by: CRYE-LEIKE, INC., REALTORS - Coming Soon
 $824,900Coming Soon4 beds 4 baths3,204 sq. ft.
448 Huntington Dr, Lebanon, TN 37087
MLS# 2607445Listed by: PARKS - Coming Soon
 $995,000Coming Soon5 beds 4 baths3,782 sq. ft.
2311 Canoe Branch Rd, Lebanon, TN 37087
MLS# 2563565Listed by: BLACKWELL REALTY AND AUCTION - New
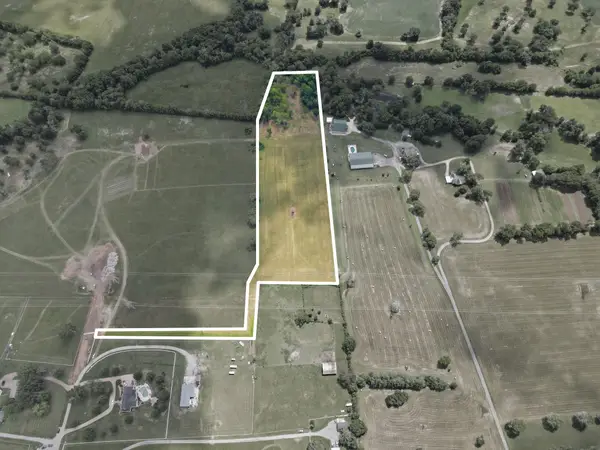 $540,000Active9.17 Acres
1 Horn Springs, Lebanon, TN 37087
MLS# 3596480Listed by: BLACKWELL REALTY AND AUCTION - New
 $489,995Active5 beds 4 baths2,560 sq. ft.
263 Limestone Way, Lebanon, TN 37087
MLS# 3596380Listed by: ASHTON NASHVILLE RESIDENTIAL


Protect your home and budget from life's surprises with an Assurant Home Warranty, backed by a partner that supports you through every step of homeownership. Explore Plans.
© 2026 Better Homes and Gardens Real Estate LLC. An Anywhere Real Estate company. All rights reserved. Better Homes and Gardens® Real Estate is a registered trademark owned by Meredith Operations Corporation, licensed to Better Homes and Gardens Real Estate LLC and used with permission. Better Homes and Gardens Real Estate LLC fully supports the principles of the Fair Housing Act and the Equal Opportunity Act. Listing information is deemed reliable but is not guaranteed accurate.
Each office is independently owned and operated.
Any services or products provided by third parties are not provided by, affiliated with or related to Better Homes and Gardens Real Estate LLC, or its affiliated companies.