
701 Farmington Dr, Lebanon, TN 37087
Local realty services provided by:Better Homes and Gardens Real Estate Heritage Group
701 Farmington Dr,Lebanon, TN 37087
$994,900
- 4 Beds
- 4 Baths
- 3,688 sq. ft.
- Single family
- Pending
Listed by: mike smith
Office: benchmark realty, llc.
MLS#:3500809
Source:NASHVILLE
Price summary
- Price:$994,900
- Price per sq. ft.:$269.77
- Monthly HOA dues:$29.08
About this home
Exceptionally detailed 4BR, 4 Full Bath Custom Home. Finest of features greet you at the 6 foot wide beveled glass front door. Exterior features include Custom Brick/Stone Exterior, Covered Back Patio w/Fireplace and Motorized Fully Adjustable Patio Screens. Installed landscape irrigation system. Crawl Space is encapsulated. Exterior walls are spray-foam insulated, Fully insulated Garage and Garage Doors. Garage Utility sink conveniently located next to steps into the house. Interior features Custom Hardwood Tile throughout main level with Carpeted upstairs Bedrooms and Rec Room. Water heater is an on-demand tankless system. Main first floor level has gas heat. All cabinets are custom built for this home with kitchen counters and bath vanities upgraded with the extraordinary look and durability of Quartz. Garage entry into this home beholds an oversized 8x5 mud room and direct entry to the oversized utility room. Kitchen features Stainless Steel appliances, Double Oven, Dishwasher, Gas Stove top, Refrigerator, built in Stainless Microwave and a Stainless Farmhouse Style deep soaking sink built in the kitchen island. Spacious 8x7 walk-in pantry. First level Main Bedroom Suite with Walk-in Closet, Extra Large Frameless Glass Shower, Separate Deep Soaking Tub, Separated vanities, and a separated doored Water Closet. The additional Guest Bedroom is just off kitchen area (currently used as an office area) just beyond guest full bath. Stunning Living Room is highlighted with a a gas log fireplace surrounded by custom book shelves and the center pieced oversized custom ceiling fan. Upstairs features additional Laundry area with stack Washer/Dryer. Step down into the Bonus Rm over the 3 Car attached garage. 2 oversized upstairs Bedrooms w/ personal baths, Separate upstairs HVAC heat pump system. Buyer to verify all pertinent and important decision making info prior to purchase such as current school zones, utilities, and any detailed information e.g. exact room sizes....
Contact an agent
Home facts
- Year built:2021
- Subdivision & Development:Farmington Woods Ph 1
- Listing ID #:3500809
- Added:44 day(s) ago
- Updated:September 21, 2026 at 11:38 AM
Rooms and interior
- Bedrooms:4
- Total bathrooms:4
- Full bathrooms:4
- Flooring:Carpet, Tile
- Kitchen Description:Dishwasher, Disposal, Ice Maker, Microwave, Refrigerator
- Basement:Yes
- Basement Description:Crawl Space
- Living area:3,688 sq. ft.
Heating and cooling
- Cooling:Ceiling Fan(s), Central Air, Electric
- Heating:Central, Electric, Heat Pump, Natural Gas
- Central air:Yes
Structure and exterior
- Roof:Shingle
- Year built:2021
- Building area:3,688 sq. ft.
- Lot area:0.96 Acres
- Architectural Style:Contemporary
- Construction Materials:Brick, Fiber Cement, Stone
- Exterior Features:Patio, Porch, Screened
- Levels:2 Story
Schools
- High school:Lebanon High School
- Middle school:Walter J. Baird Middle School
- Elementary school:Jones Brummett Elementary School
Utilities
- Water:Public, Water Available
- Sewer:Public Sewer
Finances and disclosures
- Price:$994,900
- Price per sq. ft.:$269.77
- Tax amount:$4,254
Features and amenities
- Appliances:Dishwasher, Disposal, Ice Maker, Microwave, Refrigerator
- Amenities:Ceiling Fan(s), ENERGY STAR Qualified Appliances, Extra Closets, High Speed Internet, Security System, Smoke Detector(s), Walk-In Closet(s)
Parking
- Total parking spaces:6
- Parking description:Concrete, Driveway
- Garage:Yes
- Garage spaces:3
 Copyright 2026 Realtracs Mls. All rights reserved. Realtracs Mls provides content displayed here (“provided content”) on an “as is” basis and makes no representations or warranties regarding the provided content, including, but not limited to those of non-infringement, timeliness, accuracy, or completeness. Individuals and companies using information presented are responsible for verification and validation of information they utilize and present to their customers and clients. Realtracs Mls will not be liable for any damage or loss resulting from use of the provided content or the products available through Portals, IDX, VOW, and/or Syndication. Recipients of this information shall not resell, redistribute, reproduce, modify, or otherwise copy any portion thereof without the expressed written consent of Realtracs Mls.
New listings near 701 Farmington Dr
- Coming Soon
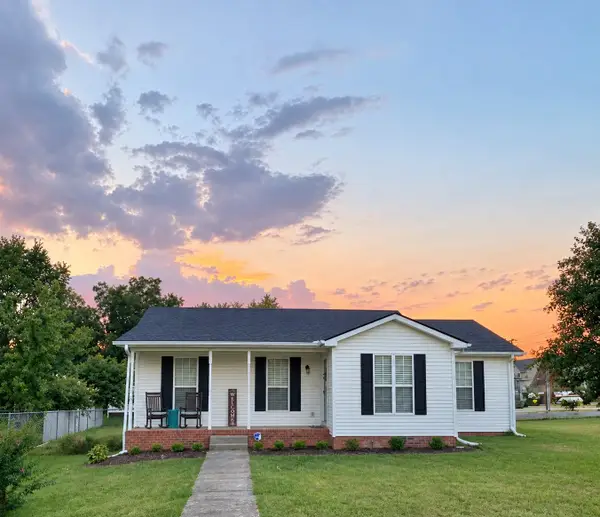 $329,900Coming Soon3 beds 2 baths1,041 sq. ft.
1320 Raden Dr, Lebanon, TN 37087
MLS# 3594542Listed by: BLACKWELL REALTY AND AUCTION - Coming Soon
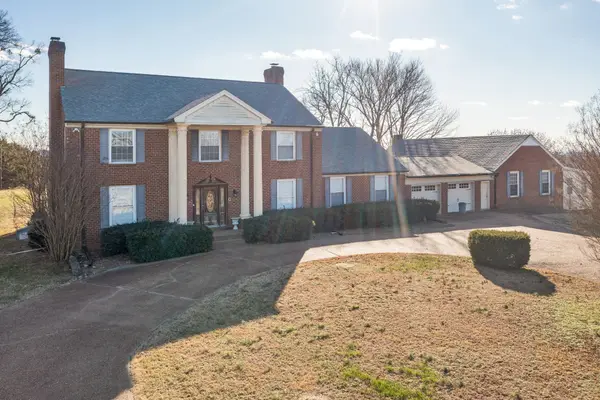 $1,649,900Coming Soon4 beds 4 baths4,000 sq. ft.
4394 Hickory Ridge Rd, Lebanon, TN 37087
MLS# 3595587Listed by: RE/MAX CHOICE PROPERTIES - Coming Soon
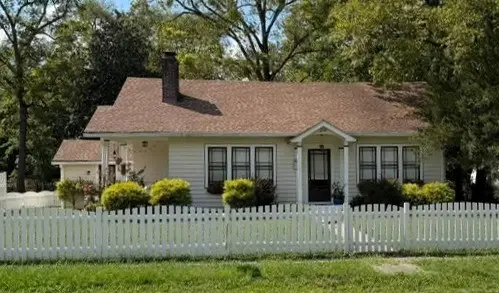 $395,000Coming Soon3 beds 1 baths1,287 sq. ft.
214 Pennsylvania Ave, Lebanon, TN 37087
MLS# 3592859Listed by: BURDINE PROPERTIES - Coming Soon
 $289,900Coming Soon3 beds 2 baths1,532 sq. ft.
732 Meadowlane Dr, Lebanon, TN 37087
MLS# 3593313Listed by: EXIT ROCKY TOP REALTY - Coming Soon
 $335,000Coming Soon3 beds 3 baths1,810 sq. ft.
105 Floyd Jct, Lebanon, TN 37087
MLS# 3541944Listed by: BLACKWELL REALTY AND AUCTION - Coming Soon
 $519,900Coming Soon3 beds 3 baths2,525 sq. ft.
107 Ten Oaks Drive, Lebanon, TN 37087
MLS# 3526018Listed by: CRYE-LEIKE, INC., REALTORS - Coming Soon
 $824,900Coming Soon4 beds 4 baths3,204 sq. ft.
448 Huntington Dr, Lebanon, TN 37087
MLS# 2607445Listed by: PARKS - Coming Soon
 $995,000Coming Soon5 beds 4 baths3,782 sq. ft.
2311 Canoe Branch Rd, Lebanon, TN 37087
MLS# 2563565Listed by: BLACKWELL REALTY AND AUCTION - New
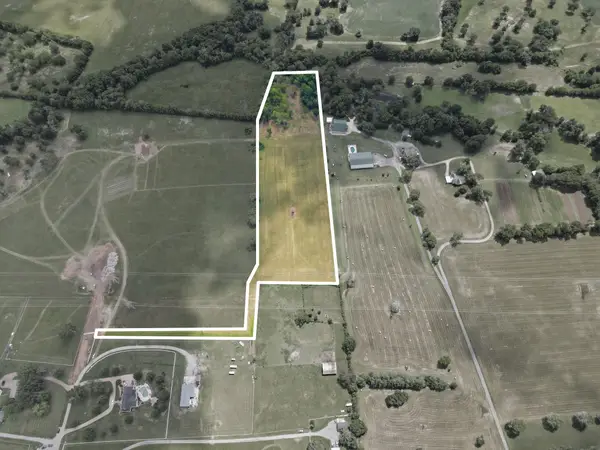 $540,000Active9.17 Acres
1 Horn Springs, Lebanon, TN 37087
MLS# 3596480Listed by: BLACKWELL REALTY AND AUCTION - New
 $489,995Active5 beds 4 baths2,560 sq. ft.
263 Limestone Way, Lebanon, TN 37087
MLS# 3596380Listed by: ASHTON NASHVILLE RESIDENTIAL


Protect your home and budget from life's surprises with an Assurant Home Warranty, backed by a partner that supports you through every step of homeownership. Explore Plans.
© 2026 Better Homes and Gardens Real Estate LLC. An Anywhere Real Estate company. All rights reserved. Better Homes and Gardens® Real Estate is a registered trademark owned by Meredith Operations Corporation, licensed to Better Homes and Gardens Real Estate LLC and used with permission. Better Homes and Gardens Real Estate LLC fully supports the principles of the Fair Housing Act and the Equal Opportunity Act. Listing information is deemed reliable but is not guaranteed accurate.
Each office is independently owned and operated.
Any services or products provided by third parties are not provided by, affiliated with or related to Better Homes and Gardens Real Estate LLC, or its affiliated companies.