
809 Stonebrook Dr, Lebanon, TN 37087
Local realty services provided by:Better Homes and Gardens Real Estate Heritage Group
809 Stonebrook Dr,Lebanon, TN 37087
$1,124,900
- 4 Beds
- 4 Baths
- 3,927 sq. ft.
- Single family
- Coming Soon
Listed by: ben wilson, blake berry
Office: team wilson real estate partners
MLS#:3622359
Source:NASHVILLE
Price summary
- Price:$1,124,900
- Price per sq. ft.:$286.45
- Monthly HOA dues:$125
About this home
Welcome home to an exceptional 4-bedroom, 3.5-bath Stewart Knowles Construction Executive Residence offering nearly 4,000 square feet of crafted luxury on a private half-acre lot in gated Stonebrook Falls. Step inside to experience sophisticated interior refinements featuring soaring ceilings, beautiful hardwood floors, rich architectural trim, and an abundance of natural light throughout the open-concept layout. The gourmet kitchen serves as the heart of the home, beautifully appointed with double ovens, high-end finishes, and generous counter space for effortless culinary prep. Convenience meets high-end design in the fully custom laundry suite, complete with tailored cabinetry, integrated storage, and dedicated workspace. Out back, transform your weekends into an absolute retreat within your fully fenced resort-style backyard designed specifically for ultimate outdoor living and entertainment. The focal point of this outdoor paradise is a massive 40' x 16' heated fiberglass pool equipped with a smart, in-app management system for seamless control and a dedicated pool storage cabinet. The outdoor setup comes ready for immediate enjoyment, as four premium pool loungers and the mounted back patio TV convey with the sale. Active homeowners will appreciate the built-in basketball goal and ample paved space ready for a future pickleball court. Crawlspace is also encapsulated! Showings begin 10/27, so schedule your private tour today to experience this Old Hickory Lake community gem firsthand! Take advantage of a 1% lender incentive when financing through our preferred lender!...
Contact an agent
Home facts
- Year built:2021
- Subdivision & Development:Stonebrook Falls
- Listing ID #:3622359
- Updated:October 22, 2026 at 04:26 PM
Rooms and interior
- Bedrooms:4
- Total bathrooms:4
- Full bathrooms:3
- Half bathrooms:1
- Flooring:Carpet, Tile
- Kitchen Description:Dishwasher, Microwave
- Basement Description:Crawl Space
- Living area:3,927 sq. ft.
Heating and cooling
- Cooling:Ceiling Fan(s), Central Air
- Heating:Central, Electric
- Central air:Yes
Structure and exterior
- Roof:Shingle
- Year built:2021
- Building area:3,927 sq. ft.
- Lot area:0.62 Acres
- Lot Features:Level
- Construction Materials:Brick
- Exterior Features:Gas Grill, Patio, Porch
- Levels:2 Story
Schools
- High school:Lebanon High School
- Middle school:Carroll Oakland Elementary
- Elementary school:Carroll Oakland Elementary
Utilities
- Water:Private, Water Available
- Sewer:STEP System
Finances and disclosures
- Price:$1,124,900
- Price per sq. ft.:$286.45
- Tax amount:$2,595
Features and amenities
- Appliances:Dishwasher, Microwave
- Amenities:Ceiling Fan(s), Gated, Security Gate, Underground Utilities, Walk-In Closet(s)
- Pool features:In Ground, Private Pool
Parking
- Total parking spaces:3
- Parking description:Concrete
- Garage:Yes
- Garage spaces:3
 Copyright 2026 Realtracs Mls. All rights reserved. Realtracs Mls provides content displayed here (“provided content”) on an “as is” basis and makes no representations or warranties regarding the provided content, including, but not limited to those of non-infringement, timeliness, accuracy, or completeness. Individuals and companies using information presented are responsible for verification and validation of information they utilize and present to their customers and clients. Realtracs Mls will not be liable for any damage or loss resulting from use of the provided content or the products available through Portals, IDX, VOW, and/or Syndication. Recipients of this information shall not resell, redistribute, reproduce, modify, or otherwise copy any portion thereof without the expressed written consent of Realtracs Mls.
New listings near 809 Stonebrook Dr
- Coming Soon
 $279,000Coming Soon3 beds 2 baths1,057 sq. ft.
503 E Market St, Lebanon, TN 37087
MLS# 3623690Listed by: BLACKWELL REALTY AND AUCTION - Coming Soon
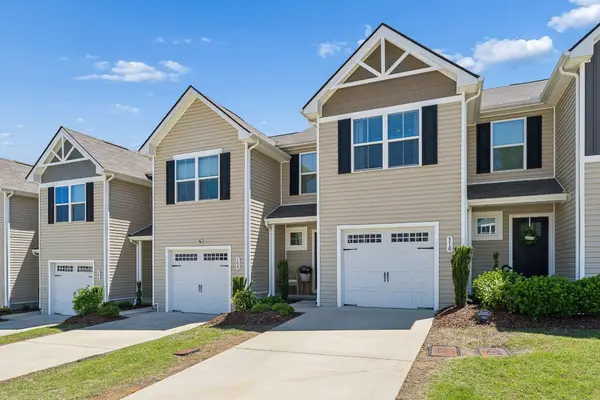 $275,000Coming Soon3 beds 3 baths1,442 sq. ft.
310 Sunnyview Dr, Lebanon, TN 37090
MLS# 3623432Listed by: TYLER YORK REAL ESTATE BROKERS, LLC - Coming SoonOpen Sun, 2 to 4pm
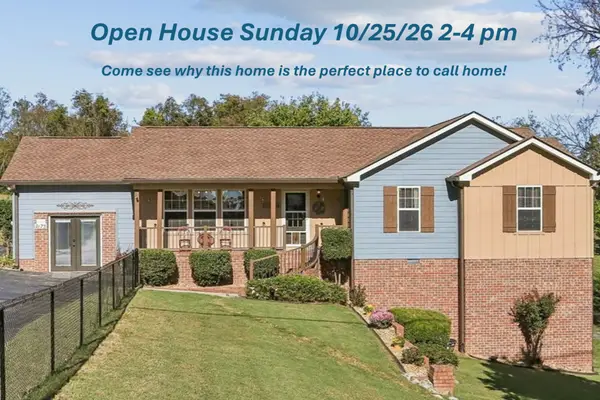 $464,900Coming Soon3 beds 2 baths1,856 sq. ft.
2175 Belotes Ferry Rd, Lebanon, TN 37087
MLS# 3622982Listed by: BENCHMARK REALTY, LLC - Coming Soon
 $409,999Coming Soon4 beds 3 baths2,280 sq. ft.
1852 Salem Rd, Lebanon, TN 37090
MLS# 3622703Listed by: CUMBERLAND REAL ESTATE LLC - Coming Soon
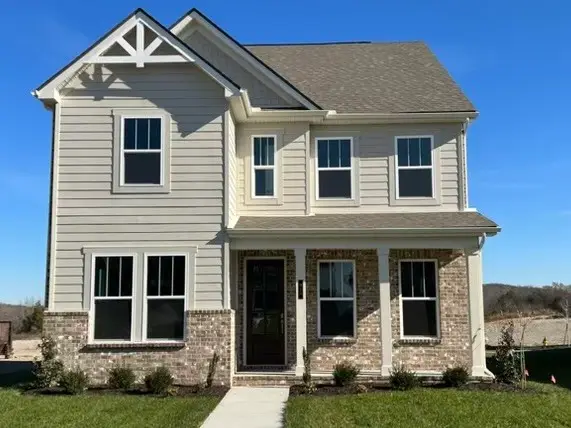 $590,000Coming Soon4 beds 3 baths2,300 sq. ft.
913 Nance Ln, Lebanon, TN 37087
MLS# 3621224Listed by: ADARO REALTY - Coming Soon
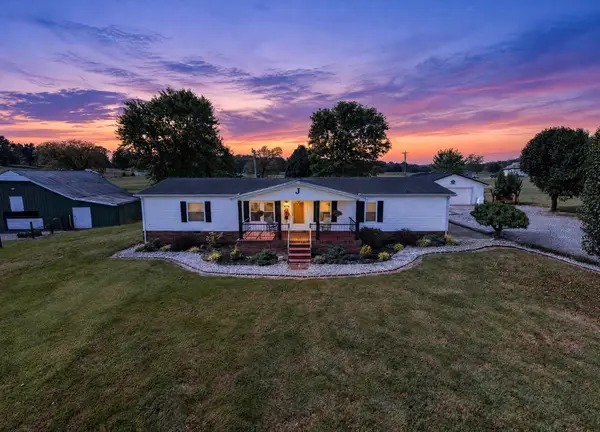 $475,000Coming Soon3 beds 2 baths1,741 sq. ft.
6 Shady Trl, Lebanon, TN 37087
MLS# 3620095Listed by: COMPASS TENNESSEE, LLC - Coming Soon
 $824,900Coming Soon4 beds 4 baths3,204 sq. ft.
448 Huntington Dr, Lebanon, TN 37087
MLS# 2607445Listed by: PARKS - Coming Soon
 $995,000Coming Soon5 beds 4 baths3,782 sq. ft.
2311 Canoe Branch Rd, Lebanon, TN 37087
MLS# 2563565Listed by: BLACKWELL REALTY AND AUCTION - New
 $600,000Active18.98 Acres
2910A Cairo Bend Rd, Lebanon, TN 37087
MLS# 3623965Listed by: EXIT REAL ESTATE SOLUTIONS


Protect your home and budget from life's surprises with an Assurant Home Warranty, backed by a partner that supports you through every step of homeownership. Explore Plans.
© 2026 Better Homes and Gardens Real Estate LLC. An Anywhere Real Estate company. All rights reserved. Better Homes and Gardens® Real Estate is a registered trademark owned by Meredith Operations Corporation, licensed to Better Homes and Gardens Real Estate LLC and used with permission. Better Homes and Gardens Real Estate LLC fully supports the principles of the Fair Housing Act and the Equal Opportunity Act. Listing information is deemed reliable but is not guaranteed accurate.
Each office is independently owned and operated.
Any services or products provided by third parties are not provided by, affiliated with or related to Better Homes and Gardens Real Estate LLC, or its affiliated companies.