
876 Gwynn Rd, Lebanon, TN 37090
Local realty services provided by:Better Homes and Gardens Real Estate Ben Bray & Associates
876 Gwynn Rd,Lebanon, TN 37090
$1,575,000
- 2 Beds
- 3 Baths
- 2,700 sq. ft.
- Single family
- Coming Soon
Upcoming open houses
- Sat, Oct 1011:00 am - 02:00 pm
- Sun, Oct 1102:00 pm - 04:00 pm
Listed by: rhonda hasting
Office: capital real estate services
MLS#:3613088
Source:NASHVILLE
Price summary
- Price:$1,575,000
- Price per sq. ft.:$583.33
About this home
Built in 2021, this exceptional pine log home is a true labor of love, thoughtfully designed to blend rustic elegance, modern comfort, and the beauty of its natural surroundings. The home features 2 bedrooms and 2 full baths, including a spacious primary suite conveniently located on the main level, along with several versatile rooms offering possibilities for additional bedrooms, office space, hobbies, or other uses. One of the home's standout features is the impressive bonus room with its soaring cathedral ceiling. Currently used as a professional sewing room, this spacious area offers endless possibilities for a studio, hobby room, home office, recreation space, or additional living area. The kitchen is a dream, featuring beautiful maple soft-close cabinetry, a 3' x 5' pantry, built-in electric cooktop with downdraft, built-in Whirlpool oven/microwave, and plenty of storage and workspace. A whole-house water filtration system adds comfort and convenience. Upstairs, you'll find 1 bedroom, a full bath, and a charming loft overlooking the living room, creating an open and inviting connection between the levels. Step outside and enjoy the beauty of the surrounding acreage from the welcoming front porch or private deck. The property features a peaceful wooded setting with pear, walnut, and a variety of other trees, creating a beautiful natural backdrop and a sense of privacy and seclusion. With abundant storage, beautiful craftsmanship, flexible living spaces, and approximately 14.80 acres to explore and enjoy, this exceptional log home offers a rare opportunity to embrace peaceful country living. Conveniently located less than 6 miles from Cedars of Lebanon State Park, you'll have easy access to hiking, nature, and outdoor recreation. See included document for additional information....
Contact an agent
Home facts
- Year built:2021
- Subdivision & Development:NA
- Listing ID #:3613088
- Updated:October 08, 2026 at 11:03 PM
Rooms and interior
- Bedrooms:2
- Total bathrooms:3
- Full bathrooms:2
- Half bathrooms:1
- Kitchen Description:Dishwasher, Disposal, Microwave, Refrigerator
- Basement Description:Crawl Space
- Living area:2,700 sq. ft.
Heating and cooling
- Cooling:Ceiling Fan(s), Central Air
- Heating:Central
- Central air:Yes
Structure and exterior
- Roof:Metal
- Year built:2021
- Building area:2,700 sq. ft.
- Lot area:14.8 Acres
- Lot Features:Wooded
- Architectural Style:Log
- Construction Materials:Log
- Exterior Features:Deck, Porch
- Levels:2 Story
Schools
- High school:Wilson Central High School
- Middle school:Southside Elementary
- Elementary school:Southside Elementary
Utilities
- Water:Public, Water Available
- Sewer:Septic Tank
Finances and disclosures
- Price:$1,575,000
- Price per sq. ft.:$583.33
- Tax amount:$1,936
Features and amenities
- Appliances:Dishwasher, Disposal, Microwave, Refrigerator
- Amenities:Ceiling Fan(s), Extra Closets, Walk-In Closet(s)
 Copyright 2026 Realtracs Mls. All rights reserved. Realtracs Mls provides content displayed here (“provided content”) on an “as is” basis and makes no representations or warranties regarding the provided content, including, but not limited to those of non-infringement, timeliness, accuracy, or completeness. Individuals and companies using information presented are responsible for verification and validation of information they utilize and present to their customers and clients. Realtracs Mls will not be liable for any damage or loss resulting from use of the provided content or the products available through Portals, IDX, VOW, and/or Syndication. Recipients of this information shall not resell, redistribute, reproduce, modify, or otherwise copy any portion thereof without the expressed written consent of Realtracs Mls.
New listings near 876 Gwynn Rd
- Coming SoonOpen Sun, 2 to 4pm
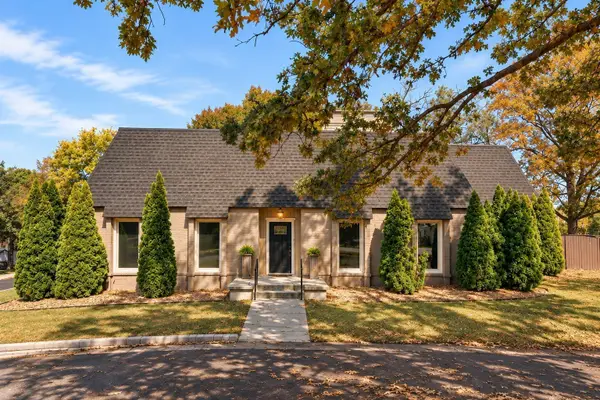 $775,000Coming Soon4 beds 4 baths3,525 sq. ft.
715 Westwood Dr, Lebanon, TN 37087
MLS# 3614455Listed by: ONWARD REAL ESTATE - Coming SoonOpen Sun, 1 to 3pm
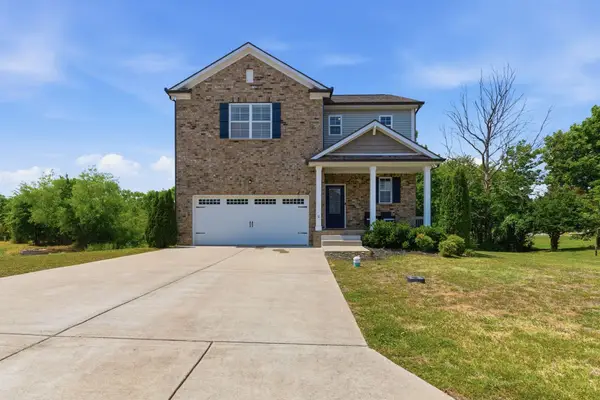 $419,999Coming Soon4 beds 3 baths1,944 sq. ft.
304 Twelve Oaks Ln, Lebanon, TN 37087
MLS# 3612562Listed by: BENCHMARK REALTY, LLC - Coming Soon
 $824,900Coming Soon4 beds 4 baths3,204 sq. ft.
448 Huntington Dr, Lebanon, TN 37087
MLS# 2607445Listed by: PARKS - Coming Soon
 $995,000Coming Soon5 beds 4 baths3,782 sq. ft.
2311 Canoe Branch Rd, Lebanon, TN 37087
MLS# 2563565Listed by: BLACKWELL REALTY AND AUCTION - New
 $2,970,000Active22.15 Acres
0 Palmer Rd, Lebanon, TN 37087
MLS# 3615344Listed by: RE/MAX EXCEPTIONAL PROPERTIES - New
 $1,949,900Active3 beds 2 baths3,048 sq. ft.
2036 Sparta Pike, Lebanon, TN 37090
MLS# 3615105Listed by: CRYE-LEIKE, INC., REALTORS - New
 $499,900Active3 beds 3 baths2,424 sq. ft.
1203 Lumsley Dr, Lebanon, TN 37087
MLS# 3614481Listed by: BENCHMARK REALTY, LLC - New
 $356,510Active4 beds 3 baths1,811 sq. ft.
2226 Harlequin Point, Lebanon, TN 37090
MLS# 3613044Listed by: D.R. HORTON - Open Sat, 2 to 4pmNew
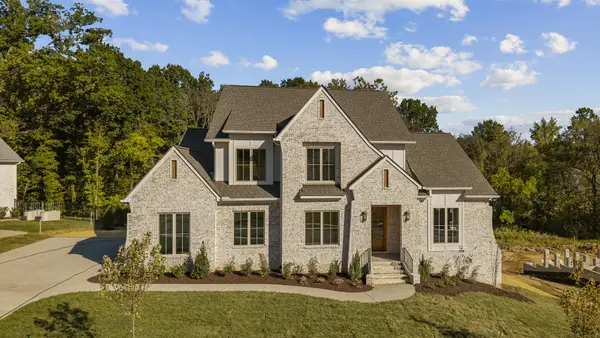 $1,049,900Active4 beds 4 baths3,547 sq. ft.
4023 Mandrake Pl #150, Lebanon, TN 37087
MLS# 3613281Listed by: RE/MAX EXCEPTIONAL PROPERTIES


Protect your home and budget from life's surprises with an Assurant Home Warranty, backed by a partner that supports you through every step of homeownership. Explore Plans.
© 2026 Better Homes and Gardens Real Estate LLC. An Anywhere Real Estate company. All rights reserved. Better Homes and Gardens® Real Estate is a registered trademark owned by Meredith Operations Corporation, licensed to Better Homes and Gardens Real Estate LLC and used with permission. Better Homes and Gardens Real Estate LLC fully supports the principles of the Fair Housing Act and the Equal Opportunity Act. Listing information is deemed reliable but is not guaranteed accurate.
Each office is independently owned and operated.
Any services or products provided by third parties are not provided by, affiliated with or related to Better Homes and Gardens Real Estate LLC, or its affiliated companies.