
900 Horn Springs Rd, Lebanon, TN 37087
Local realty services provided by:Better Homes and Gardens Real Estate Ben Bray & Associates
900 Horn Springs Rd,Lebanon, TN 37087
$2,300,000
- 5 Beds
- 6 Baths
- 5,335 sq. ft.
- Single family
- Active
Upcoming open houses
- Sat, Aug 1502:00 pm - 04:00 pm
- Sun, Aug 1602:00 pm - 04:00 pm
Listed by: david huffaker, danna hutton
Office: the huffaker group, llc.
MLS#:3511049
Source:NASHVILLE
Price summary
- Price:$2,300,000
- Price per sq. ft.:$431.12
About this home
Private 5+ Acre Gated Estate with NEW Pool & Spa
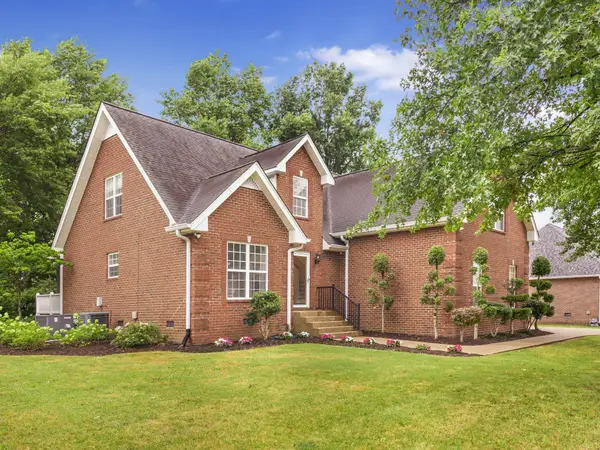
Tucked away on over 5 acres in Lebanon, this exceptional gated estate offers privacy, space, and a thoughtfully designed floor plan ideal for both everyday living and entertaining.
Inside, the open kitchen and living areas showcase custom details throughout, including beautiful millwork, designer lighting, and carefully selected finishes. The main-level primary suite features a custom closet with built-in cabinetry and a center island. A keeping room, second main-level suite, dedicated office, spacious bedrooms, and multiple living areas provide plenty of room to spread out. Upstairs, the bonus room with four built-in bunks is perfect for movie nights, sleepovers, or hosting guests.
Step outside to enjoy the BRAND NEW gunite pool and spa, surrounded by plenty of space for relaxing and entertaining.
The impressive 4-car garage features epoxy flooring, storage lifts, a storm shelter, and an extended parking pad for additional vehicles or recreational toys. Additional upgrades include front irrigation, instant hot water, custom lighting, and designer wall treatments throughout—including Gucci wallpaper in the dining room.
Looking for even more land nearby? An additional 5.77-acre parcel is also available for purchase nearby and is listed separately under MLS #3510698.
Beautifully finished, meticulously maintained, and conveniently located near the interstate, airport, lake, Downtown Nashville, and Lebanon's charming town square, 900 Horn Springs Road is a property you truly need to experience in person. Schedule your private showing today!...
Contact an agent
Home facts
- Year built:2024
- Subdivision & Development:Thorne Gary Michael
- Listing ID #:3511049
- Added:1 day(s) ago
- Updated:August 13, 2026 at 11:55 PM
Rooms and interior
- Bedrooms:5
- Total bathrooms:6
- Full bathrooms:5
- Half bathrooms:1
- Flooring:Tile
- Kitchen Description:Dishwasher, Microwave
- Basement:Yes
- Basement Description:Crawl Space
- Living area:5,335 sq. ft.
Heating and cooling
- Cooling:Ceiling Fan(s), Central Air, Electric
- Heating:Central, Electric
- Central air:Yes
Structure and exterior
- Roof:Shingle
- Year built:2024
- Building area:5,335 sq. ft.
- Lot area:5.19 Acres
- Lot Features:Level, Rolling Slope
- Architectural Style:Contemporary
- Construction Materials:Brick
- Exterior Features:Gas Grill, Patio, Porch
- Levels:2 Story
Schools
- High school:Lebanon High School
- Middle school:Walter J. Baird Middle School
- Elementary school:Coles Ferry Elementary
Utilities
- Water:Public, Water Available
- Sewer:Septic Tank
Finances and disclosures
- Price:$2,300,000
- Price per sq. ft.:$431.12
- Tax amount:$5,246
Features and amenities
- Appliances:Dishwasher, Microwave
- Amenities:Air Filter, Ceiling Fan(s), Extra Closets, Walk-In Closet(s)
Parking
- Total parking spaces:4
- Parking description:Attached, Driveway
- Garage:Yes
- Garage spaces:4
 Copyright 2026 Realtracs Mls. All rights reserved. Realtracs Mls provides content displayed here (“provided content”) on an “as is” basis and makes no representations or warranties regarding the provided content, including, but not limited to those of non-infringement, timeliness, accuracy, or completeness. Individuals and companies using information presented are responsible for verification and validation of information they utilize and present to their customers and clients. Realtracs Mls will not be liable for any damage or loss resulting from use of the provided content or the products available through Portals, IDX, VOW, and/or Syndication. Recipients of this information shall not resell, redistribute, reproduce, modify, or otherwise copy any portion thereof without the expressed written consent of Realtracs Mls.
New listings near 900 Horn Springs Rd
- New
 $524,900Active3 beds 3 baths2,262 sq. ft.
306 Chestnut Ln, Lebanon, TN 37087
MLS# 3512584Listed by: BENCHMARK REALTY, LLC - New
 $340,000Active3 beds 2 baths1,285 sq. ft.
438 Princeton Dr, Lebanon, TN 37087
MLS# 3512587Listed by: BERNIE GALLERANI REAL ESTATE - New
 $560,940Active2 beds 2 baths1,728 sq. ft.
507 Scarlet Oak Rd, Lebanon, TN 37090
MLS# 3512596Listed by: PULTE HOMES TENNESSEE - New
 $518,040Active2 beds 2 baths1,581 sq. ft.
505 Scarlet Oak Rd, Lebanon, TN 37090
MLS# 3512605Listed by: PULTE HOMES TENNESSEE - Open Sun, 2 to 4pmNew
 $749,900Active3 beds 3 baths3,090 sq. ft.
80 Cherokee Dock Rd, Lebanon, TN 37087
MLS# 3320140Listed by: BENCHMARK REALTY, LLC - New
 $486,090Active2 beds 2 baths1,403 sq. ft.
506 Scarlet Oak Drive, Lebanon, TN 37090
MLS# 3512456Listed by: PULTE HOMES TENNESSEE - New
 $1,300,000Active3.37 Acres
123 S Eastgate Court, Lebanon, TN 37087
MLS# 3510986Listed by: BEAL PROPERTIES LLC - Open Sat, 12 to 2pmNew
 $374,999Active3 beds 3 baths1,948 sq. ft.
977 Nance Ln, Lebanon, TN 37087
MLS# 3510865Listed by: SALLIS REALTY GROUP - New
 $600,000Active-- beds -- baths1,316 sq. ft.
2910A Cairo Bend Rd, Lebanon, TN 37087
MLS# 3510879Listed by: ELEVATE POWERED BY EXIT


Protect your home and budget from life's surprises with an Assurant Home Warranty, backed by a partner that supports you through every step of homeownership. Explore Plans.
© 2026 Better Homes and Gardens Real Estate LLC. An Anywhere Real Estate company. All rights reserved. Better Homes and Gardens® Real Estate is a registered trademark owned by Meredith Operations Corporation, licensed to Better Homes and Gardens Real Estate LLC and used with permission. Better Homes and Gardens Real Estate LLC fully supports the principles of the Fair Housing Act and the Equal Opportunity Act. Listing information is deemed reliable but is not guaranteed accurate.
Each office is independently owned and operated.
Any services or products provided by third parties are not provided by, affiliated with or related to Better Homes and Gardens Real Estate LLC, or its affiliated companies.