
103 Phelps Rd, Lenoir City, TN 37772
Local realty services provided by:Better Homes and Gardens Real Estate Gwin Realty
103 Phelps Rd,Lenoir City, TN 37772
$1,200,000
- 2 Beds
- 2 Baths
- 1,500 sq. ft.
- Single family
- Active
Listed by: barbara s. carver
Office: wallace nelson real estate
MLS#:1356957
Source:TN_KAAR
Price summary
- Price:$1,200,000
- Price per sq. ft.:$800
About this home
Log Home Charming Rustic Well-Maintained Cherished & Like-New - Built in 2000 with 5+ Acres to enjoy. 3 bedrooms (septic approval for 2 ), 2 full baths. Seasonal Mountain View, family privacy & many gathering spots. Embraced by some beautiful trees & open land. Metal roof, open crawl space for plenty of storage, solid wood floors, walls & ceilings interior in this all authentic Log Home. Open floor plan, cathedral/skylight in family room, large kitchen/dining room combo, coffee station, large laundry room. Feels so bright & airy! . Surrounding covered front porch with handicap access, wonderful deck overlooking the land & seasonal Mountain Views. Secondary structure 968 sqft-/+ in need of upgrading. Older versatile building ideal for workshop, studio, or business. Maybe even a mother-in-law home with 5 rooms: kitchen, 2 bedrooms, dining, family room. Large storage shed. You will love this home for the privacy & all your family gatherings!! Bring your gardening tools, your farm animals, and enjoy this homestead!! No Restrictions, No HOA! Wonderful Keepsake Home!!...
Contact an agent
Home facts
- Year built:2000
- Subdivision & Development:N/A
- Listing ID #:1356957
- Added:1 day(s) ago
- Updated:September 28, 2026 at 10:15 PM
Rooms and interior
- Bedrooms:2
- Total bathrooms:2
- Full bathrooms:2
- Rooms Total:5
- Flooring:Hardwood
- Basement:Yes
- Basement Description:Crawl Space
- Living area:1,500 sq. ft.
Heating and cooling
- Cooling:Central Cooling
- Heating:Central, Electric, Propane
Structure and exterior
- Year built:2000
- Building area:1,500 sq. ft.
- Lot area:5.35 Acres
- Architectural Style:Log
- Construction Materials:Log
Schools
- High school:Loudon
- Middle school:North
- Elementary school:Highland Park
Utilities
- Sewer:Septic Tank
Finances and disclosures
- Price:$1,200,000
- Price per sq. ft.:$800
Features and amenities
- Amenities:Windows - Vinyl
New listings near 103 Phelps Rd
- Coming Soon
 $234,000Coming Soon - No Showings3 beds 1 baths1,001 sq. ft.
402 N G St, Lenoir City, TN 37771
MLS# 1356879Listed by: REALTY EXECUTIVES ASSOCIATES - Coming Soon
 $684,000Coming Soon3 beds 2 baths2,370 sq. ft.
199 River Birch Drive #199, Lenoir City, TN 37772
MLS# 3180340Listed by: REALTY EXECUTIVES ASSOCIATES - Coming Soon
 $225,000Coming Soon-- beds -- baths
61886150 White Wing Rd, Lenoir City, TN 37771
MLS# 3214024Listed by: KELLER WILLIAMS WEST KNOXVILLE - Coming Soon
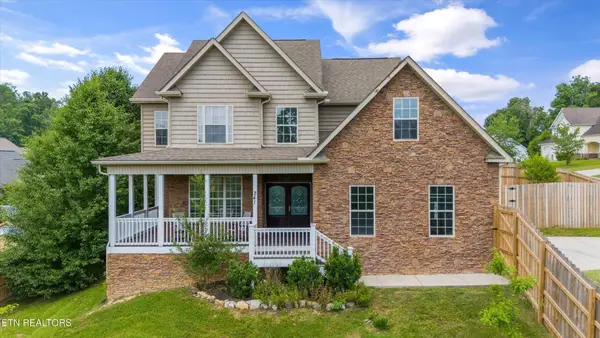 $425,000Coming Soon4 beds 3 baths2,018 sq. ft.
241 Hillside Lane, Lenoir City, TN 37771
MLS# 2905871Listed by: REALTY EXECUTIVES ASSOCIATES  $565,000Active3 beds 2 baths1,600 sq. ft.
225 Chandler Drive Drive, Lenoir City, TN 37772
MLS# 1351323Listed by: WOODY CREEK REALTY, LLC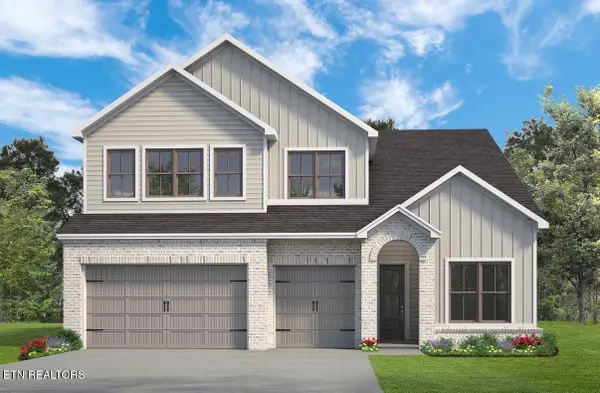 $695,000Active5 beds 4 baths2,913 sq. ft.
249 Chandler Drive Place, Lenoir City, TN 37772
MLS# 1352014Listed by: WOODY CREEK REALTY, LLC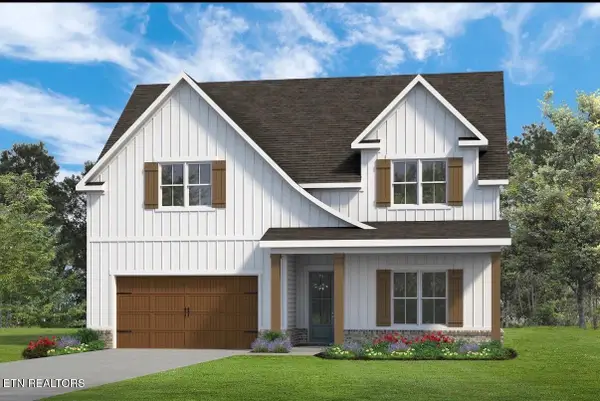 $670,000Active5 beds 3 baths3,389 sq. ft.
231 Chandler Drive Circle, Lenoir City, TN 37772
MLS# 1352626Listed by: WOODY CREEK REALTY, LLC- New
 $1,899,900Active3 beds 4 baths3,761 sq. ft.
250 Bower Court, Lenoir City, TN 37772
MLS# 1356875Listed by: REALTY EXECUTIVES ASSOCIATES - New
 $799,000Active3 beds 3 baths2,766 sq. ft.
240 Skyview Drive, Lenoir City, TN 37772
MLS# 1356857Listed by: SOUTHERN CHARM HOMES


Protect your home and budget from life's surprises with an Assurant Home Warranty, backed by a partner that supports you through every step of homeownership. Explore Plans.
© 2026 Better Homes and Gardens Real Estate LLC. An Anywhere Real Estate company. All rights reserved. Better Homes and Gardens® Real Estate is a registered trademark owned by Meredith Operations Corporation, licensed to Better Homes and Gardens Real Estate LLC and used with permission. Better Homes and Gardens Real Estate LLC fully supports the principles of the Fair Housing Act and the Equal Opportunity Act. Listing information is deemed reliable but is not guaranteed accurate.
Each office is independently owned and operated.
Any services or products provided by third parties are not provided by, affiliated with or related to Better Homes and Gardens Real Estate LLC, or its affiliated companies.