
1737 Sharp Drive, Lenoir City, TN 37771
Local realty services provided by:Better Homes and Gardens Real Estate Gwin Realty
Upcoming open houses
- Sun, Oct 2501:00 pm - 03:00 pm
Listed by: jennifer vineyard-curtis
Office: smoky mountain realty
MLS#:1354708
Source:TN_KAAR
Price summary
- Price:$649,900
- Price per sq. ft.:$193.42
About this home
Welcome to 1737 Sharp Drive, an impeccably updated basement ranch offering a blend of style, comfort, versatility, and functionality on a beautiful .62-acre lot in an established Lenoir City neighborhood. Located just a block from Hwy 321 making it convenient to shopping, restaurants, schools and interstates. Thoughtfully renovated by the seller after purchasing in 2019, this 4-bedroom, 3-full-bath residence delivers a truly move-in-ready experience with high-quality finishes and specific attention to detail.
The open-concept main level makes a striking impression with fresh paint, beautiful 9-inch light-finished barn-wood-style LVP flooring, and an inviting flow designed for both everyday living and effortless entertaining. The stunning kitchen features shaker cabinetry, elegant quartz countertops, and new Wi-Fi-enabled appliances, creating a sophisticated yet highly functional gathering space.
The spacious primary suite is a private retreat, complete with a trey ceiling, recessed lighting, and oversized walk-in closet. Also on the main level you'll find 2 additional bedrooms and updated bathrooms that feature new vanities and toilets, adding a fresh, polished feel throughout the home.
The fully finished walkout basement takes this property to another level. With a full bathroom and abundant flexible space, the possibilities are virtually limitless--create additional bedrooms, an impressive recreation or media room, a second family room, home gym, office, guest suite, or a combination tailored to your lifestyle. The layout and separate access make this a perfect opportunity for multigenerational living, extended-stay guests, or simply maximizing your living space.
For those who value extra storage and workspace, the garage accommodations are truly remarkable. The attached 19.5' x 21.5' two-car garage includes a 50 inch-fire-safe, while the impressive detached 30' x 22' garage/workshop features a 220V outlet and provides tremendous flexibility for vehicles, hobbies, equipment, or a workshop area. With space for up to five vehicles, this is a rare amenity that sets this property apart.
Outdoor living is equally inviting, with a screened-in patio directly off the main level and an additional walkout patio from the basement--perfect for relaxing, entertaining, or enjoying the privacy of the spacious lot.
A new HVAC system was installed in 2020, complementing the home's extensive list of updates.
All of this makes 1737 Sharp Drive a rare opportunity to enjoy refined living with room to accommodate virtually every chapter of life....
Contact an agent
Home facts
- Year built:2007
- Subdivision & Development:Sharp Est Unit 1
- Listing ID #:1354708
- Added:45 day(s) ago
- Updated:October 23, 2026 at 03:18 PM
Rooms and interior
- Bedrooms:4
- Total bathrooms:3
- Full bathrooms:3
- Rooms Total:8
- Flooring:Tile
- Basement:Yes
- Basement Description:Finished, Walkout
- Living area:3,360 sq. ft.
Heating and cooling
- Cooling:Central Cooling
- Heating:Central, Electric
Structure and exterior
- Year built:2007
- Building area:3,360 sq. ft.
- Lot area:0.62 Acres
- Lot Features:Wooded
- Architectural Style:Traditional
- Construction Materials:Brick
Schools
- High school:Lenoir City
- Middle school:Lenoir City
- Elementary school:Lenoir City
Utilities
- Sewer:Public Sewer
Finances and disclosures
- Price:$649,900
- Price per sq. ft.:$193.42
Parking
- Parking description:Attached, Detached, Garage Door Opener, Main Level, Off-Street Parking
- Garage spaces:5
New listings near 1737 Sharp Drive
- Coming Soon
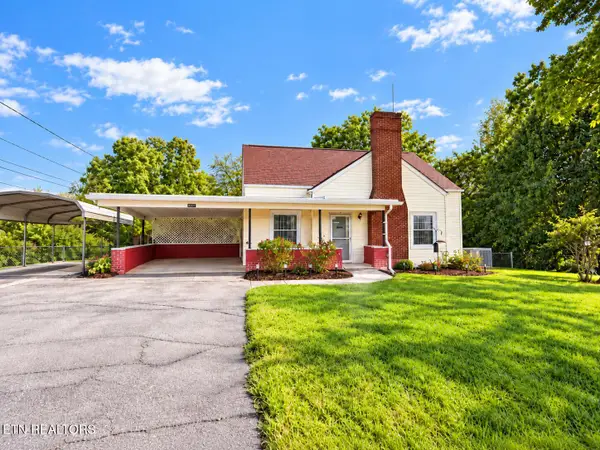 $290,999Coming Soon - No Showings3 beds 1 baths1,095 sq. ft.
392 Harrison Ave, Lenoir City, TN 37771
MLS# 1359532Listed by: KELLER WILLIAMS WEST KNOXVILLE - Coming Soon
 $684,000Coming Soon3 beds 2 baths2,370 sq. ft.
199 River Birch Drive #199, Lenoir City, TN 37772
MLS# 3180340Listed by: REALTY EXECUTIVES ASSOCIATES - Coming Soon
 $225,000Coming Soon-- beds -- baths
61886150 White Wing Rd, Lenoir City, TN 37771
MLS# 3214024Listed by: KELLER WILLIAMS WEST KNOXVILLE - New
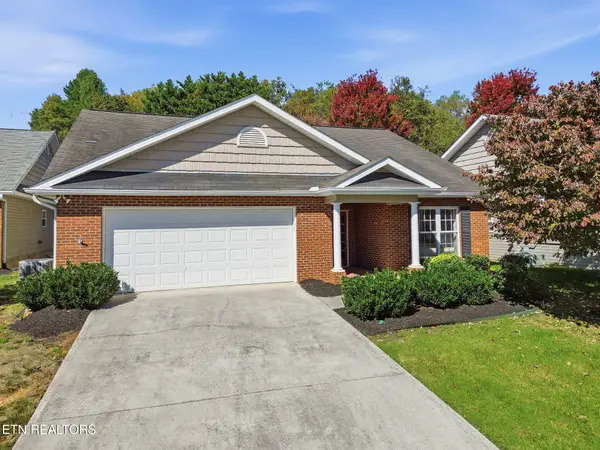 $375,000Active2 beds 2 baths1,644 sq. ft.
411 Eaton Village, Lenoir City, TN 37771
MLS# 1359774Listed by: WALLACE 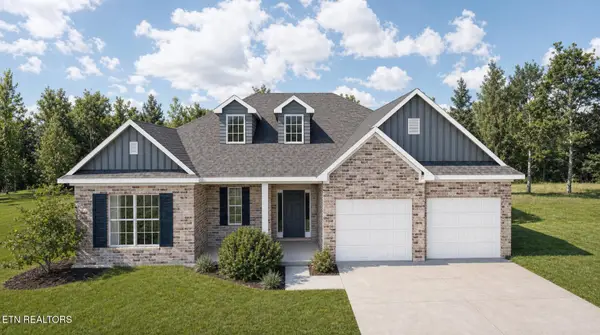 $586,535Pending - Continue To Show3 beds 3 baths2,394 sq. ft.
1411 Crescent Oaks Lane, Lenoir City, TN 37772
MLS# 1359763Listed by: REALTY EXECUTIVES ASSOCIATES- New
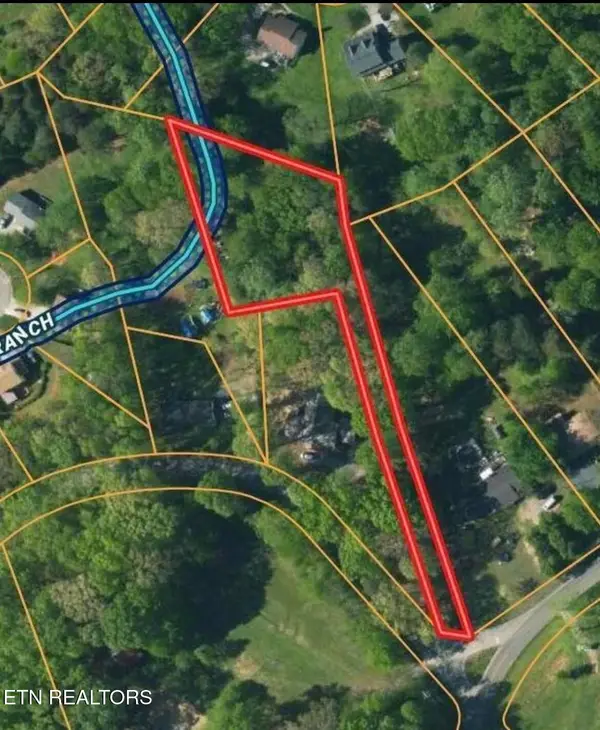 $65,000Active0.82 Acres
5598 Harrison Rd, Lenoir City, TN 37771
MLS# 1359717Listed by: WEICHERT REALTORS ADVANTAGE PLUS - New
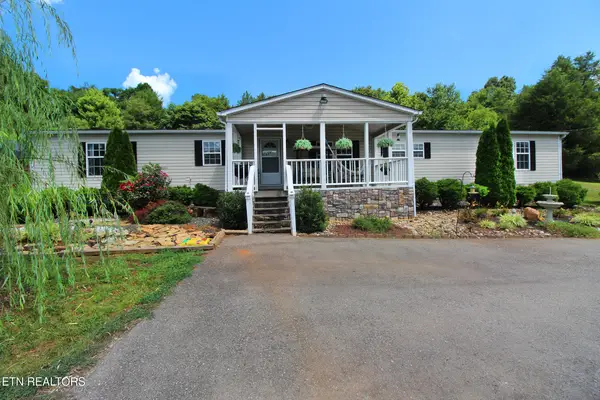 $384,900Active3 beds 2 baths2,240 sq. ft.
9115 Buttermilk Rd, Lenoir City, TN 37771
MLS# 1359576Listed by: REALTY EXECUTIVES ASSOCIATES - New
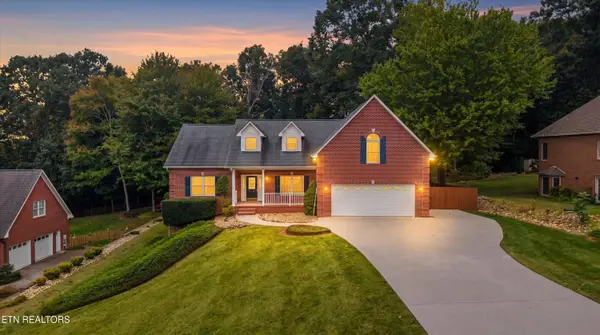 $675,000Active3 beds 3 baths3,478 sq. ft.
2560 Hirst Circle, Lenoir City, TN 37772
MLS# 1359541Listed by: WALLACE - New
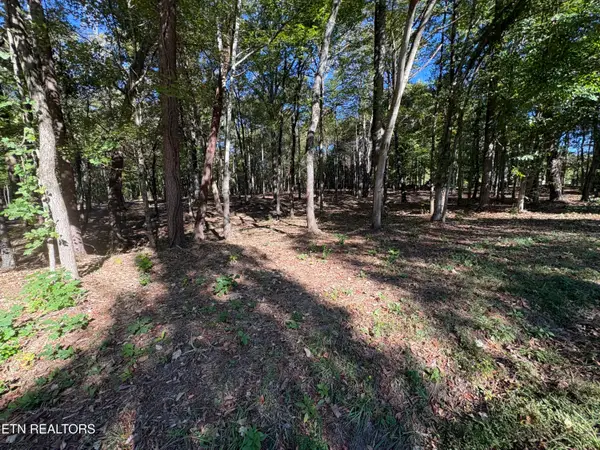 $149,999Active1.33 Acres
0 Town Creek Rd, Lenoir City, TN 37772
MLS# 1359487Listed by: WALLACE - New
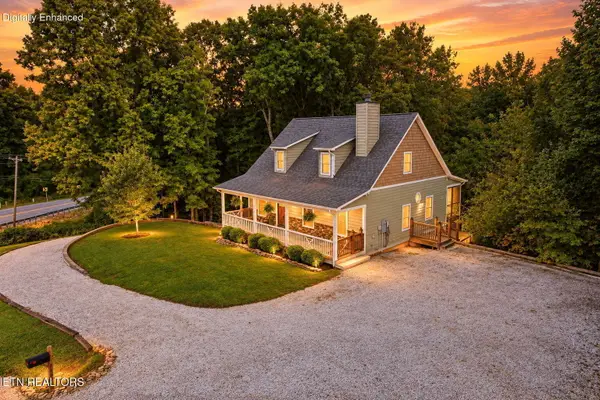 $649,000Active4 beds 3 baths3,223 sq. ft.
7765 Beals Chapel Rd, Lenoir City, TN 37772
MLS# 1359387Listed by: WOODY CREEK REALTY, LLC


Protect your home and budget from life's surprises with an Assurant Home Warranty, backed by a partner that supports you through every step of homeownership. Explore Plans.
© 2026 Better Homes and Gardens Real Estate LLC. An Anywhere Real Estate company. All rights reserved. Better Homes and Gardens® Real Estate is a registered trademark owned by Meredith Operations Corporation, licensed to Better Homes and Gardens Real Estate LLC and used with permission. Better Homes and Gardens Real Estate LLC fully supports the principles of the Fair Housing Act and the Equal Opportunity Act. Listing information is deemed reliable but is not guaranteed accurate.
Each office is independently owned and operated.
Any services or products provided by third parties are not provided by, affiliated with or related to Better Homes and Gardens Real Estate LLC, or its affiliated companies.