
800 Foster Drive, Lenoir City, TN 37772
Local realty services provided by:Better Homes and Gardens Real Estate Jackson Realty
800 Foster Drive,Lenoir City, TN 37772
$385,000
- 3 Beds
- 4 Baths
- - sq. ft.
- Single family
- Sold
Listed by: dawn moats
Office: smoky mountain realty
MLS#:1342620
Source:TN_KAAR
Sorry, we are unable to map this address
Price summary
- Price:$385,000
About this home
Car Lover's Dream with an Incredible 6-Car Garage! This solid all-brick home offers endless potential. This Beautiful home is an Estate and this is the first time it has been on the market. It features 3 bedrooms, 3.5 baths, and a huge level yard in both the front and back. The massive 6-car garage is a rare find and even includes its own full bathroom -- you simply could not build a garage like this for the price! In addition, the property features a detached carport that is perfect for a large RV, camper, boat, or extra vehicles.
Inside, the home is well-built and move-in ready with the opportunity to make cosmetic updates and add your own personal style. The kitchen could easily be transformed with updated countertops and appliances. Upstairs you'll find 3 bedrooms and 2 full baths, including a spacious master suite with a private ensuite bathroom. Downstairs offers a large bonus room, laundry area, and half bath, providing extra living or entertaining space. Washer and dryer convey with the home.
No HOA and conveniently located close to shopping, restaurants, and hospitals. This is and Estate and Sellers would prefer an easy sale and not to make excessive repairs. Opportunities like this don't come along often -- schedule your showing today!...
Contact an agent
Home facts
- Year built:1974
- Subdivision & Development:Martel Est East
- Listing ID #:1342620
- Added:70 day(s) ago
- Updated:August 07, 2026 at 07:10 AM
Rooms and interior
- Bedrooms:3
- Total bathrooms:4
- Full bathrooms:3
- Half bathrooms:1
- Flooring:Carpet, Vinyl
- Basement:Yes
- Basement Description:Finished
Heating and cooling
- Cooling:Central Cooling
- Heating:Central, Electric
Structure and exterior
- Year built:1974
- Architectural Style:Traditional
- Construction Materials:Brick
Utilities
- Sewer:Septic Tank
Finances and disclosures
- Price:$385,000
Parking
- Parking description:Garage Door Opener, Main Level, Off-Street Parking, RV Garage, RV Parking
- Garage spaces:6
- Carport spaces:1
New listings near 800 Foster Drive
- New
 $719,900Active4 beds 3 baths2,941 sq. ft.
167 Poppy Place, Lenoir City, TN 37772
MLS# 1350953Listed by: WOODY CREEK REALTY, LLC - New
 $1,295,000Active3 beds 3 baths2,342 sq. ft.
192 E Highlands Circle, Lenoir City, TN 37772
MLS# 1350945Listed by: WINDRIVER PROPERTIES - New
 $679,000Active3 beds 2 baths1,920 sq. ft.
146 Poppy Place, Lenoir City, TN 37772
MLS# 1350948Listed by: WOODY CREEK REALTY, LLC 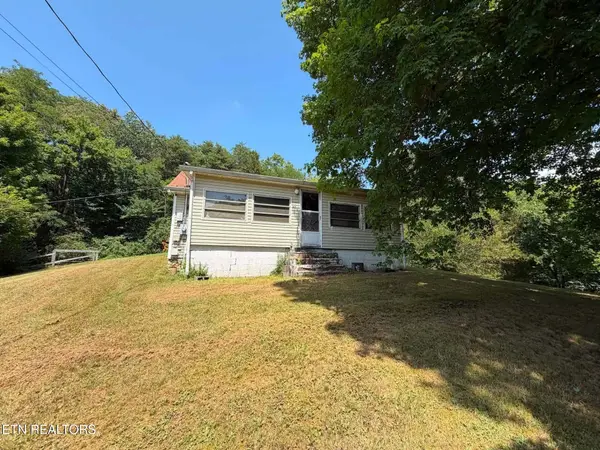 $139,900Pending2 beds 1 baths964 sq. ft.
1218 Breazeale Rd, Lenoir City, TN 37771
MLS# 3336107Listed by: KELLER WILLIAMS WEST KNOXVILLE- New
 $895,000Active11.48 Acres
350 Simpson Rd, Lenoir City, TN 37771
MLS# 3336108Listed by: KELLER WILLIAMS WEST KNOXVILLE - New
 $1,300,000Active5.32 Acres
0 Waller Ferry Rd, Lenoir City, TN 37771
MLS# 3336110Listed by: KELLER WILLIAMS WEST KNOXVILLE - Coming Soon
 $645,000Coming Soon5 beds 3 baths
110 Aspen Drive, Lenoir City, TN 37771
MLS# 1350914Listed by: LPT REALTY, LLC - New
 $285,000Active5 Acres
Lot 1 6000 Riverview Rd, Lenoir City, TN 37771
MLS# 1350881Listed by: YOUNG MARKETING GROUP, REALTY EXECUTIVES - New
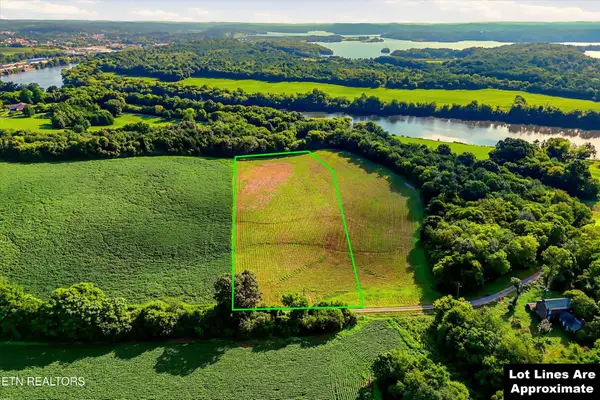 $285,000Active-- beds -- baths
16000 Riverview Rd, Lenoir City, TN 37771
MLS# 3335899Listed by: YOUNG MARKETING GROUP, REALTY EXECUTIVES - Open Sat, 10am to 12pmNew
 $525,000Active4 beds 2 baths2,860 sq. ft.
380 Willingham Drive, Lenoir City, TN 37771
MLS# 1350837Listed by: REALTY EXECUTIVES ASSOCIATES


Protect your home and budget from life's surprises with an Assurant Home Warranty, backed by a partner that supports you through every step of homeownership. Explore Plans.
© 2026 Better Homes and Gardens Real Estate LLC. An Anywhere Real Estate company. All rights reserved. Better Homes and Gardens® Real Estate is a registered trademark owned by Meredith Operations Corporation, licensed to Better Homes and Gardens Real Estate LLC and used with permission. Better Homes and Gardens Real Estate LLC fully supports the principles of the Fair Housing Act and the Equal Opportunity Act. Listing information is deemed reliable but is not guaranteed accurate.
Each office is independently owned and operated.
Any services or products provided by third parties are not provided by, affiliated with or related to Better Homes and Gardens Real Estate LLC, or its affiliated companies.