
873 Battlecreek Way, Lenoir City, TN 37772
Local realty services provided by:Better Homes and Gardens Real Estate Gwin Realty
873 Battlecreek Way,Lenoir City, TN 37772
$425,000
- 3 Beds
- 3 Baths
- 2,012 sq. ft.
- Single family
- Coming Soon - No Showings
Listed by: kristie hopwood
Office: realty executives associates
MLS#:1361450
Source:TN_KAAR
Price summary
- Price:$425,000
- Price per sq. ft.:$211.23
- Monthly HOA dues:$100
About this home
Enjoy comfortable, low-maintenance living in Lenoir City, just one mile from the shopping, dining, and conveniences of Dixie Lee Junction/West Farragut and minutes from downtown Farragut! This inviting 2,012-square-foot end-unit condo offers abundant natural light, flexible living space, and the everyday comforts that make coming home a pleasure. The open-concept kitchen and living area create a welcoming place to gather, with upgraded cabinetry, a window over the kitchen sink, and a cozy gas fireplace. The spacious main-level primary suite features a large en-suite bath and generous closet space. An additional bedroom and full bath on the main level offer flexibility for guests or everyday needs. Upstairs, you'll find a third bedroom, a full bath, and a versatile loft area with room for a home office, hobbies, or a cozy retreat. Fresh paint throughout, new carpet upstairs, and refreshed bathroom countertops and tubs add to the home's inviting feel. Crown molding adds a finished touch throughout, while a walk-in, floored attic provides excellent additional storage. Enjoy the ease of a brick exterior, neighborhood lawn service, and a two-car garage, leaving more time to enjoy the screened porch with your morning coffee! The well-maintained community also features a neighborhood park and a well-lit street. Nearby Bob Leonard and McFee Parks offer access to greenways, with pickleball courts at Bob Leonard Park. Golf courses, lakes, and marinas are also just a short drive away. You'll enjoy the best of both worlds here: the convenience of being close to West Farragut, along with the shopping, restaurants, and everyday amenities of Lenoir City just a short drive away. You'll also have easy access to the interstate via Watt Road and you're about an hour from the Great Smoky Mountains and Dollywood. If you're looking for a bright, comfortable home with room to spread out and a convenient location, this one is ready to welcome you! Seller is also offering a one-year 2-10 Home Warranty, available at closing. *Showings Start WEDNESDAY November 11!...
Contact an agent
Home facts
- Year built:2007
- Subdivision & Development:Warriors Chase Phase 1
- Listing ID #:1361450
- Added:2 day(s) ago
- Updated:November 10, 2026 at 02:14 AM
Rooms and interior
- Bedrooms:3
- Total bathrooms:3
- Full bathrooms:3
- Rooms Total:6
- Flooring:Carpet, Tile
- Basement:Yes
- Basement Description:Slab
- Living area:2,012 sq. ft.
Heating and cooling
- Cooling:Central Cooling
- Heating:Central, Electric, Heat Pump
Structure and exterior
- Year built:2007
- Building area:2,012 sq. ft.
- Lot area:0.01 Acres
- Lot Features:Cul-De-Sac
- Architectural Style:Traditional
- Construction Materials:Brick
Schools
- High school:Loudon
- Middle school:North
- Elementary school:Eatons
Utilities
- Sewer:Public Sewer
Finances and disclosures
- Price:$425,000
- Price per sq. ft.:$211.23
Parking
- Parking description:Garage Door Opener, Main Level
- Garage spaces:2
New listings near 873 Battlecreek Way
- Coming Soon
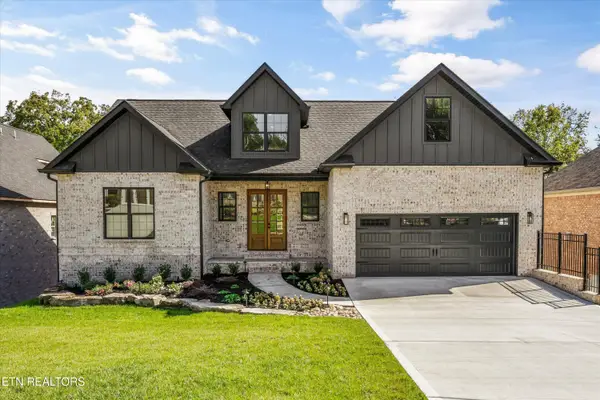 $925,000Coming Soon - No Showings4 beds 6 baths3,761 sq. ft.
305 Maclaren Way, Lenoir City, TN 37772
MLS# 1361564Listed by: KELLER WILLIAMS REALTY - Coming Soon
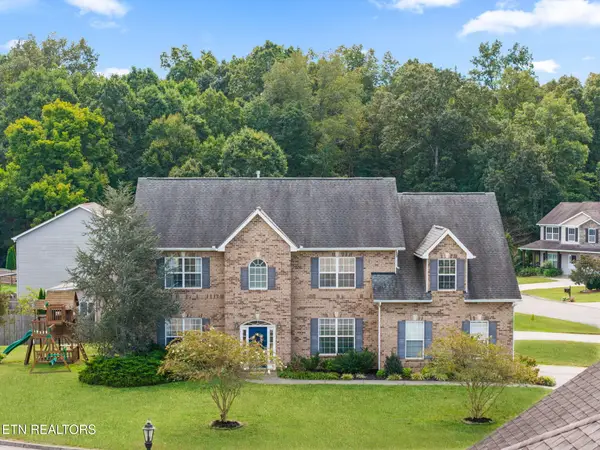 $619,000Coming Soon4 beds 4 baths3,260 sq. ft.
1029 Garnet Hill Drive, Lenoir City, TN 37772
MLS# 3610099Listed by: SMOKY MOUNTAIN REALTY LLC - Coming Soon
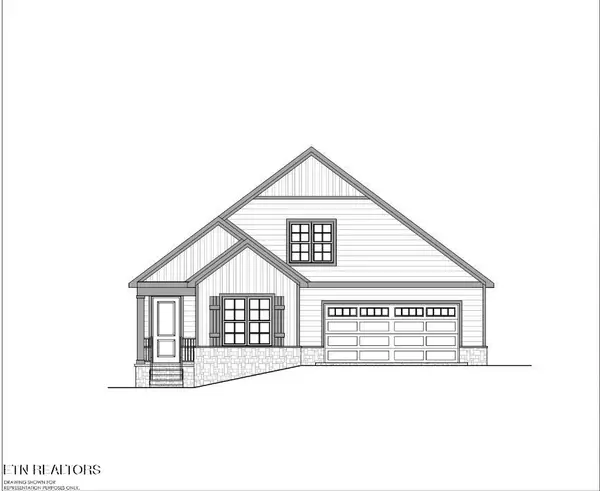 $684,000Coming Soon3 beds 2 baths2,370 sq. ft.
199 River Birch Drive #199, Lenoir City, TN 37772
MLS# 3180340Listed by: REALTY EXECUTIVES ASSOCIATES - Coming Soon
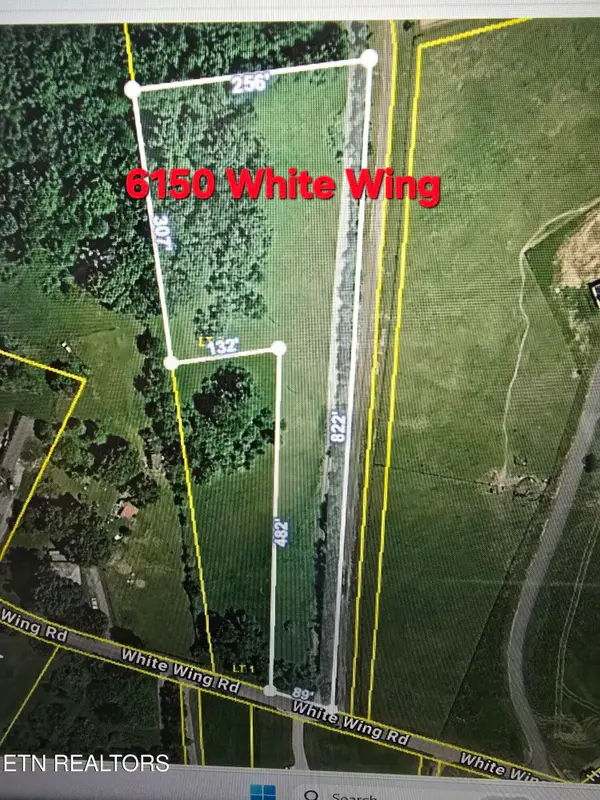 $225,000Coming Soon-- beds -- baths
61886150 White Wing Rd, Lenoir City, TN 37771
MLS# 3214024Listed by: KELLER WILLIAMS WEST KNOXVILLE - New
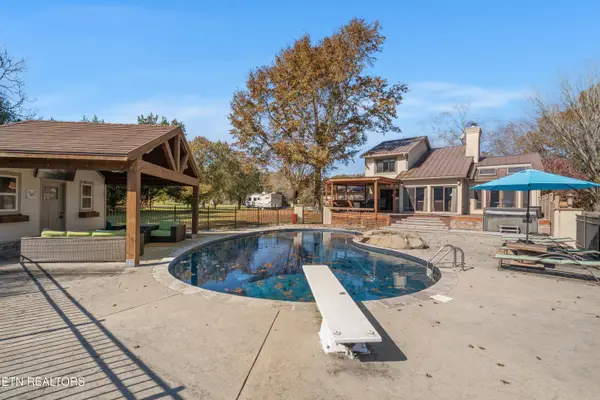 $679,900Active3 beds 3 baths2,293 sq. ft.
7171 Hines Valley Rd, Lenoir City, TN 37771
MLS# 1361544Listed by: HONORS REAL ESTATE SERVICES LLC - New
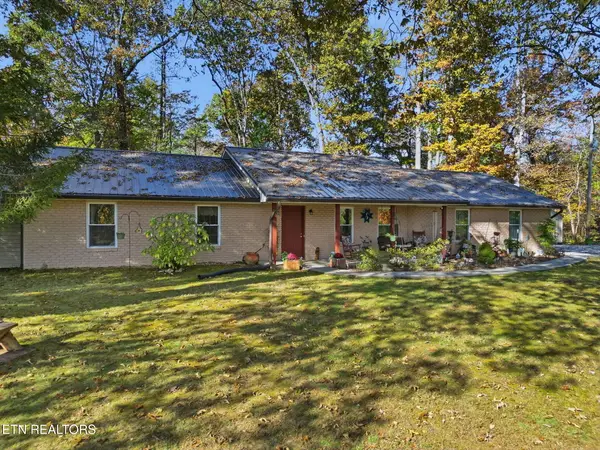 $440,000Active3 beds 2 baths1,722 sq. ft.
3096 Davis, Lenoir City, TN 37771
MLS# 1361550Listed by: KELLER WILLIAMS RIDGE TO RIVER - New
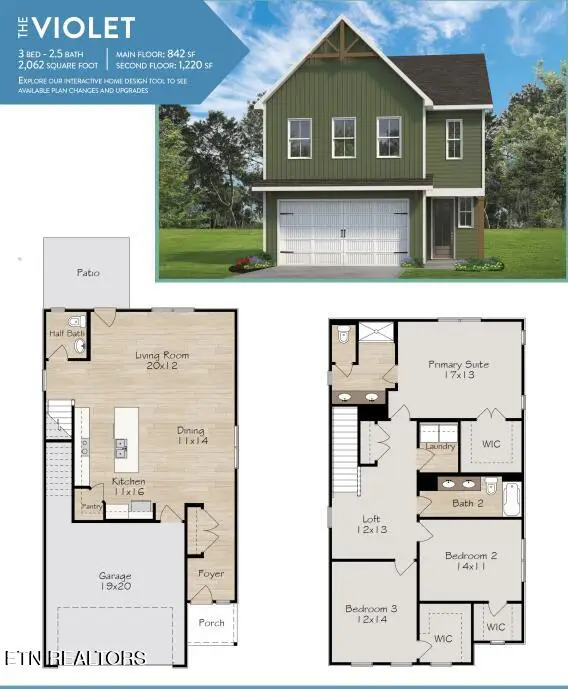 $430,000Active3 beds 3 baths2,062 sq. ft.
508 8th Avenue, Lenoir City, TN 37771
MLS# 1361552Listed by: WOODY CREEK REALTY, LLC - New
 $55,000Active0.32 Acres
W Seventh Ave, Lenoir City, TN 37771
MLS# 1361533Listed by: SMOKY MOUNTAIN REALTY - New
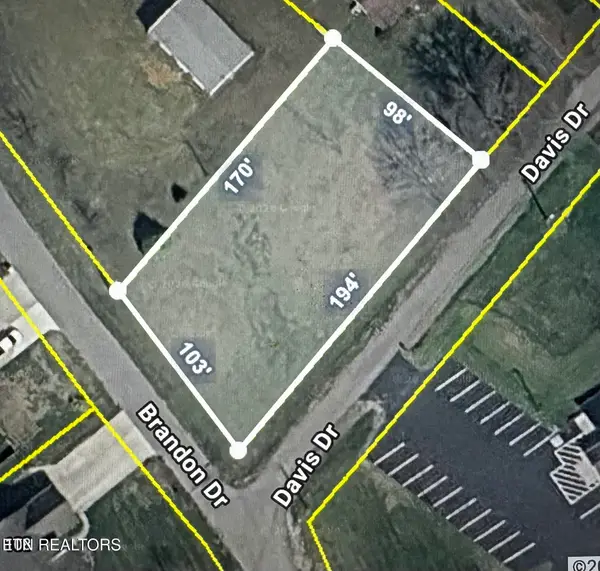 $57,500Active0.41 Acres
Davis Drive, Lenoir City, TN 37772
MLS# 1361477Listed by: REALTY EXECUTIVES ASSOCIATES


Protect your home and budget from life's surprises with an Assurant Home Warranty, backed by a partner that supports you through every step of homeownership. Explore Plans.
© 2026 Better Homes and Gardens Real Estate LLC. An Anywhere Real Estate company. All rights reserved. Better Homes and Gardens® Real Estate is a registered trademark owned by Meredith Operations Corporation, licensed to Better Homes and Gardens Real Estate LLC and used with permission. Better Homes and Gardens Real Estate LLC fully supports the principles of the Fair Housing Act and the Equal Opportunity Act. Listing information is deemed reliable but is not guaranteed accurate.
Each office is independently owned and operated.
Any services or products provided by third parties are not provided by, affiliated with or related to Better Homes and Gardens Real Estate LLC, or its affiliated companies.