
9610 Happy Hollow Rd, Lenoir City, TN 37771
Local realty services provided by:Better Homes and Gardens Real Estate Gwin Realty
9610 Happy Hollow Rd,Lenoir City, TN 37771
$1,149,999
- 4 Beds
- 4 Baths
- 3,800 sq. ft.
- Single family
- Active
Listed by: deborah puiu
Office: wallace
MLS#:1361914
Source:TN_KAAR
Price summary
- Price:$1,149,999
- Price per sq. ft.:$302.63
About this home
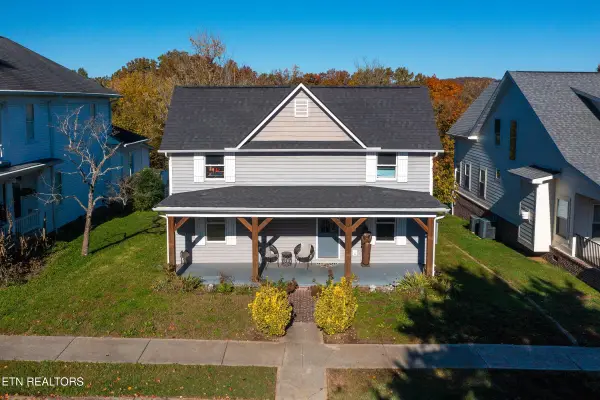
Welcome to this beautiful and luxurious New Construction home located within Lenoir city limits, with 3800 ft.² of high ceilings, and open space. Expected completion middle of December. It is conveniently located in the perfect spot, on a quiet back road, yet close access to the stores of Lenoir city, 10 minutes to Turkey Creek and Farragut, 20 minutes to Knoxville. 4 bedrooms, an office, bonus room above garage with its own bar, and 3.5 baths. Custom tile and engineered hardwood flooring. Screened in back porch, and more! The primary suite and laundry are located on the main level. With the primary bath offering a no curb shower with dual shower heads. This home was designed with custom 8' doors, 8x12 bifold back door, custom kitchen, granite counters, 10' island for all your family needs, and a pantry with custom shelving, and cabinets. Kitchen range is fitted for gas or electric, electric fire place in the master, gas fireplace in the living room, tankless water heater, and much more!
It also offers city sewer, city natural gas, water, and electric. Double 8 x 10 garage doors with high ceilings, and lots of space in the garage. Also Lots of Crawlspace storage with cement slab, or you can make it a workshop! *No restrictions and no HOA.*
Come check out this lovely home yourself and see all it has to offer....
Contact an agent
Home facts
- Year built:2026
- Subdivision & Development:Executive Meadows 2
- Listing ID #:1361914
- Added:1 day(s) ago
- Updated:November 13, 2026 at 04:13 PM
Rooms and interior
- Bedrooms:4
- Total bathrooms:4
- Full bathrooms:3
- Half bathrooms:1
- Rooms Total:13
- Flooring:Hardwood, Radiant Floors, Tile
- Basement:Yes
- Basement Description:Crawl Space, Crawl Space Sealed, Slab
- Living area:3,800 sq. ft.
Heating and cooling
- Cooling:Central Cooling
- Heating:Central, Electric
Structure and exterior
- Year built:2026
- Building area:3,800 sq. ft.
- Lot area:0.51 Acres
- Architectural Style:Traditional
- Construction Materials:Brick
- Exterior Features:Balcony
Schools
- High school:Lenoir City
- Middle school:Lenoir City
- Elementary school:Lenoir City
Utilities
- Sewer:Public Sewer
Finances and disclosures
- Price:$1,149,999
- Price per sq. ft.:$302.63
Parking
- Parking description:Attached, Garage Door Opener, Main Level
- Garage spaces:2
New listings near 9610 Happy Hollow Rd
- Coming Soon
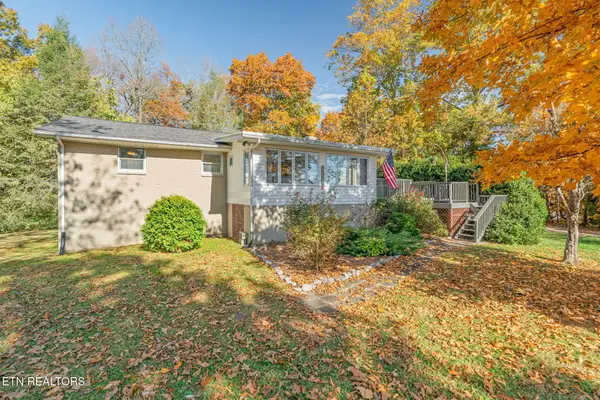 $625,000Coming Soon - No Showings3 beds 3 baths2,444 sq. ft.
236 Dunsmore Rd, Lenoir City, TN 37771
MLS# 1361925Listed by: KELLER WILLIAMS SIGNATURE - Coming Soon
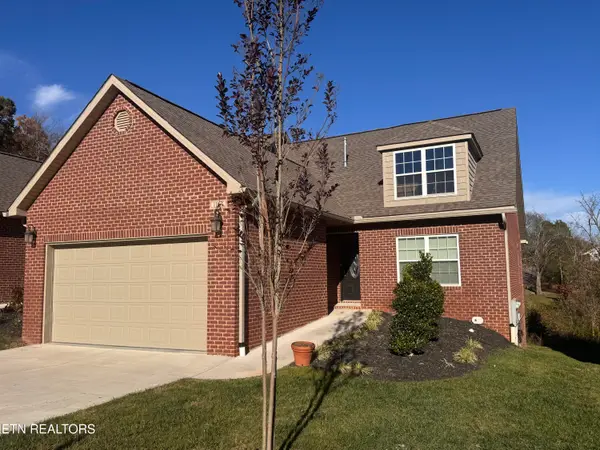 $573,000Coming Soon - No Showings3 beds 3 baths3,064 sq. ft.
1164 Meadow Walk Lane, Lenoir City, TN 37772
MLS# 1361747Listed by: PHIL COBBLE FINE HOMES & LAND - Coming Soon
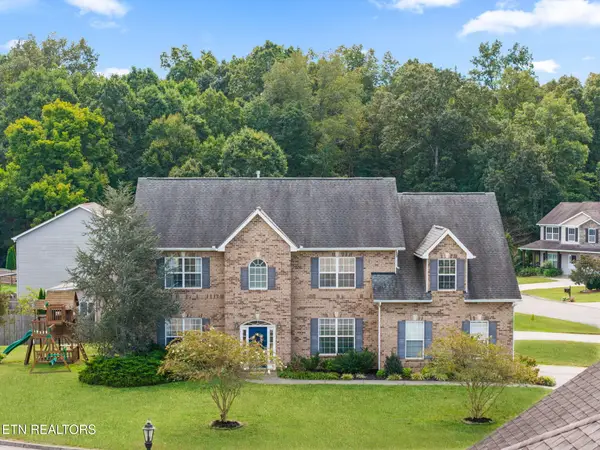 $619,000Coming Soon4 beds 4 baths3,260 sq. ft.
1029 Garnet Hill Drive, Lenoir City, TN 37772
MLS# 3610099Listed by: SMOKY MOUNTAIN REALTY LLC - Coming Soon
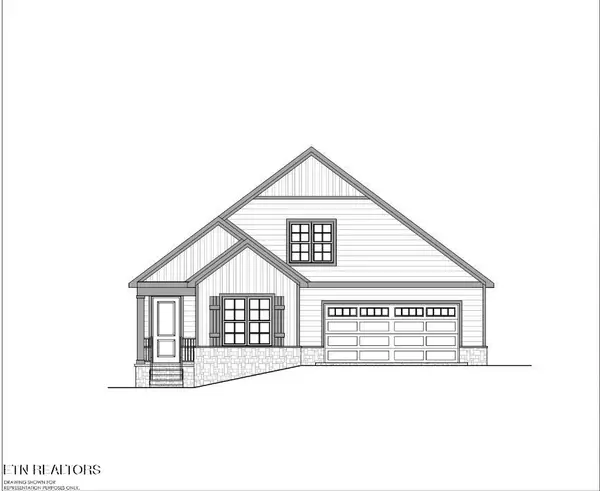 $684,000Coming Soon3 beds 2 baths2,370 sq. ft.
199 River Birch Drive #199, Lenoir City, TN 37772
MLS# 3180340Listed by: REALTY EXECUTIVES ASSOCIATES - Coming Soon
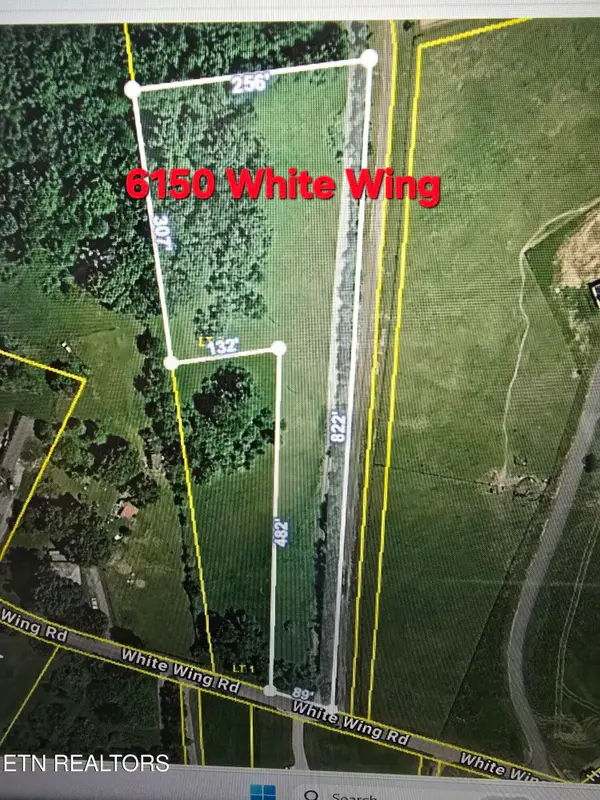 $225,000Coming Soon-- beds -- baths
61886150 White Wing Rd, Lenoir City, TN 37771
MLS# 3214024Listed by: KELLER WILLIAMS WEST KNOXVILLE - New
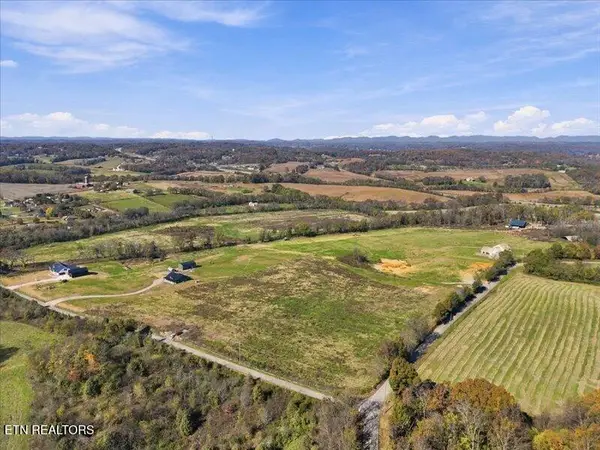 $525,000Active10.11 Acres
Meadow W Rd, Lenoir City, TN 37772
MLS# 1361863Listed by: REALTY EXECUTIVES ASSOCIATES - New
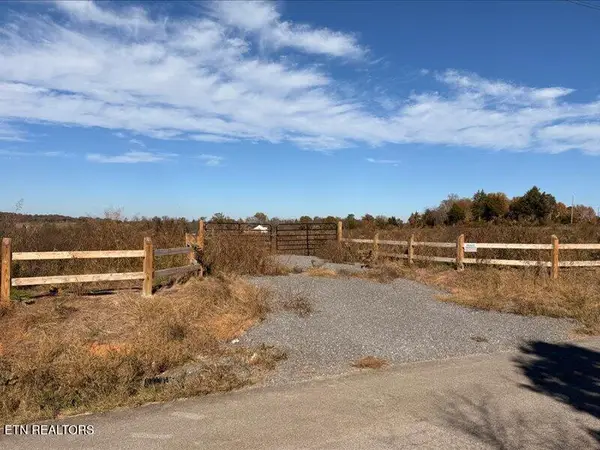 $275,000Active5.11 Acres
3003 Perkle Rd, Lenoir City, TN 37772
MLS# 1361866Listed by: REALTY EXECUTIVES ASSOCIATES - New
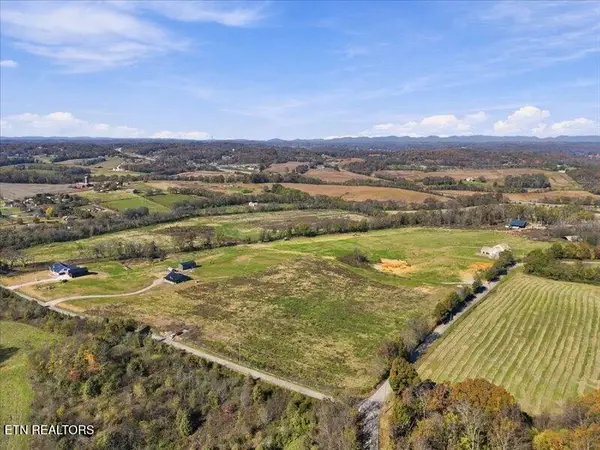 $275,000Active5 Acres
Meadow W Rd, Lenoir City, TN 37772
MLS# 1361870Listed by: REALTY EXECUTIVES ASSOCIATES - New
 $315,000Active2 beds 3 baths1,628 sq. ft.
307 E 3rd Ave, Lenoir City, TN 37771
MLS# 1361793Listed by: EXIT TLC REALTY


Protect your home and budget from life's surprises with an Assurant Home Warranty, backed by a partner that supports you through every step of homeownership. Explore Plans.
© 2026 Better Homes and Gardens Real Estate LLC. An Anywhere Real Estate company. All rights reserved. Better Homes and Gardens® Real Estate is a registered trademark owned by Meredith Operations Corporation, licensed to Better Homes and Gardens Real Estate LLC and used with permission. Better Homes and Gardens Real Estate LLC fully supports the principles of the Fair Housing Act and the Equal Opportunity Act. Listing information is deemed reliable but is not guaranteed accurate.
Each office is independently owned and operated.
Any services or products provided by third parties are not provided by, affiliated with or related to Better Homes and Gardens Real Estate LLC, or its affiliated companies.