
57 Watson Ct, Leoma, TN 38468
Local realty services provided by:Better Homes and Gardens Real Estate Ben Bray & Associates
57 Watson Ct,Leoma, TN 38468
$423,000
- 3 Beds
- 3 Baths
- - sq. ft.
- Single family
- Sold
Listed by: jimmy kitchen
Office: realty corps
MLS#:3168354
Source:NASHVILLE
Sorry, we are unable to map this address
Price summary
- Price:$423,000
About this home
PRISTINE. Gorgeous, ALL BRICK home is move-in ready! This gently lived-in, ONE LEVEL home sits on .80 acre lot in the quaint, upscale Willow Grove subdivision. The versatile, OPEN PLAN lends to both function and convenience. The bright, modern kitchen is appointed with on-trend finishes including QUARTZ counters, STAINLESS STEEL appliances, Bosch quiet dishwasher, TILE backsplash & soft-close drawers. A large QUARTZ ISLAND accommodates the chef, service for the dining space or as the social hub! There are HARDWOOD floors throughout and an abundance of natural light. The spacious primary suite features generous closet space and convenient access to the laundry area. The designer bath features an OVERSIZED WALK- IN SHOWER and freestanding SOAKING TUB. All baths are tiled. The two secondary bedrooms and bath are thoughtfully situated on the opposite side of the home. A 12 x 38 COVERED REAR PATIO beckons for grilling, sunset dining or just enjoying a summer rain. Better than new, additional features include INSTANT HOT WATER, OVERSIZED GARAGE,UNDERGROUND UTILITIES + MORE. Super convenient location near Hwy.43 & 64, minutes to Lawrenceburg....
Contact an agent
Home facts
- Year built:2023
- Listing ID #:3168354
- Added:53 day(s) ago
- Updated:May 28, 2026 at 07:18 AM
Rooms and interior
- Bedrooms:3
- Total bathrooms:3
- Full bathrooms:2
- Half bathrooms:1
- Flooring:Tile
- Kitchen Description:Dishwasher, Refrigerator
- Basement:Yes
- Basement Description:Crawl Space
Heating and cooling
- Cooling:Ceiling Fan(s), Central Air, Gas
- Heating:Central
- Central air:Yes
Structure and exterior
- Year built:2023
- Lot Features:Level
- Construction Materials:Brick
- Exterior Features:Patio, Porch
- Levels:1 Story
Schools
- High school:Loretto High School
- Middle school:Leoma Elementary
- Elementary school:Leoma Elementary
Utilities
- Water:Public, Water Available
- Sewer:Public Sewer
Finances and disclosures
- Price:$423,000
- Tax amount:$2,049
Features and amenities
- Appliances:Dishwasher, Refrigerator
- Amenities:Ceiling Fan(s), Walk-In Closet(s)
Parking
- Total parking spaces:2
- Garage:Yes
- Garage spaces:2
 Copyright 2026 Realtracs Mls. All rights reserved. Realtracs Mls provides content displayed here (“provided content”) on an “as is” basis and makes no representations or warranties regarding the provided content, including, but not limited to those of non-infringement, timeliness, accuracy, or completeness. Individuals and companies using information presented are responsible for verification and validation of information they utilize and present to their customers and clients. Realtracs Mls will not be liable for any damage or loss resulting from use of the provided content or the products available through Portals, IDX, VOW, and/or Syndication. Recipients of this information shall not resell, redistribute, reproduce, modify, or otherwise copy any portion thereof without the expressed written consent of Realtracs Mls.
New listings near 57 Watson Ct
- New
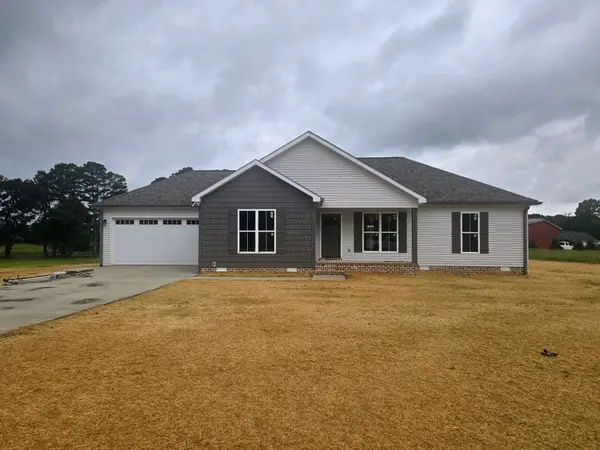 $299,900Active3 beds 2 baths1,500 sq. ft.
88 College Court, Leoma, TN 38468
MLS# 3222988Listed by: AFFORDABLE AGENT REALTY LLC - New
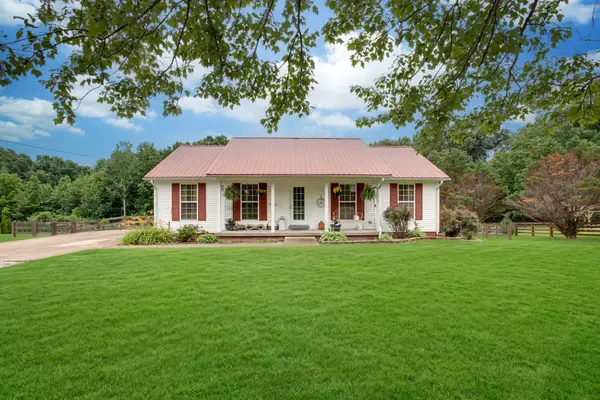 $320,000Active4 beds 2 baths1,288 sq. ft.
2233 Fall River Rd, Leoma, TN 38468
MLS# 3223120Listed by: COLDWELL BANKER SOUTHERN REALTY 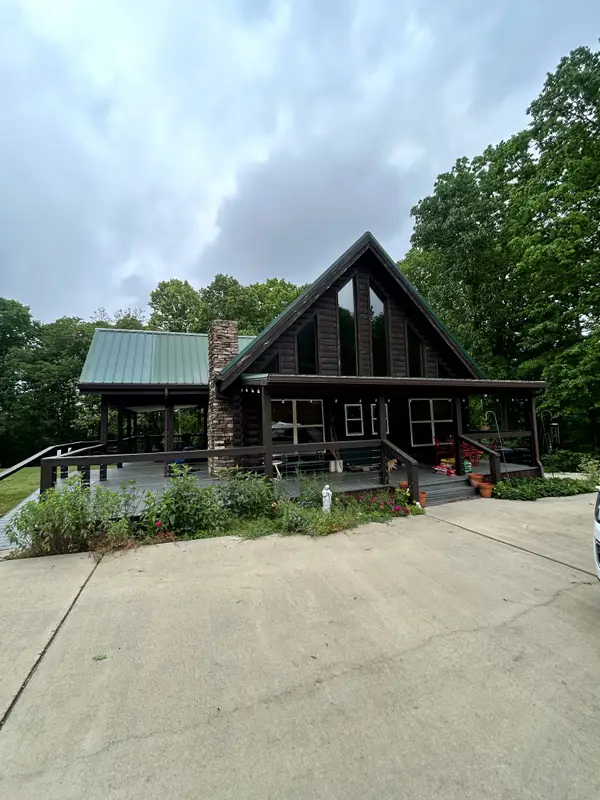 $400,000Pending2 beds 2 baths896 sq. ft.
262 Deerview Ln, Leoma, TN 38468
MLS# 3220553Listed by: COLDWELL BANKER SOUTHERN REALTY- New
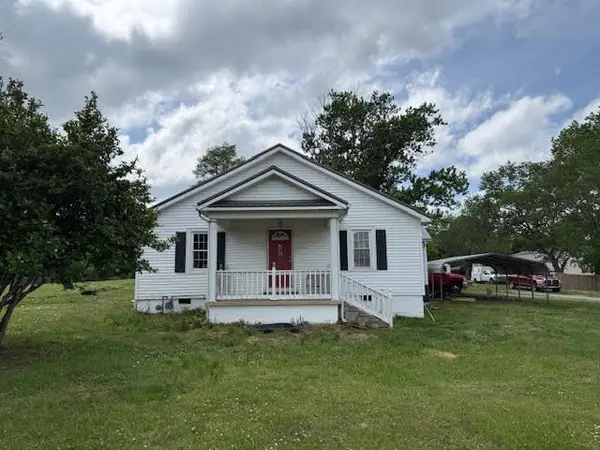 $250,000Active3 beds 2 baths1,837 sq. ft.
2373 Highway 43 S, Leoma, TN 38468
MLS# 3220521Listed by: FROM THE GROUND UP REALTY - New
 $597,500Active3 beds 3 baths2,072 sq. ft.
114 Hurst Dr, Leoma, TN 38468
MLS# 3217370Listed by: COLDWELL BANKER SOUTHERN REALTY - New
 $319,000Active3 beds 2 baths1,400 sq. ft.
133 Mockerson Rd, Leoma, TN 38468
MLS# 3217534Listed by: COLDWELL BANKER SOUTHERN REALTY 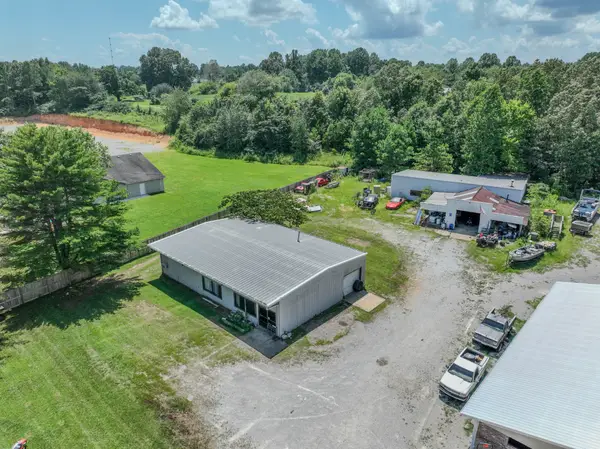 $0Pending3 beds 2 baths2,400 sq. ft.
2543 Highway 43 S, Leoma, TN 38468
MLS# 2944776Listed by: SOUTHERN TENNESSEE REALTY- Coming Soon
 $259,000Coming Soon3 beds 2 baths
325 Rabbit Trail Rd, Leoma, TN 38468
MLS# 3211054Listed by: RE/MAX PROS 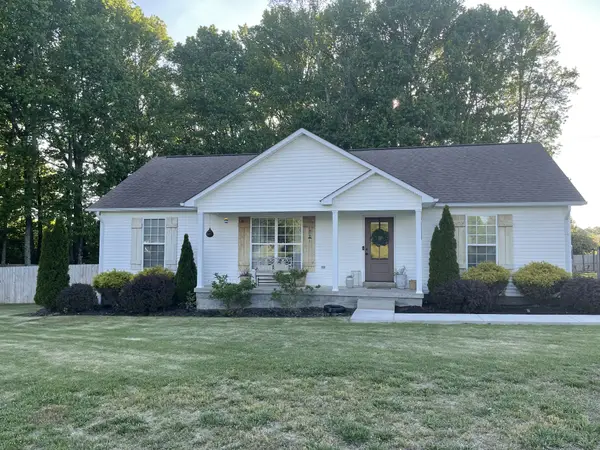 $299,000Active3 beds 2 baths1,400 sq. ft.
101 Michael Dr, Leoma, TN 38468
MLS# 3205348Listed by: COLDWELL BANKER SOUTHERN REALTY $178,000Active3 beds 3 baths2,046 sq. ft.
20 Gaston Dr, Leoma, TN 38468
MLS# 3180323Listed by: PAT BRADLEY REALTY


Protect your home and budget from life's surprises with an Assurant Home Warranty, backed by a partner that supports you through every step of homeownership. Explore Plans.
© 2026 Better Homes and Gardens Real Estate LLC. An Anywhere Real Estate company. All rights reserved. Better Homes and Gardens® Real Estate is a registered trademark owned by Meredith Operations Corporation, licensed to Better Homes and Gardens Real Estate LLC and used with permission. Better Homes and Gardens Real Estate LLC fully supports the principles of the Fair Housing Act and the Equal Opportunity Act. Listing information is deemed reliable but is not guaranteed accurate.
Each office is independently owned and operated.
Any services or products provided by third parties are not provided by, affiliated with or related to Better Homes and Gardens Real Estate LLC, or its affiliated companies.