
2641 Forest Run Dr, Lewisburg, TN 37091
Local realty services provided by:Better Homes and Gardens Real Estate Heritage Group
2641 Forest Run Dr,Lewisburg, TN 37091
$315,000
- 3 Beds
- 2 Baths
- 1,248 sq. ft.
- Single family
- Active
Listed by: jessica neider
Office: benchmark realty, llc.
MLS#:3636880
Source:NASHVILLE
Price summary
- Price:$315,000
- Price per sq. ft.:$252.4
About this home
One-level living on over an acre with a level, fenced backyard and NO HOA in Lewisburg, TN! This beautifully updated 3-bedroom, 2-bath home offers the space you’ve been looking for with so many improvements already completed! Inside, you’ll find new luxury waterproof vinyl flooring, new carpet in the bedrooms, and a refreshed kitchen featuring painted cabinets, updated hardware, soft-close hinges, and new appliances. The HVAC was replaced in 2025, and the water heater is approximately 2–3 years old. Additional updates include new shelving in the bathrooms and laundry room, a new back door with built-in blinds, and updated exterior floodlights and motion-sensor lighting. Step outside and enjoy the spacious, level backyard with a custom outdoor fire pit and grotto, plus a back patio already equipped with posts and hardware for a shade sail. All appliances appliances to remain. If you’ve been searching for a move-in-ready, single-story home with acreage, a fenced backyard, and room to enjoy the outdoors in Marshall County, this one is worth seeing!...
Contact an agent
Home facts
- Year built:2006
- Subdivision & Development:Forrest Retreat Subd Sec 1
- Listing ID #:3636880
- Added:1 day(s) ago
- Updated:November 17, 2026 at 03:43 PM
Rooms and interior
- Bedrooms:3
- Total bathrooms:2
- Full bathrooms:2
- Flooring:Carpet, Vinyl
- Kitchen Description:Dishwasher, Microwave, Refrigerator
- Basement Description:Crawl Space
- Living area:1,248 sq. ft.
Heating and cooling
- Cooling:Electric
- Heating:Central
Structure and exterior
- Year built:2006
- Building area:1,248 sq. ft.
- Lot area:1.03 Acres
- Lot Features:Level
- Construction Materials:Vinyl Siding
- Exterior Features:Patio
- Levels:1 Story
Schools
- High school:Forrest School
- Middle school:Forrest School
- Elementary school:Chapel Hill Elementary
Utilities
- Water:Private, Water Available
- Sewer:Private Sewer
Finances and disclosures
- Price:$315,000
- Price per sq. ft.:$252.4
- Tax amount:$1,058
Features and amenities
- Appliances:Dishwasher, Microwave, Refrigerator
Parking
- Total parking spaces:2
- Garage:Yes
- Garage spaces:2
 Copyright 2026 Realtracs Mls. All rights reserved. Realtracs Mls provides content displayed here (“provided content”) on an “as is” basis and makes no representations or warranties regarding the provided content, including, but not limited to those of non-infringement, timeliness, accuracy, or completeness. Individuals and companies using information presented are responsible for verification and validation of information they utilize and present to their customers and clients. Realtracs Mls will not be liable for any damage or loss resulting from use of the provided content or the products available through Portals, IDX, VOW, and/or Syndication. Recipients of this information shall not resell, redistribute, reproduce, modify, or otherwise copy any portion thereof without the expressed written consent of Realtracs Mls.
New listings near 2641 Forest Run Dr
- Coming Soon
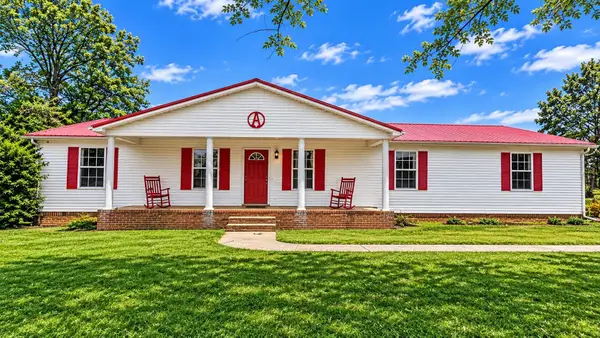 $350,000Coming Soon3 beds 2 baths1,479 sq. ft.
3116 Rich Dr, Lewisburg, TN 37091
MLS# 3636843Listed by: EXP REALTY - Coming Soon
 $294,000Coming Soon3 beds 2 baths1,400 sq. ft.
203 Cooper Lane, Lewisburg, TN 37091
MLS# 2621161Listed by: WEICHERT, REALTORS - THE LAMPLEY GROUP - Coming Soon
 $575,000Coming Soon3 beds 3 baths2,676 sq. ft.
1128 Green Valley Dr, Lewisburg, TN 37091
MLS# 2614207Listed by: SIMPLIHOM - New
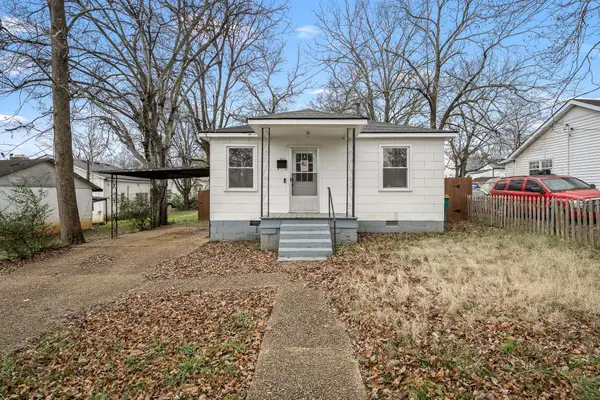 $209,900Active2 beds 1 baths870 sq. ft.
771 Center St, Lewisburg, TN 37091
MLS# 3636754Listed by: KELLER WILLIAMS REALTY - LEBANON - New
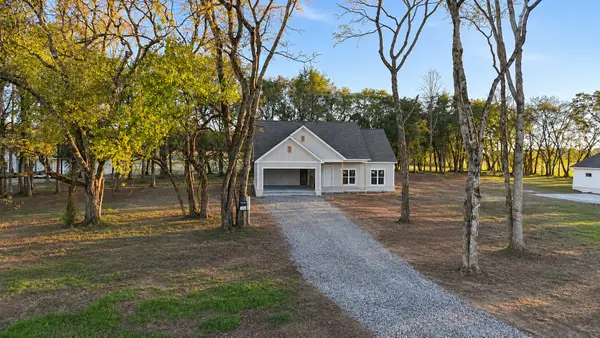 $669,900Active3 beds 2 baths2,295 sq. ft.
2127 Powell Ln, Lewisburg, TN 37091
MLS# 3636500Listed by: LPT REALTY LLC - New
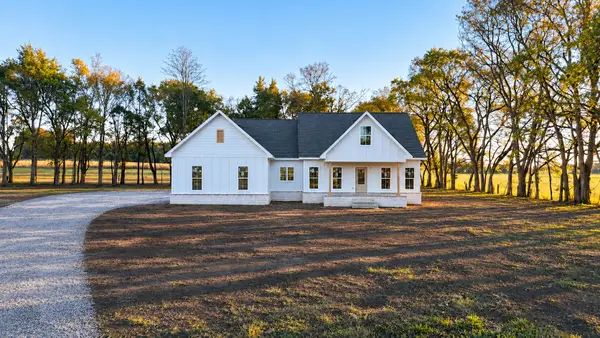 $669,900Active3 beds 2 baths2,311 sq. ft.
2121 Powell Ln, Lewisburg, TN 37091
MLS# 3636474Listed by: LPT REALTY LLC - New
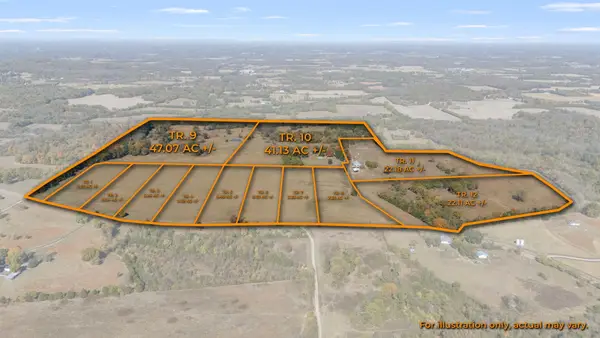 Active4 beds 1 baths2,925 sq. ft.
1698 Shaw Rd #10, Lewisburg, TN 37091
MLS# 3635929Listed by: CRAIG AND WHEELER REALTY & AUCTION - New
 $275,000Active12.5 Acres
10 Haskins Chapel Rd, Lewisburg, TN 37091
MLS# 3636309Listed by: THE GOMES AGENCY - New
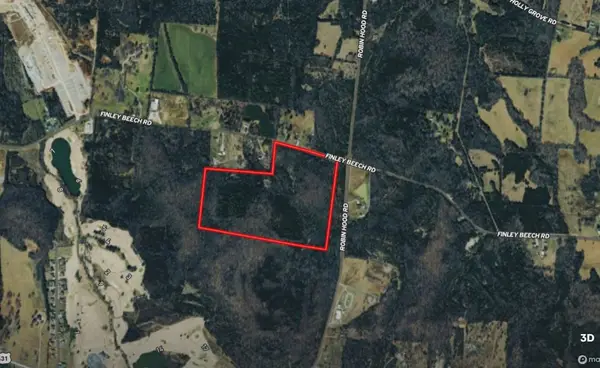 $2,440,000Active61.55 Acres
1627 Finley Beech Rd, Lewisburg, TN 37091
MLS# 3636157Listed by: KELLER WILLIAMS RUSSELL REALTY & AUCTION


Protect your home and budget from life's surprises with an Assurant Home Warranty, backed by a partner that supports you through every step of homeownership. Explore Plans.
© 2026 Better Homes and Gardens Real Estate LLC. An Anywhere Real Estate company. All rights reserved. Better Homes and Gardens® Real Estate is a registered trademark owned by Meredith Operations Corporation, licensed to Better Homes and Gardens Real Estate LLC and used with permission. Better Homes and Gardens Real Estate LLC fully supports the principles of the Fair Housing Act and the Equal Opportunity Act. Listing information is deemed reliable but is not guaranteed accurate.
Each office is independently owned and operated.
Any services or products provided by third parties are not provided by, affiliated with or related to Better Homes and Gardens Real Estate LLC, or its affiliated companies.