
2781 Anes Station Rd, Lewisburg, TN 37091
Local realty services provided by:Better Homes and Gardens Real Estate Heritage Group
2781 Anes Station Rd,Lewisburg, TN 37091
$675,000
- 4 Beds
- 3 Baths
- 2,350 sq. ft.
- Single family
- Active
Listed by: debbie cox
Office: crye-leike, inc., realtors
MLS#:3630028
Source:NASHVILLE
Price summary
- Price:$675,000
- Price per sq. ft.:$287.23
About this home
Welcome to 2781 Anes Station Rd, a beautiful property offering the perfect blend of modern comfort, space, and country living! Built in 2017, this home features 4 bedrooms, 3 full bathrooms, and approximately 2,350 square feet of living space, providing plenty of room for family, guests, and entertaining. The home features an encapsulated crawl space, and a pump has been added.
Situated on a little over 6 acres, this property offers endless possibilities for enjoying the outdoors, gardening, creating your dream homestead, or simply relaxing and taking in the peaceful surroundings. The inviting exterior features charming architectural details, a welcoming front porch, and an attached 2-car garage for added convenience.
A standout feature of this property is the pole barn with 10x16 doors, offering versatile space for equipment, storage, workshop needs, or hobbies. Whether you need room for outdoor equipment, recreational vehicles, or additional workspace, this added feature enhances the property’s functionality and appeal.
Whether you’re looking for room to spread out, space for projects, or a peaceful place to call home, this property offers a wonderful opportunity to enjoy the best of country living in Lewisburg, Tennessee.
Don’t miss your opportunity to own this beautiful home with acreage, a pole barn, and beautiful views! Come explore the possibilities and imagine making this property your own....
Contact an agent
Home facts
- Year built:2017
- Subdivision & Development:David T Hunter Survey
- Listing ID #:3630028
- Added:9 day(s) ago
- Updated:November 10, 2026 at 12:55 AM
Rooms and interior
- Bedrooms:4
- Total bathrooms:3
- Full bathrooms:3
- Flooring:Carpet, Laminate, Tile, Vinyl
- Kitchen Description:Dishwasher, Microwave
- Basement Description:Crawl Space
- Living area:2,350 sq. ft.
Heating and cooling
- Cooling:Central Air
- Heating:Central
- Central air:Yes
Structure and exterior
- Roof:Shingle
- Year built:2017
- Building area:2,350 sq. ft.
- Lot area:6.07 Acres
- Lot Features:Level
- Construction Materials:Brick, Vinyl Siding
- Levels:2 Story
Schools
- High school:Marshall Co High School
- Middle school:Marshall-Oak Grove-Westhills ELem.
- Elementary school:Oak Grove Elementary
Utilities
- Water:Private, Water Available
- Sewer:Septic Tank
Finances and disclosures
- Price:$675,000
- Price per sq. ft.:$287.23
- Tax amount:$2,484
Features and amenities
- Appliances:Dishwasher, Microwave
Parking
- Total parking spaces:2
- Garage:Yes
- Garage spaces:2
 Copyright 2026 Realtracs Mls. All rights reserved. Realtracs Mls provides content displayed here (“provided content”) on an “as is” basis and makes no representations or warranties regarding the provided content, including, but not limited to those of non-infringement, timeliness, accuracy, or completeness. Individuals and companies using information presented are responsible for verification and validation of information they utilize and present to their customers and clients. Realtracs Mls will not be liable for any damage or loss resulting from use of the provided content or the products available through Portals, IDX, VOW, and/or Syndication. Recipients of this information shall not resell, redistribute, reproduce, modify, or otherwise copy any portion thereof without the expressed written consent of Realtracs Mls.
New listings near 2781 Anes Station Rd
- Coming Soon
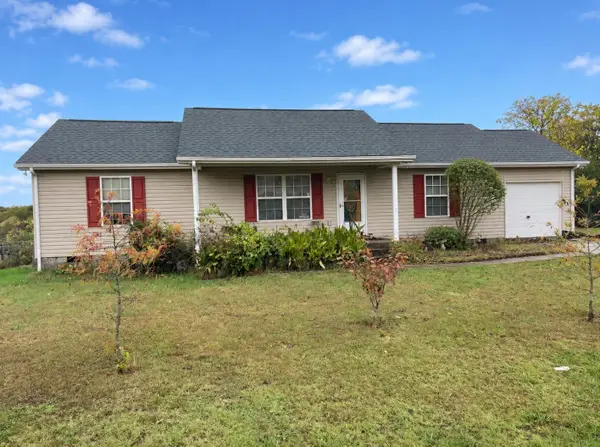 $249,900Coming Soon3 beds 2 baths1,200 sq. ft.
1421 Titan Way, Lewisburg, TN 37091
MLS# 3632882Listed by: BERNIE GALLERANI REAL ESTATE - Coming Soon
 $294,000Coming Soon3 beds 2 baths1,400 sq. ft.
203 Cooper Lane, Lewisburg, TN 37091
MLS# 2621161Listed by: WEICHERT, REALTORS - THE LAMPLEY GROUP - Coming Soon
 $575,000Coming Soon3 beds 3 baths2,676 sq. ft.
1128 Green Valley Dr, Lewisburg, TN 37091
MLS# 2614207Listed by: SIMPLIHOM - New
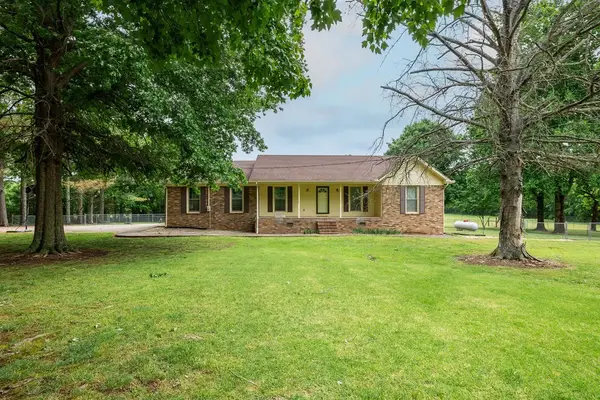 Active3 beds 2 baths1,967 sq. ft.
1684 Springplace Rd, Lewisburg, TN 37091
MLS# 3634249Listed by: REMAX DAVID JENT REALTY - New
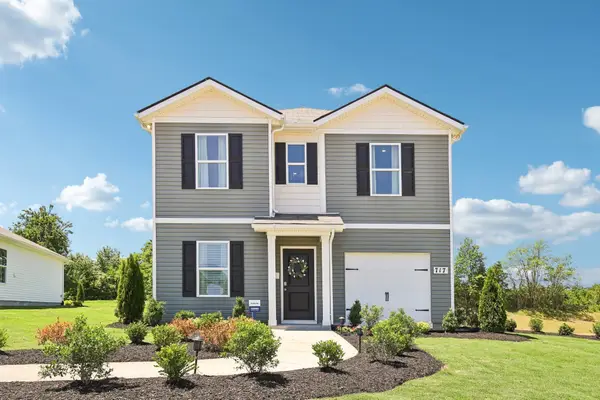 $289,990Active4 beds 3 baths1,595 sq. ft.
1321 Preakness Lane, Lewisburg, TN 37091
MLS# 3632920Listed by: D.R. HORTON - New
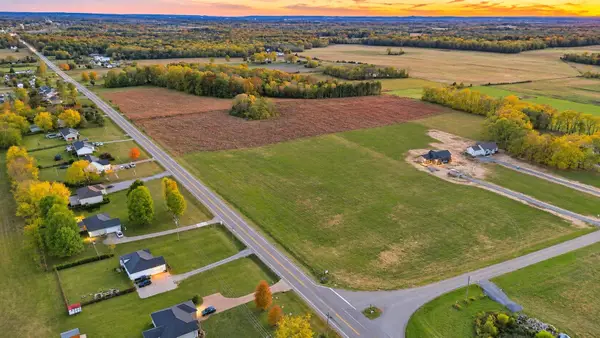 $124,900Active0.99 Acres
0 Nashville Hwy, Lewisburg, TN 37091
MLS# 3633244Listed by: LPT REALTY LLC - New
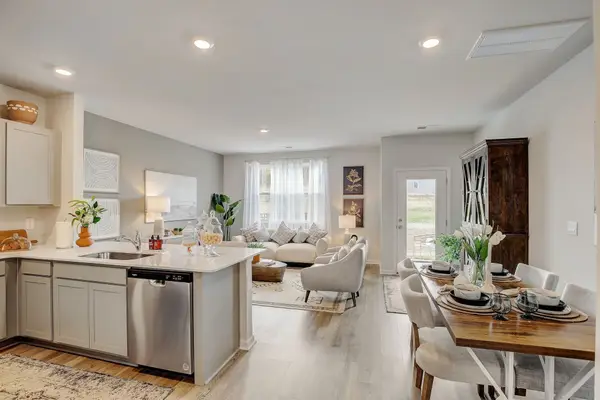 $239,990Active3 beds 3 baths1,418 sq. ft.
1321 Churchill Lane, Lewisburg, TN 37091
MLS# 3632931Listed by: D.R. HORTON - New
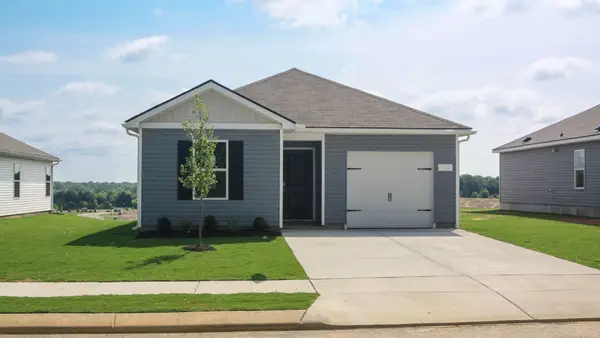 $304,990Active4 beds 2 baths1,502 sq. ft.
1314 Preakness Lane, Lewisburg, TN 37091
MLS# 3632940Listed by: D.R. HORTON - New
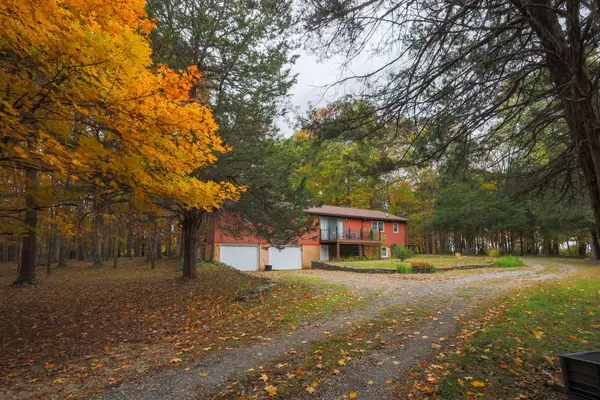 $575,000Active4 beds 3 baths4,648 sq. ft.
2756 Glasscock Rd, Lewisburg, TN 37091
MLS# 3632890Listed by: WOODRUFF REALTY & AUCTION - New
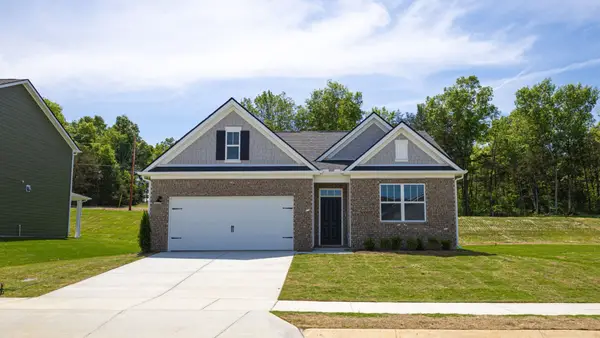 $337,540Active4 beds 2 baths1,774 sq. ft.
1781 Savannah Pass, Lewisburg, TN 37091
MLS# 3632922Listed by: D.R. HORTON


Protect your home and budget from life's surprises with an Assurant Home Warranty, backed by a partner that supports you through every step of homeownership. Explore Plans.
© 2026 Better Homes and Gardens Real Estate LLC. An Anywhere Real Estate company. All rights reserved. Better Homes and Gardens® Real Estate is a registered trademark owned by Meredith Operations Corporation, licensed to Better Homes and Gardens Real Estate LLC and used with permission. Better Homes and Gardens Real Estate LLC fully supports the principles of the Fair Housing Act and the Equal Opportunity Act. Listing information is deemed reliable but is not guaranteed accurate.
Each office is independently owned and operated.
Any services or products provided by third parties are not provided by, affiliated with or related to Better Homes and Gardens Real Estate LLC, or its affiliated companies.