
2829 Anes Station Rd, Lewisburg, TN 37091
Local realty services provided by:Better Homes and Gardens Real Estate Ben Bray & Associates
2829 Anes Station Rd,Lewisburg, TN 37091
$769,000
- 3 Beds
- 3 Baths
- 2,594 sq. ft.
- Single family
- Active
Listed by: adam swygert
Office: compass
MLS#:3216979
Source:NASHVILLE
Price summary
- Price:$769,000
- Price per sq. ft.:$296.45
About this home
Rarely do you find a property that offers this much usable land, flexibility, and future potential all in one. Tucked away in a quiet part of Lewisburg, this nearly 6-acre tract features flat, functional acreage ideal for animals, gardening, recreation, or simply enjoying the privacy and space of country living. An additional approved 3-bedroom soil site creates an incredible opportunity for a future build, guest house, or long-term investment potential.
The home offers 3 bedrooms, 2.5 bathrooms, and just under 2,600 square feet with an open layout designed for both everyday living and entertaining. A large 36x17 bonus room provides flexible space for a second living area, office, or recreation room. The kitchen has been tastefully updated with new appliances, stylish white quartz
countertops, matching backsplash, and a farmhouse sink, creating a fresh and inviting space. Attached to the house is an oversized, climate controlled 3 car garage. Detached from the house is a 1,000 sqft, 1/2 bath, heated and cooled workshop that adds even more versatility with room for hobbies, storage, equipment, or a small business setup.
Enjoy peaceful mornings from the covered back porch while taking in the privacy and open surroundings. Built in 2009, the home also features a newer roof (2 years old) and HVAC system (approximately 1.5 years old), offering added peace of mind.
Conveniently located in the north part of Lewisburg, you are just a short 15 minute drive into Columbia and Chapel Hill and 40 minutes into Franklin. Convenience of surrounding towns while still offering the quiet feel of country living in Lewisburg....
Contact an agent
Home facts
- Year built:2009
- Listing ID #:3216979
- Added:47 day(s) ago
- Updated:July 07, 2026 at 03:22 PM
Rooms and interior
- Bedrooms:3
- Total bathrooms:3
- Full bathrooms:2
- Half bathrooms:1
- Kitchen Description:Dishwasher, Microwave, Refrigerator
- Basement:Yes
- Basement Description:Crawl Space
- Living area:2,594 sq. ft.
Heating and cooling
- Cooling:Central Air
- Heating:Central
- Central air:Yes
Structure and exterior
- Roof:Asphalt
- Year built:2009
- Building area:2,594 sq. ft.
- Lot area:5.87 Acres
- Construction Materials:Brick, Fiber Cement
- Exterior Features:Patio
- Levels:2 Story
Schools
- High school:Marshall Co High School
- Middle school:Lewisburg Middle School
- Elementary school:Oak Grove Elementary
Utilities
- Water:Public, Water Available
- Sewer:Septic Tank
Finances and disclosures
- Price:$769,000
- Price per sq. ft.:$296.45
- Tax amount:$2,997
Features and amenities
- Appliances:Dishwasher, Microwave, Refrigerator
Parking
- Total parking spaces:3
- Garage:Yes
- Garage spaces:3
 Copyright 2026 Realtracs Mls. All rights reserved. Realtracs Mls provides content displayed here (“provided content”) on an “as is” basis and makes no representations or warranties regarding the provided content, including, but not limited to those of non-infringement, timeliness, accuracy, or completeness. Individuals and companies using information presented are responsible for verification and validation of information they utilize and present to their customers and clients. Realtracs Mls will not be liable for any damage or loss resulting from use of the provided content or the products available through Portals, IDX, VOW, and/or Syndication. Recipients of this information shall not resell, redistribute, reproduce, modify, or otherwise copy any portion thereof without the expressed written consent of Realtracs Mls.
New listings near 2829 Anes Station Rd
- New
 $324,990Active3 beds 2 baths1,800 sq. ft.
1027 Curtis Springs Ln, Lewisburg, TN 37091
MLS# 3262158Listed by: LENNAR SALES CORP. - New
 $374,990Active4 beds 3 baths2,589 sq. ft.
1028 Curtis Springs Ln, Lewisburg, TN 37091
MLS# 3262175Listed by: LENNAR SALES CORP. - New
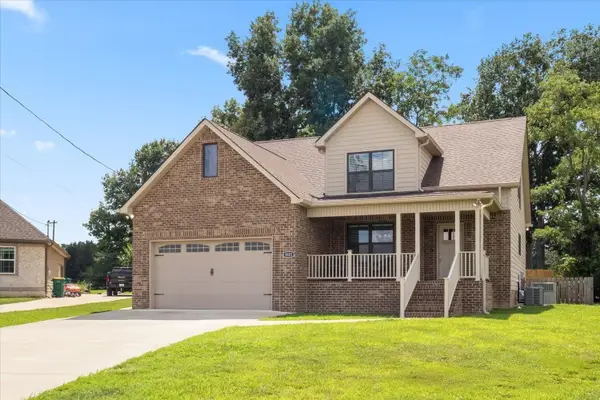 $429,900Active4 beds 4 baths2,520 sq. ft.
3021 Cambridge Ct, Lewisburg, TN 37091
MLS# 3262061Listed by: KELLER WILLIAMS RUSSELL REALTY & AUCTION - New
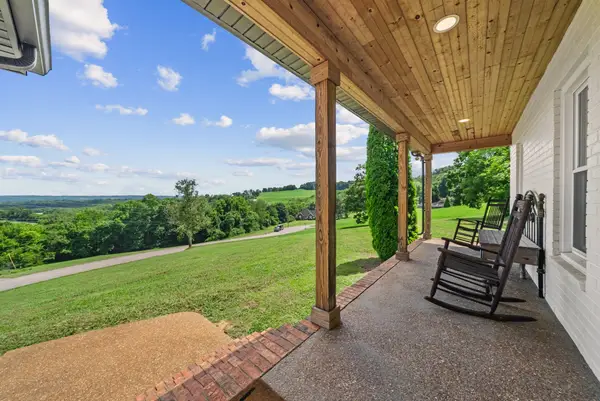 $549,900Active3 beds 3 baths3,279 sq. ft.
900 Dories Ln, Lewisburg, TN 37091
MLS# 3261436Listed by: KELLER WILLIAMS RUSSELL REALTY & AUCTION  $396,490Pending4 beds 3 baths2,589 sq. ft.
1022 Teddys Way, Lewisburg, TN 37091
MLS# 3260799Listed by: LENNAR SALES CORP.- New
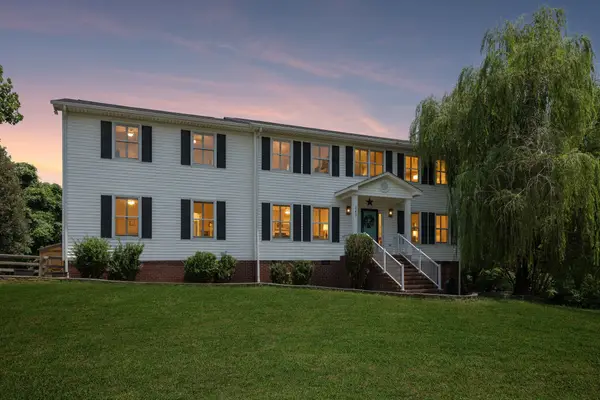 $524,900Active3 beds 3 baths3,386 sq. ft.
240 Crestview Dr, Lewisburg, TN 37091
MLS# 3260695Listed by: KELLER WILLIAMS REALTY - New
 $349,990Active4 beds 3 baths2,256 sq. ft.
1742 Savannah Pass, Lewisburg, TN 37091
MLS# 3260210Listed by: D.R. HORTON - New
 $194,990Active3 beds 3 baths1,474 sq. ft.
114 Mackenzie Way, Lewisburg, TN 37091
MLS# 3260211Listed by: D.R. HORTON - New
 $194,990Active3 beds 3 baths1,474 sq. ft.
116 Mackenzie Way, Lewisburg, TN 37091
MLS# 3260218Listed by: D.R. HORTON - New
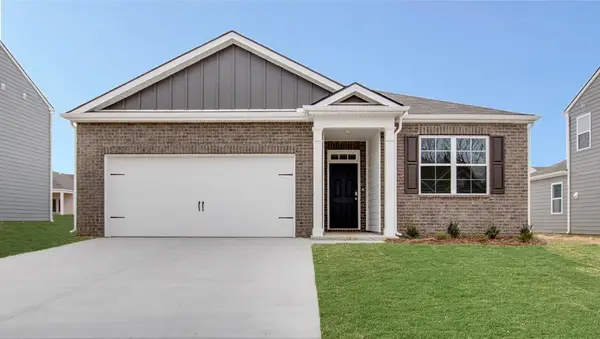 $319,900Active3 beds 2 baths1,618 sq. ft.
1748 Savannah Pass, Lewisburg, TN 37091
MLS# 3260221Listed by: D.R. HORTON


Protect your home and budget from life's surprises with an Assurant Home Warranty, backed by a partner that supports you through every step of homeownership. Explore Plans.
© 2026 Better Homes and Gardens Real Estate LLC. An Anywhere Real Estate company. All rights reserved. Better Homes and Gardens® Real Estate is a registered trademark owned by Meredith Operations Corporation, licensed to Better Homes and Gardens Real Estate LLC and used with permission. Better Homes and Gardens Real Estate LLC fully supports the principles of the Fair Housing Act and the Equal Opportunity Act. Listing information is deemed reliable but is not guaranteed accurate.
Each office is independently owned and operated.
Any services or products provided by third parties are not provided by, affiliated with or related to Better Homes and Gardens Real Estate LLC, or its affiliated companies.