
432 Cathey St, Lewisburg, TN 37091
Local realty services provided by:Better Homes and Gardens Real Estate Heritage Group
432 Cathey St,Lewisburg, TN 37091
$215,000
- 2 Beds
- 1 Baths
- 818 sq. ft.
- Single family
- Active
Listed by: gennifer mallard
Office: benchmark realty, llc.
MLS#:3632730
Source:NASHVILLE
Price summary
- Price:$215,000
- Price per sq. ft.:$262.84
About this home
This charming 2-bedroom, 1-bath home was completely renovated in 2022, offering the perfect blend of classic character and modern conveniences! Extensive updates include new electrical, plumbing, vinyl siding, windows, water heater, stainless steel appliances, LVP flooring, stylish fan/light fixtures, and door hardware throughout. The beautifully renovated bathroom features stylish tiled tub/shower surround & tile floor, decorator mirror and light fixture. Adjacent is a linen closet providing more storage. The kitchen boasts gorgeous custom-built solid poplar wood cabinetry and an eat-in dining area. Large laundry closet with ample room for pantry items and additional storage. A comfortable living room provides a welcoming space to relax and unwind. The bedrooms feature sliding closet doors to maximize the use of the space. Outside, you'll love the covered entry to greet your guests, new deck, concrete driveway, sidewalks, large patio and spacious lot with plenty of room to enjoy the outdoors. An additional 160 sf outbuilding built on a foundation offers great potential for storage, a workshop, or hobbies. With so many major updates already completed, this well-maintained home is truly move-in ready! Wonderful opportunity to own a beautifully updated home with so much to offer!...
Contact an agent
Home facts
- Year built:1945
- Subdivision & Development:Coleman Hgts Rev
- Listing ID #:3632730
- Added:3 day(s) ago
- Updated:November 09, 2026 at 03:48 PM
Rooms and interior
- Bedrooms:2
- Total bathrooms:1
- Full bathrooms:1
- Kitchen Description:Refrigerator
- Basement Description:Crawl Space
- Living area:818 sq. ft.
Heating and cooling
- Cooling:Electric
- Heating:Central, Natural Gas
Structure and exterior
- Roof:Asphalt
- Year built:1945
- Building area:818 sq. ft.
- Lot area:0.21 Acres
- Lot Features:Level
- Construction Materials:Vinyl Siding
- Exterior Features:Deck, Porch
- Levels:1 Story
Schools
- High school:Marshall Co High School
- Middle school:Lewisburg Middle School
- Elementary school:Marshall-Oak Grove-Westhills ELem.
Utilities
- Water:Public, Water Available
- Sewer:Public Sewer
Finances and disclosures
- Price:$215,000
- Price per sq. ft.:$262.84
- Tax amount:$433
Features and amenities
- Appliances:Refrigerator, Washer
- Laundry features:Dryer, Washer
- Amenities:High Speed Internet
 Copyright 2026 Realtracs Mls. All rights reserved. Realtracs Mls provides content displayed here (“provided content”) on an “as is” basis and makes no representations or warranties regarding the provided content, including, but not limited to those of non-infringement, timeliness, accuracy, or completeness. Individuals and companies using information presented are responsible for verification and validation of information they utilize and present to their customers and clients. Realtracs Mls will not be liable for any damage or loss resulting from use of the provided content or the products available through Portals, IDX, VOW, and/or Syndication. Recipients of this information shall not resell, redistribute, reproduce, modify, or otherwise copy any portion thereof without the expressed written consent of Realtracs Mls.
New listings near 432 Cathey St
- Coming Soon
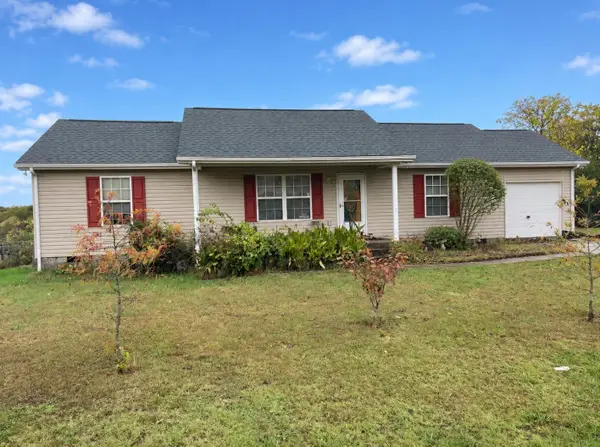 $249,900Coming Soon3 beds 2 baths1,200 sq. ft.
1421 Titan Way, Lewisburg, TN 37091
MLS# 3632882Listed by: BERNIE GALLERANI REAL ESTATE - Coming Soon
 $294,000Coming Soon3 beds 2 baths1,400 sq. ft.
203 Cooper Lane, Lewisburg, TN 37091
MLS# 2621161Listed by: WEICHERT, REALTORS - THE LAMPLEY GROUP - Coming Soon
 $575,000Coming Soon3 beds 3 baths2,676 sq. ft.
1128 Green Valley Dr, Lewisburg, TN 37091
MLS# 2614207Listed by: SIMPLIHOM - New
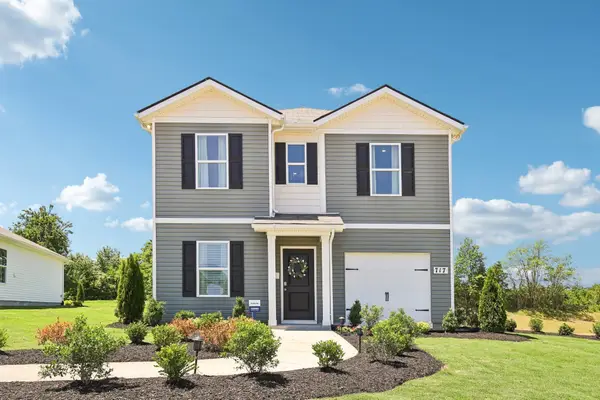 $289,990Active4 beds 3 baths1,595 sq. ft.
1321 Preakness Lane, Lewisburg, TN 37091
MLS# 3632920Listed by: D.R. HORTON - New
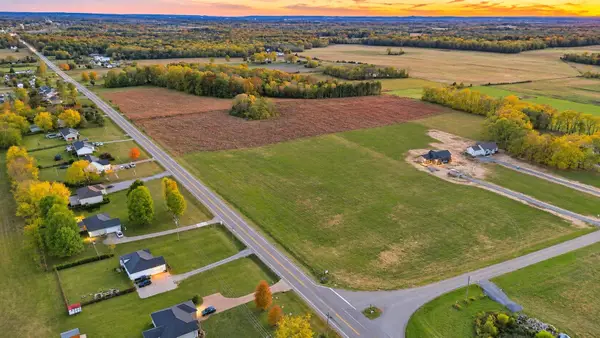 $124,900Active0.99 Acres
0 Nashville Hwy, Lewisburg, TN 37091
MLS# 3633244Listed by: LPT REALTY LLC - New
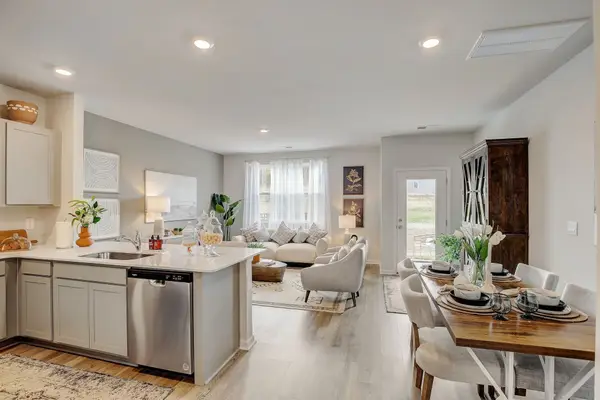 $239,990Active3 beds 3 baths1,418 sq. ft.
1321 Churchill Lane, Lewisburg, TN 37091
MLS# 3632931Listed by: D.R. HORTON - New
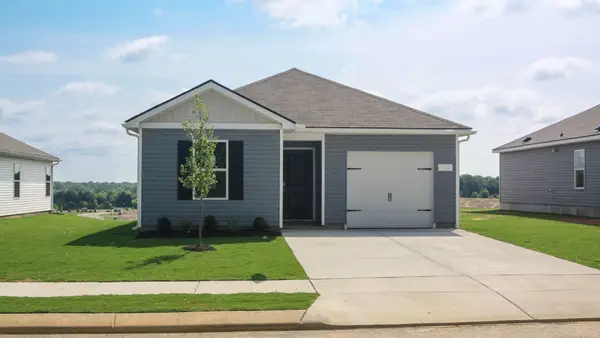 $304,990Active4 beds 2 baths1,502 sq. ft.
1314 Preakness Lane, Lewisburg, TN 37091
MLS# 3632940Listed by: D.R. HORTON - New
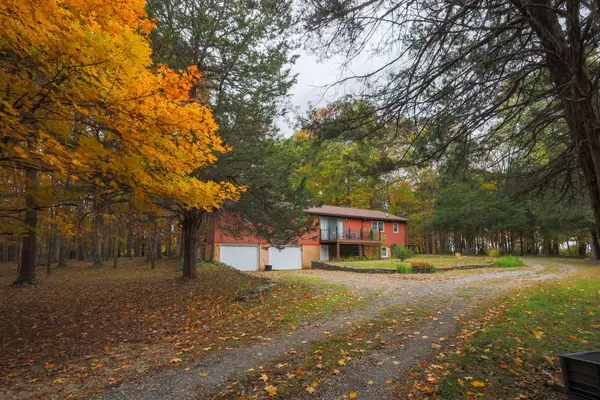 $575,000Active4 beds 3 baths4,648 sq. ft.
2756 Glasscock Rd, Lewisburg, TN 37091
MLS# 3632890Listed by: WOODRUFF REALTY & AUCTION - New
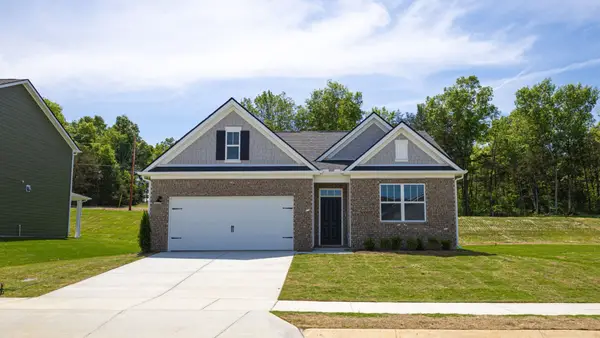 $337,540Active4 beds 2 baths1,774 sq. ft.
1781 Savannah Pass, Lewisburg, TN 37091
MLS# 3632922Listed by: D.R. HORTON - New
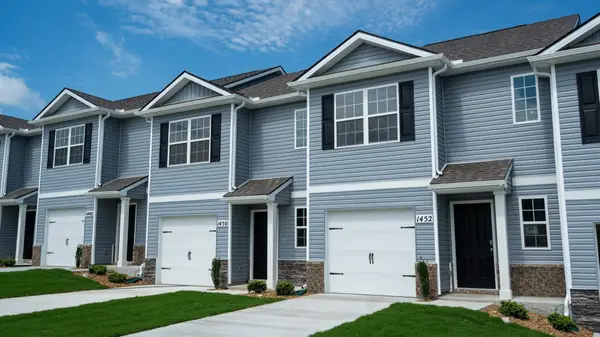 $219,990Active3 beds 3 baths1,418 sq. ft.
1457 Lexington Way, Lewisburg, TN 37091
MLS# 3632924Listed by: D.R. HORTON


Protect your home and budget from life's surprises with an Assurant Home Warranty, backed by a partner that supports you through every step of homeownership. Explore Plans.
© 2026 Better Homes and Gardens Real Estate LLC. An Anywhere Real Estate company. All rights reserved. Better Homes and Gardens® Real Estate is a registered trademark owned by Meredith Operations Corporation, licensed to Better Homes and Gardens Real Estate LLC and used with permission. Better Homes and Gardens Real Estate LLC fully supports the principles of the Fair Housing Act and the Equal Opportunity Act. Listing information is deemed reliable but is not guaranteed accurate.
Each office is independently owned and operated.
Any services or products provided by third parties are not provided by, affiliated with or related to Better Homes and Gardens Real Estate LLC, or its affiliated companies.