
578 Scenic Dr, Lewisburg, TN 37091
Local realty services provided by:Better Homes and Gardens Real Estate Heritage Group
578 Scenic Dr,Lewisburg, TN 37091
$325,000
- 2 Beds
- 1 Baths
- 1,025 sq. ft.
- Single family
- Active
Listed by: april riddle
Office: keller williams russell realty & auction
MLS#:3613294
Source:NASHVILLE
Price summary
- Price:$325,000
- Price per sq. ft.:$317.07
About this home
Welcome home to this beautifully remodeled 2-bedroom, 1-bath all-brick home offering approximately 1,025 square feet of living space, a basement, and a generous lot in an established Lewisburg neighborhood. From the moment you arrive, you'll appreciate the classic brick exterior, welcoming front porch, side deck, and convenient circle drive located along the side of the home.
Inside, this home has been extensively updated from top to bottom. There isn't a room in the house that hasn't been improved! The original hardwood floors have been professionally refinished, with matching hardwood added throughout the home for a beautiful, seamless finish. Updated shiplap accent walls add character and a modern feel. Fresh paint throughout creates a clean, bright, move-in-ready atmosphere.
The completely updated kitchen features new quartz countertops, a new sink, and new LVP flooring, combining functionality with a fresh, modern look.
The improvements go far beyond cosmetics. Major systems have been updated, including new plumbing, new electrical wiring, a new HVAC system, and a new water heater. Additional updates include added insulation, Quickset locks, new gutters, and new railing on the front porch.
Enjoy the side deck overlooking the spacious fenced yard, offering room to play, garden, and entertaining. The swing set stays, making the backyard ready for family fun. The basement provides additional space for storage and flexibility.
Located in Lewisburg, TN, this home offers the charm and character of an established property with the comfort and peace of mind that come with extensive modern renovations....
Contact an agent
Home facts
- Year built:1960
- Subdivision & Development:Fairview Sec 3
- Listing ID #:3613294
- Added:1 day(s) ago
- Updated:October 09, 2026 at 02:26 PM
Rooms and interior
- Bedrooms:2
- Total bathrooms:1
- Full bathrooms:1
- Flooring:Tile
- Kitchen Description:Dishwasher
- Basement Description:Full
- Living area:1,025 sq. ft.
Heating and cooling
- Cooling:Central Air
- Heating:Central
- Central air:Yes
Structure and exterior
- Year built:1960
- Building area:1,025 sq. ft.
- Lot area:0.68 Acres
- Construction Materials:Brick
- Exterior Features:Deck
- Levels:2 Story
Schools
- High school:Marshall Co High School
- Middle school:Lewisburg Middle School
- Elementary school:Marshall Elementary
Utilities
- Water:Public, Water Available
- Sewer:Public Sewer
Finances and disclosures
- Price:$325,000
- Price per sq. ft.:$317.07
- Tax amount:$1,213
Features and amenities
- Appliances:Dishwasher
 Copyright 2026 Realtracs Mls. All rights reserved. Realtracs Mls provides content displayed here (“provided content”) on an “as is” basis and makes no representations or warranties regarding the provided content, including, but not limited to those of non-infringement, timeliness, accuracy, or completeness. Individuals and companies using information presented are responsible for verification and validation of information they utilize and present to their customers and clients. Realtracs Mls will not be liable for any damage or loss resulting from use of the provided content or the products available through Portals, IDX, VOW, and/or Syndication. Recipients of this information shall not resell, redistribute, reproduce, modify, or otherwise copy any portion thereof without the expressed written consent of Realtracs Mls.
New listings near 578 Scenic Dr
- Coming Soon
 $225,000Coming Soon3 beds 1 baths1,000 sq. ft.
1299 Webb Rd, Lewisburg, TN 37091
MLS# 3611207Listed by: MARK SPAIN REAL ESTATE - Coming Soon
 $397,500Coming Soon3 beds 3 baths2,125 sq. ft.
1138 Green Valley Dr, Lewisburg, TN 37091
MLS# 3603787Listed by: COLDWELL BANKER SOUTHERN REALTY - Coming Soon
 $294,000Coming Soon3 beds 2 baths1,400 sq. ft.
203 Cooper Lane, Lewisburg, TN 37091
MLS# 2621161Listed by: WEICHERT, REALTORS - THE LAMPLEY GROUP - Coming Soon
 $575,000Coming Soon3 beds 3 baths2,676 sq. ft.
1128 Green Valley Dr, Lewisburg, TN 37091
MLS# 2614207Listed by: SIMPLIHOM - New
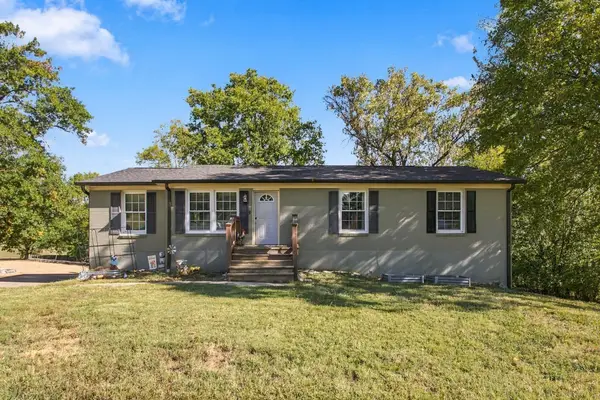 $325,000Active5 beds 3 baths2,665 sq. ft.
1570 White Dr, Lewisburg, TN 37091
MLS# 3613244Listed by: BUDDY TANKERSLEY REALTY & AUCTION - New
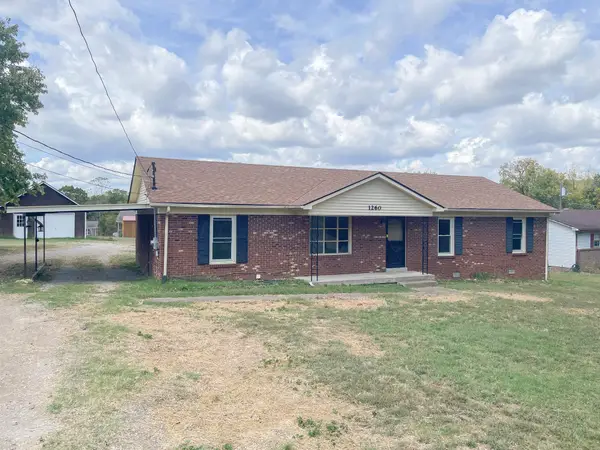 Active3 beds 2 baths1,711 sq. ft.
1260 Verona Caney Ave, Lewisburg, TN 37091
MLS# 3612705Listed by: PARKS AUCTION & REALTY - New
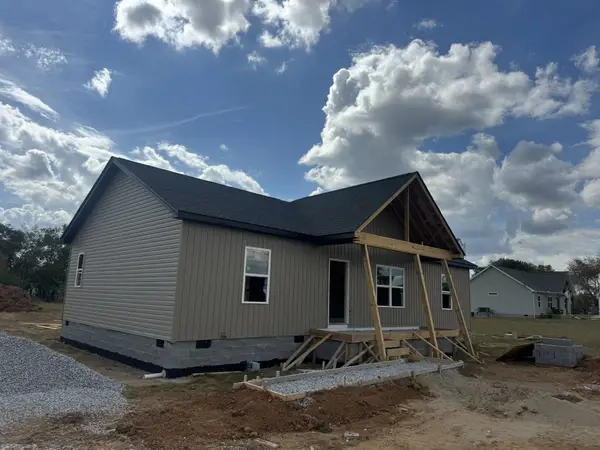 $357,000Active3 beds 2 baths1,400 sq. ft.
2113 Laws Hill Cir, Lewisburg, TN 37091
MLS# 3611435Listed by: BENCHMARK REALTY, LLC - New
 $449,900Active4 beds 4 baths2,305 sq. ft.
668 5th Ave N, Lewisburg, TN 37091
MLS# 3612043Listed by: REALTY ONE GROUP MUSIC CITY - New
 $309,900Active3 beds 2 baths1,404 sq. ft.
236 Trey Dr, Lewisburg, TN 37091
MLS# 3611895Listed by: REMAX DAVID JENT REALTY


Protect your home and budget from life's surprises with an Assurant Home Warranty, backed by a partner that supports you through every step of homeownership. Explore Plans.
© 2026 Better Homes and Gardens Real Estate LLC. An Anywhere Real Estate company. All rights reserved. Better Homes and Gardens® Real Estate is a registered trademark owned by Meredith Operations Corporation, licensed to Better Homes and Gardens Real Estate LLC and used with permission. Better Homes and Gardens Real Estate LLC fully supports the principles of the Fair Housing Act and the Equal Opportunity Act. Listing information is deemed reliable but is not guaranteed accurate.
Each office is independently owned and operated.
Any services or products provided by third parties are not provided by, affiliated with or related to Better Homes and Gardens Real Estate LLC, or its affiliated companies.