
760 Scenic Dr, Lewisburg, TN 37091
Local realty services provided by:Better Homes and Gardens Real Estate Heritage Group
760 Scenic Dr,Lewisburg, TN 37091
$390,000
- 4 Beds
- 3 Baths
- - sq. ft.
- Single family
- Coming Soon
Listed by: janet gonzalez leblanc
Office: blue ribbon realty
MLS#:3221554
Source:NASHVILLE
Price summary
- Price:$390,000
About this home
Welcome home to this charming partial-brick home situated on a spacious corner lot in a well-established neighborhood. This inviting home features 4 bedrooms and 2.5 baths, offering plenty of room for family and guests. Enjoy a formal living and dining room combination, a large eat-in kitchen, and a spacious family room with a vaulted ceiling that creates an open, airy feel. Outside, you'll find a 2-car carport with additional storage and a concrete driveway providing ample parking space. RV hookup in the backyard. Beautiful mature trees add character and shade to the property. Conveniently located close to downtown, shopping, and everyday amenities.
Contact an agent
Home facts
- Year built:1953
- Subdivision & Development:Fairview Sec 2
- Listing ID #:3221554
- Updated:August 18, 2026 at 02:33 PM
Rooms and interior
- Bedrooms:4
- Total bathrooms:3
- Full bathrooms:2
- Half bathrooms:1
- Flooring:Laminate, Tile
- Kitchen Description:Microwave, Refrigerator
- Basement:Yes
- Basement Description:Crawl Space
Heating and cooling
- Cooling:Ceiling Fan(s), Central Air, Electric
- Heating:Central, Natural Gas
- Central air:Yes
Structure and exterior
- Roof:Shingle
- Year built:1953
- Architectural Style:Ranch
- Construction Materials:Brick
- Exterior Features:Patio
- Levels:1 Story
Schools
- High school:Marshall Co High School
- Middle school:Lewisburg Middle School
- Elementary school:Marshall-Oak Grove-Westhills ELem.
Utilities
- Water:Public, Water Available
- Sewer:Public Sewer
Finances and disclosures
- Price:$390,000
- Tax amount:$2,067
Features and amenities
- Appliances:Microwave, Refrigerator
- Amenities:Ceiling Fan(s)
Parking
- Total parking spaces:2
- Parking description:Concrete, Detached, Driveway
- Carport spaces:2
 Copyright 2026 Realtracs Mls. All rights reserved. Realtracs Mls provides content displayed here (“provided content”) on an “as is” basis and makes no representations or warranties regarding the provided content, including, but not limited to those of non-infringement, timeliness, accuracy, or completeness. Individuals and companies using information presented are responsible for verification and validation of information they utilize and present to their customers and clients. Realtracs Mls will not be liable for any damage or loss resulting from use of the provided content or the products available through Portals, IDX, VOW, and/or Syndication. Recipients of this information shall not resell, redistribute, reproduce, modify, or otherwise copy any portion thereof without the expressed written consent of Realtracs Mls.
New listings near 760 Scenic Dr
- New
 $294,990Active4 beds 2 baths1,502 sq. ft.
1312 Preakness Ln, Lewisburg, TN 37091
MLS# 3510274Listed by: D.R. HORTON - New
 $329,990Active4 beds 2 baths1,774 sq. ft.
1745 Savannah Pass, Lewisburg, TN 37091
MLS# 3510279Listed by: D.R. HORTON  $401,990Pending4 beds 3 baths2,589 sq. ft.
1006 Teddys Way, Lewisburg, TN 37091
MLS# 3514119Listed by: LENNAR SALES CORP.- New
 $299,900Active3 beds 2 baths1,344 sq. ft.
1324 Yell Rd, Lewisburg, TN 37091
MLS# 3506167Listed by: GRAY FOX REALTY - New
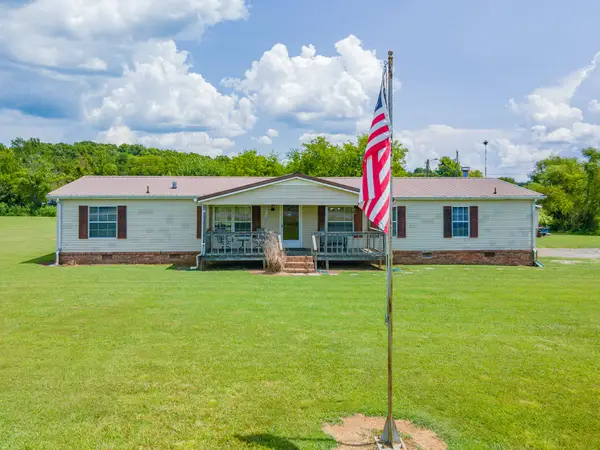 $280,000Active3 beds 2 baths1,863 sq. ft.
781 Belfast Farmington Rd, Lewisburg, TN 37091
MLS# 3514181Listed by: SIMPLIHOM - New
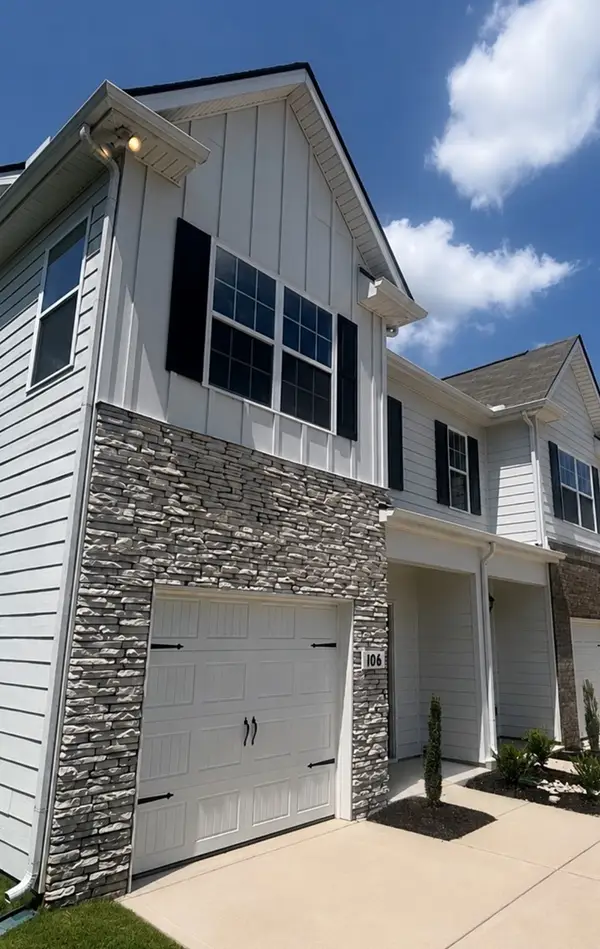 $199,990Active3 beds 3 baths1,474 sq. ft.
106 Mackenzie Way, Lewisburg, TN 37091
MLS# 3510276Listed by: D.R. HORTON - New
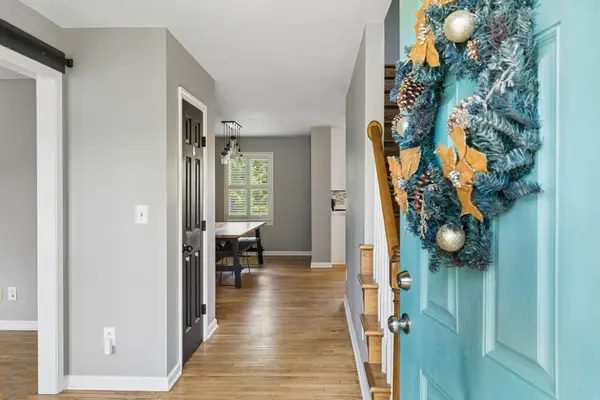 $474,990Active3 beds 3 baths3,386 sq. ft.
240 Crestview Dr, Lewisburg, TN 37091
MLS# 3513347Listed by: KELLER WILLIAMS REALTY - New
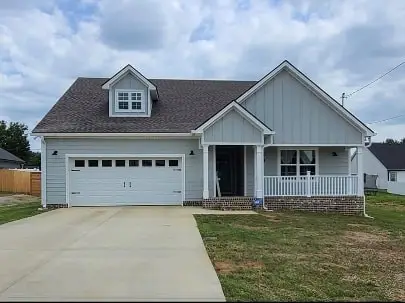 $394,000Active3 beds 2 baths1,870 sq. ft.
3012 Cambridge Ct, Lewisburg, TN 37091
MLS# 3512754Listed by: MATRIX REALTY LLC - New
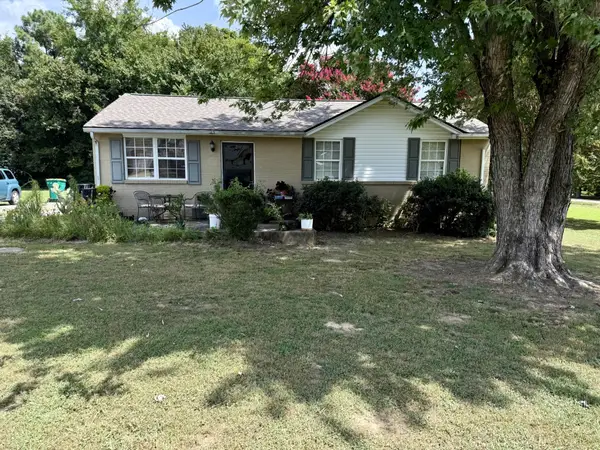 $229,900Active3 beds 1 baths975 sq. ft.
265 Freeman Dr, Lewisburg, TN 37091
MLS# 3513208Listed by: KELLER WILLIAMS RUSSELL REALTY & AUCTION - New
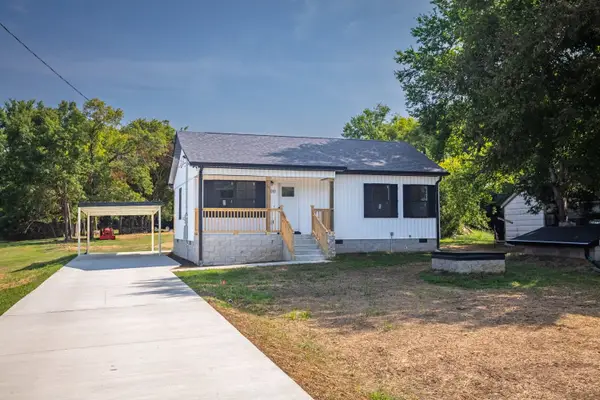 $289,000Active2 beds 1 baths864 sq. ft.
400 Holly Grove Rd, Lewisburg, TN 37091
MLS# 3513180Listed by: KELLER WILLIAMS RUSSELL REALTY & AUCTION


Protect your home and budget from life's surprises with an Assurant Home Warranty, backed by a partner that supports you through every step of homeownership. Explore Plans.
© 2026 Better Homes and Gardens Real Estate LLC. An Anywhere Real Estate company. All rights reserved. Better Homes and Gardens® Real Estate is a registered trademark owned by Meredith Operations Corporation, licensed to Better Homes and Gardens Real Estate LLC and used with permission. Better Homes and Gardens Real Estate LLC fully supports the principles of the Fair Housing Act and the Equal Opportunity Act. Listing information is deemed reliable but is not guaranteed accurate.
Each office is independently owned and operated.
Any services or products provided by third parties are not provided by, affiliated with or related to Better Homes and Gardens Real Estate LLC, or its affiliated companies.