
971 Yell Rd, Lewisburg, TN 37091
Local realty services provided by:Better Homes and Gardens Real Estate Ben Bray & Associates
971 Yell Rd,Lewisburg, TN 37091
$375,000
- 4 Beds
- 2 Baths
- - sq. ft.
- Single family
- Sold
Listed by: miles duncan
Office: tristar elite realty
MLS#:3335384
Source:NASHVILLE
Sorry, we are unable to map this address
Price summary
- Price:$375,000
About this home
Timeless character meets modern peace of mind on nearly 2 private acres in one of Lewisburg's most desirable locations! This spacious 4-bedroom, 2-bath home offers over 2,600 square feet with an inviting floor plan designed for both everyday living and effortless entertaining. The formal dining area, bright eat-in kitchen, and incredible oversized sunroom/living room create multiple gathering spaces while still providing separation and privacy throughout the home.
Large windows overlook the fenced backyard and protected woodlands beyond, where deer, turkey, and other wildlife are frequent visitors. Whether you're hosting holiday dinners, enjoying family movie nights in the sunroom, or relaxing on the new floating deck, this property offers the perfect blend of comfort and tranquility. The detached 25'x30' shop/2-car garage provides endless possibilities for vehicles, hobbies, storage, or a workshop.
You'll appreciate the long list of major updates, including a 1-year-old metal roof, HVAC system and ductwork replaced in 2023, PEX water lines, water filtration system, new sewer line, new floating deck, backyard fencing, stainless steel kitchen appliances, and foundation leveling in the kitchen. There's also an abundance of storage throughout the home, including the unfinished basement, making it as practical as it is charming.
Conveniently located just minutes from shopping, restaurants, schools, parks, and everyday amenities while still offering the privacy and feel of country living, this is a rare opportunity to own a beautifully updated home on acreage in the heart of Lewisburg....
Contact an agent
Home facts
- Year built:1938
- Subdivision & Development:Highland Heights
- Listing ID #:3335384
- Added:56 day(s) ago
- Updated:October 01, 2026 at 07:03 PM
Rooms and interior
- Bedrooms:4
- Total bathrooms:2
- Full bathrooms:2
- Flooring:Tile
- Kitchen Description:Dishwasher, Freezer, Ice Maker, Microwave, Refrigerator
- Basement:Yes
Heating and cooling
- Cooling:Central Air, Electric
- Heating:Central, Natural Gas
- Central air:Yes
Structure and exterior
- Roof:Metal
- Year built:1938
- Architectural Style:Cape Cod
- Construction Materials:Vinyl Siding
- Exterior Features:Deck
- Levels:2 Story
Schools
- High school:Marshall Co High School
- Middle school:Lewisburg Middle School
- Elementary school:Oak Grove Elementary
Utilities
- Water:Public, Water Available
- Sewer:Public Sewer
Finances and disclosures
- Price:$375,000
- Tax amount:$2,228
Features and amenities
- Appliances:Dishwasher, Ice Maker, Microwave, Refrigerator, Washer
- Laundry features:Dryer, Washer
- Amenities:High Speed Internet, Security System
Parking
- Total parking spaces:2
- Parking description:Circular Driveway, Detached
- Garage:Yes
- Garage spaces:2
 Copyright 2026 Realtracs Mls. All rights reserved. Realtracs Mls provides content displayed here (“provided content”) on an “as is” basis and makes no representations or warranties regarding the provided content, including, but not limited to those of non-infringement, timeliness, accuracy, or completeness. Individuals and companies using information presented are responsible for verification and validation of information they utilize and present to their customers and clients. Realtracs Mls will not be liable for any damage or loss resulting from use of the provided content or the products available through Portals, IDX, VOW, and/or Syndication. Recipients of this information shall not resell, redistribute, reproduce, modify, or otherwise copy any portion thereof without the expressed written consent of Realtracs Mls.
New listings near 971 Yell Rd
- Coming Soon
 $397,500Coming Soon3 beds 3 baths2,125 sq. ft.
1138 Green Valley Dr, Lewisburg, TN 37091
MLS# 3603787Listed by: COLDWELL BANKER SOUTHERN REALTY - Coming Soon
 $294,000Coming Soon3 beds 2 baths1,400 sq. ft.
203 Cooper Lane, Lewisburg, TN 37091
MLS# 2621161Listed by: WEICHERT, REALTORS - THE LAMPLEY GROUP - Coming Soon
 $575,000Coming Soon3 beds 3 baths2,676 sq. ft.
1128 Green Valley Dr, Lewisburg, TN 37091
MLS# 2614207Listed by: SIMPLIHOM - New
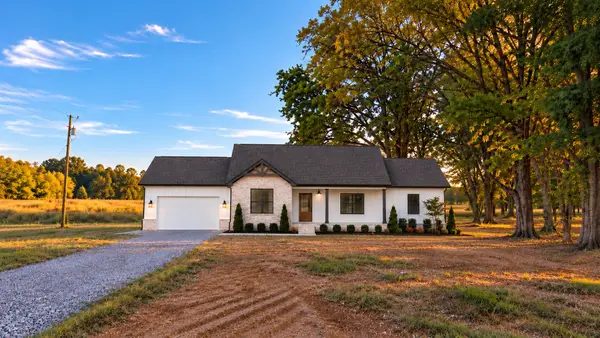 $509,900Active3 beds 2 baths1,604 sq. ft.
2143 Powell Ln, Lewisburg, TN 37091
MLS# 3603534Listed by: LPT REALTY LLC - New
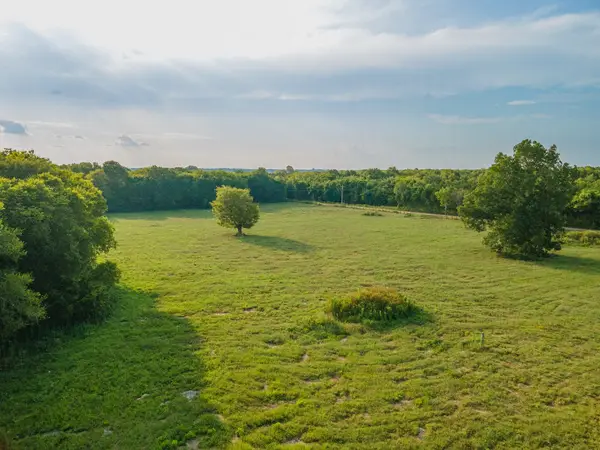 $385,000Active20.69 Acres
0 Hunter Bills Rd, Lewisburg, TN 37091
MLS# 3603170Listed by: WILD OLIVE REALTY - New
 $220,000Active5.01 Acres
0 Hunter Bills Rd, Lewisburg, TN 37091
MLS# 3603172Listed by: WILD OLIVE REALTY - New
 $229,990Active3 beds 3 baths1,418 sq. ft.
1449 Lexington Way, Lewisburg, TN 37091
MLS# 3602803Listed by: D.R. HORTON - New
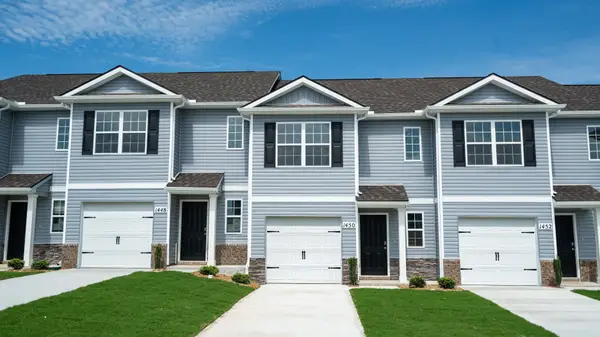 $229,990Active3 beds 3 baths1,418 sq. ft.
1453 Lexington Way, Lewisburg, TN 37091
MLS# 3602810Listed by: D.R. HORTON - New
 $305,990Active4 beds 2 baths1,502 sq. ft.
1312 Preakness Ln, Lewisburg, TN 37091
MLS# 3602820Listed by: D.R. HORTON - New
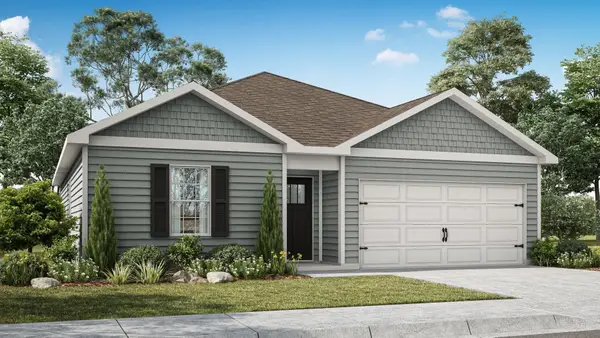 $316,990Active4 beds 2 baths1,448 sq. ft.
1307 Grassy Plain Pass, Lewisburg, TN 37091
MLS# 3602833Listed by: D.R. HORTON


Protect your home and budget from life's surprises with an Assurant Home Warranty, backed by a partner that supports you through every step of homeownership. Explore Plans.
© 2026 Better Homes and Gardens Real Estate LLC. An Anywhere Real Estate company. All rights reserved. Better Homes and Gardens® Real Estate is a registered trademark owned by Meredith Operations Corporation, licensed to Better Homes and Gardens Real Estate LLC and used with permission. Better Homes and Gardens Real Estate LLC fully supports the principles of the Fair Housing Act and the Equal Opportunity Act. Listing information is deemed reliable but is not guaranteed accurate.
Each office is independently owned and operated.
Any services or products provided by third parties are not provided by, affiliated with or related to Better Homes and Gardens Real Estate LLC, or its affiliated companies.