
291 Factory Dr, Lexington, TN 38351
Local realty services provided by:Better Homes and Gardens Real Estate Ben Bray & Associates
291 Factory Dr,Lexington, TN 38351
$262,000
- 3 Beds
- 2 Baths
- 2,106 sq. ft.
- Single family
- Active
Listed by: andrea crawford
Office: re/max unlimited
MLS#:3333833
Source:NASHVILLE
Price summary
- Price:$262,000
- Price per sq. ft.:$124.41
About this home
Move-in ready and beautifully updated! This charming 3-bedroom, 2-bath home with extra room for office/nursery offers the perfect combination of modern updates, functional living space, and an unbeatable location. The stylishly updated kitchen is equipped with one-year-old stainless-steel appliances, while both bathrooms have been thoughtfully remodeled with today's buyer in mind. Step outside and discover one of this home's standout features—a spacious covered patio that's ideal for entertaining guests, watching the game, or simply enjoying your morning coffee. The additional lot provides extra room for children, pets, gardening, or future expansion, making this property a rare find. Additional improvements include a newer roof, giving buyers added confidence and peace of mind. Conveniently located near shopping, restaurants, schools, and everyday amenities, you'll enjoy all the benefits of city conveniences while still having plenty of room to spread out. Whether you're searching for your first home, room for a growing family, or a move-in-ready property with extra space to enjoy, this one checks all the boxes. Don't wait—schedule your private showing today before it's gone!...
Contact an agent
Home facts
- Year built:1966
- Subdivision & Development:None
- Listing ID #:3333833
- Added:46 day(s) ago
- Updated:September 21, 2026 at 02:40 PM
Rooms and interior
- Bedrooms:3
- Total bathrooms:2
- Full bathrooms:2
- Flooring:Tile
- Kitchen Description:Dishwasher
- Basement:Yes
- Basement Description:Crawl Space
- Living area:2,106 sq. ft.
Heating and cooling
- Cooling:Ceiling Fan(s), Central Air
- Heating:Central, Natural Gas
- Central air:Yes
Structure and exterior
- Roof:Shingle
- Year built:1966
- Building area:2,106 sq. ft.
- Lot area:0.91 Acres
- Lot Features:Level
- Architectural Style:Traditional
- Construction Materials:Brick
- Exterior Features:Patio
- Levels:1 Story
Schools
- High school:Lexington High School
- Middle school:Lexington Middle School
- Elementary school:Paul G. Caywood Elementary
Utilities
- Water:Public, Water Available
- Sewer:Public Sewer
Finances and disclosures
- Price:$262,000
- Price per sq. ft.:$124.41
- Tax amount:$1,182
Features and amenities
- Appliances:Dishwasher
- Amenities:Ceiling Fan(s), High Speed Internet
 Copyright 2026 Realtracs Mls. All rights reserved. Realtracs Mls provides content displayed here (“provided content”) on an “as is” basis and makes no representations or warranties regarding the provided content, including, but not limited to those of non-infringement, timeliness, accuracy, or completeness. Individuals and companies using information presented are responsible for verification and validation of information they utilize and present to their customers and clients. Realtracs Mls will not be liable for any damage or loss resulting from use of the provided content or the products available through Portals, IDX, VOW, and/or Syndication. Recipients of this information shall not resell, redistribute, reproduce, modify, or otherwise copy any portion thereof without the expressed written consent of Realtracs Mls.
New listings near 291 Factory Dr
- New
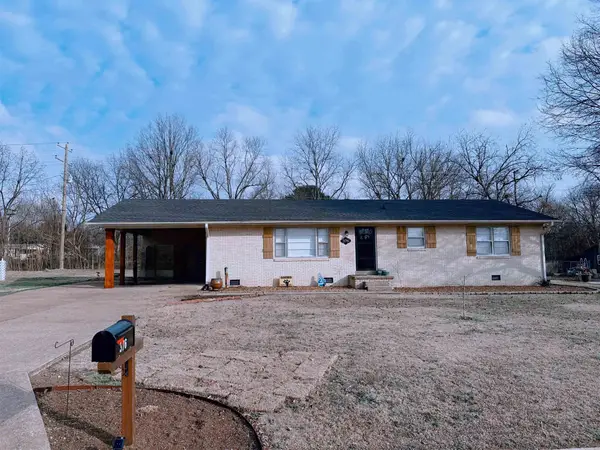 $285,000Active4 beds 2 baths2,113 sq. ft.
376 Sunset Dr, Lexington, TN 38351
MLS# 3594433Listed by: TARA KING REALTY & ASSOCIATES - New
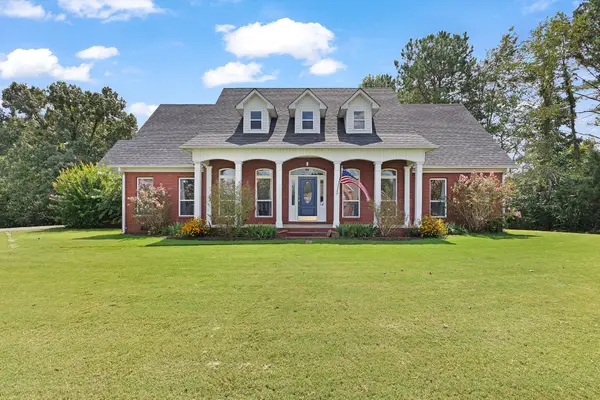 $499,900Active3 beds 3 baths2,938 sq. ft.
315 Masters Dr, Lexington, TN 38351
MLS# 3592214Listed by: RE/MAX UNLIMITED - New
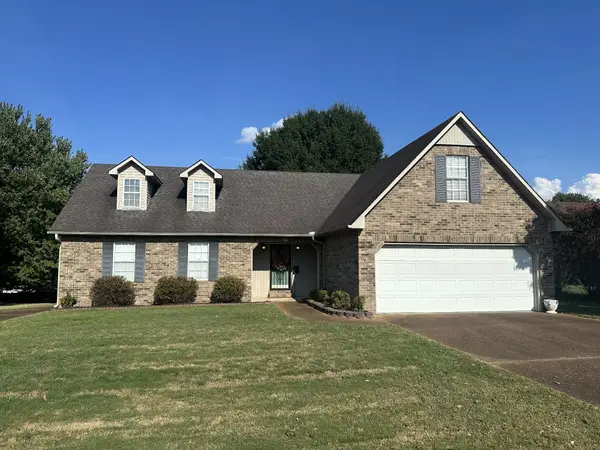 $298,000Active3 beds 2 baths1,913 sq. ft.
94 New Renfroe St, Lexington, TN 38351
MLS# 3545806Listed by: EXP REALTY  $230,000Active3 beds 1 baths1,048 sq. ft.
13761 Natchez Trace Rd, Lexington, TN 38351
MLS# 3540302Listed by: RE/MAX UNLIMITED $45,000Active5.41 Acres
89 Hummingbird Ln, Lexington, TN 38351
MLS# 3540343Listed by: ELAM REAL ESTATE $299,000Active5 beds 3 baths2,400 sq. ft.
55 Evergreen Dr, Lexington, TN 38351
MLS# 3531881Listed by: EVANS REAL ESTATE $335,000Active3 beds 2 baths2,108 sq. ft.
405 Persimmon Ln, Lexington, TN 38351
MLS# 3526519Listed by: NEST REALTY JACKSON $299,999Active3 beds 1 baths1,315 sq. ft.
2225 Sand Ridge Rd, Lexington, TN 38351
MLS# 3525625Listed by: EXIT REALTY BLUES CITY $274,900Active3 beds 2 baths1,500 sq. ft.
19 Scarlet Lane, Lexington, TN 38351
MLS# 3520395Listed by: RE/MAX UNLIMITED $275,000Active3 beds 2 baths1,615 sq. ft.
99 Lakewood Dr, Lexington, TN 38351
MLS# 3514286Listed by: RE/MAX UNLIMITED


Protect your home and budget from life's surprises with an Assurant Home Warranty, backed by a partner that supports you through every step of homeownership. Explore Plans.
© 2026 Better Homes and Gardens Real Estate LLC. An Anywhere Real Estate company. All rights reserved. Better Homes and Gardens® Real Estate is a registered trademark owned by Meredith Operations Corporation, licensed to Better Homes and Gardens Real Estate LLC and used with permission. Better Homes and Gardens Real Estate LLC fully supports the principles of the Fair Housing Act and the Equal Opportunity Act. Listing information is deemed reliable but is not guaranteed accurate.
Each office is independently owned and operated.
Any services or products provided by third parties are not provided by, affiliated with or related to Better Homes and Gardens Real Estate LLC, or its affiliated companies.