
315 Masters Dr, Lexington, TN 38351
Local realty services provided by:Better Homes and Gardens Real Estate Ben Bray & Associates
315 Masters Dr,Lexington, TN 38351
$499,900
- 3 Beds
- 3 Baths
- 2,938 sq. ft.
- Single family
- Active
Listed by: robbie hatch
Office: re/max unlimited
MLS#:3592214
Source:NASHVILLE
Price summary
- Price:$499,900
- Price per sq. ft.:$170.15
About this home
Golf Course Living with Space to Spare!! Beautifully updated home in the Fairways subdivision with 3 bedrooms and 3 full baths on 1.38 acres situated directly on the golf course and within city limits. The kitchen has been thoughtfully updated with new cabinetry and granite countertops. The dining and living room are complete with hardwood flooring while the living room has a beautiful gas fireplace. The primary suite provides a relaxing retreat with an updated bath that includes a walk-in shower, jetted tub, and separate toilet room. Downstairs you'll also find 2 additional bedrooms and a full bath. The second level features a large bonus room with attached full bath and dedicated office, creating an incredibly versatile space that could serve as a guest suite, media room, workspace, or additional living area. With its thoughtful updates, generous living space, and golf-course location, this home is a rare opportunity to enjoy comfort and convenience in the Fairways subdivision! Call today to set up your private showing!...
Contact an agent
Home facts
- Year built:1996
- Subdivision & Development:Fairways Subdivision
- Listing ID #:3592214
- Added:6 day(s) ago
- Updated:September 21, 2026 at 02:40 PM
Rooms and interior
- Bedrooms:3
- Total bathrooms:3
- Full bathrooms:3
- Flooring:Carpet, Tile
- Kitchen Description:Dishwasher, Refrigerator
- Basement:Yes
- Living area:2,938 sq. ft.
Heating and cooling
- Cooling:Ceiling Fan(s), Central Air
- Heating:Central
- Central air:Yes
Structure and exterior
- Year built:1996
- Building area:2,938 sq. ft.
- Lot area:1.38 Acres
- Construction Materials:Brick
- Levels:2 Story
Schools
- High school:Lexington High School
- Middle school:Lexington Middle School
- Elementary school:Paul G. Caywood Elementary
Utilities
- Water:Public, Water Available
- Sewer:Private Sewer
Finances and disclosures
- Price:$499,900
- Price per sq. ft.:$170.15
- Tax amount:$2,534
Features and amenities
- Appliances:Dishwasher, Refrigerator
Parking
- Total parking spaces:2
- Parking description:Attached
- Garage:Yes
- Garage spaces:2
 Copyright 2026 Realtracs Mls. All rights reserved. Realtracs Mls provides content displayed here (“provided content”) on an “as is” basis and makes no representations or warranties regarding the provided content, including, but not limited to those of non-infringement, timeliness, accuracy, or completeness. Individuals and companies using information presented are responsible for verification and validation of information they utilize and present to their customers and clients. Realtracs Mls will not be liable for any damage or loss resulting from use of the provided content or the products available through Portals, IDX, VOW, and/or Syndication. Recipients of this information shall not resell, redistribute, reproduce, modify, or otherwise copy any portion thereof without the expressed written consent of Realtracs Mls.
New listings near 315 Masters Dr
- New
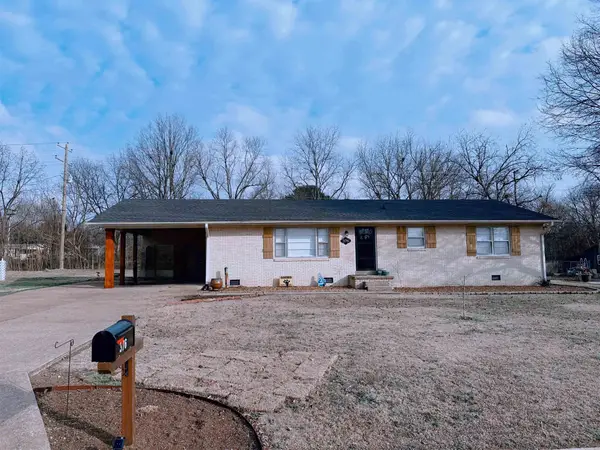 $285,000Active4 beds 2 baths2,113 sq. ft.
376 Sunset Dr, Lexington, TN 38351
MLS# 3594433Listed by: TARA KING REALTY & ASSOCIATES - New
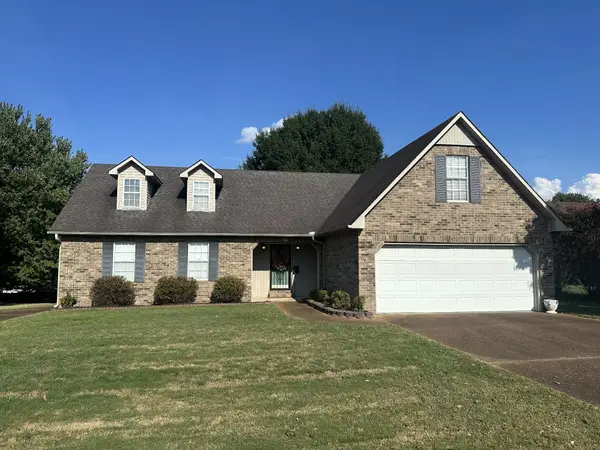 $298,000Active3 beds 2 baths1,913 sq. ft.
94 New Renfroe St, Lexington, TN 38351
MLS# 3545806Listed by: EXP REALTY  $230,000Active3 beds 1 baths1,048 sq. ft.
13761 Natchez Trace Rd, Lexington, TN 38351
MLS# 3540302Listed by: RE/MAX UNLIMITED $45,000Active5.41 Acres
89 Hummingbird Ln, Lexington, TN 38351
MLS# 3540343Listed by: ELAM REAL ESTATE $299,000Active5 beds 3 baths2,400 sq. ft.
55 Evergreen Dr, Lexington, TN 38351
MLS# 3531881Listed by: EVANS REAL ESTATE $335,000Active3 beds 2 baths2,108 sq. ft.
405 Persimmon Ln, Lexington, TN 38351
MLS# 3526519Listed by: NEST REALTY JACKSON $299,999Active3 beds 1 baths1,315 sq. ft.
2225 Sand Ridge Rd, Lexington, TN 38351
MLS# 3525625Listed by: EXIT REALTY BLUES CITY $274,900Active3 beds 2 baths1,500 sq. ft.
19 Scarlet Lane, Lexington, TN 38351
MLS# 3520395Listed by: RE/MAX UNLIMITED $275,000Active3 beds 2 baths1,615 sq. ft.
99 Lakewood Dr, Lexington, TN 38351
MLS# 3514286Listed by: RE/MAX UNLIMITED


Protect your home and budget from life's surprises with an Assurant Home Warranty, backed by a partner that supports you through every step of homeownership. Explore Plans.
© 2026 Better Homes and Gardens Real Estate LLC. An Anywhere Real Estate company. All rights reserved. Better Homes and Gardens® Real Estate is a registered trademark owned by Meredith Operations Corporation, licensed to Better Homes and Gardens Real Estate LLC and used with permission. Better Homes and Gardens Real Estate LLC fully supports the principles of the Fair Housing Act and the Equal Opportunity Act. Listing information is deemed reliable but is not guaranteed accurate.
Each office is independently owned and operated.
Any services or products provided by third parties are not provided by, affiliated with or related to Better Homes and Gardens Real Estate LLC, or its affiliated companies.