
12476 Nashville Hwy, Liberty, TN 37095
Local realty services provided by:Better Homes and Gardens Real Estate Heritage Group
12476 Nashville Hwy,Liberty, TN 37095
$925,000
- 3 Beds
- 3 Baths
- 2,477 sq. ft.
- Single family
- Active
Listed by: rosemary wallace
Office: re/max choice properties
MLS#:3613221
Source:NASHVILLE
Price summary
- Price:$925,000
- Price per sq. ft.:$373.44
About this home
Welcome to your 48.6+/- acres, main house & old farmhouse with no restrictions.
Imagine coming home along the long driveway, with 48.6 acres of Tennessee countryside waiting beyond the road. Much of the land is cleared and open, with some woods, a mix of level, flat, & gently rolling ground. There’s room to explore, gather, grow, & enjoy the privacy that comes with having so much space around you. This is where family traditions can take root. Picture a big cookout & everyone gathering near the ponds as the sun goes down. Then light a fire, roast marshmallows, & spend the evening under a sky full of stars. With two ponds and two old barns, the setting feels ready for a lifetime of shared memories. The meticulously maintained main home offers more than 2,400 square feet, three bedrooms, three bathrooms, an open-concept layout with lots of large windows for that natural light, and a split-bedroom plan. Downstairs, in the basement, there's a finished spacious room & bathroom that could serve as a fourth bedroom, a guest retreat, recreation room, or additional living area or just a great getaway from the rest of the house. The basement also provides space for two vehicles. The 1900 farmhouse offers more than 1,200 square feet, with existing septic system. It does need work and repairs, but it has been rented prior and offers wonderful potential once again. Restore it for extended family, create a rental, or explore building another home in its place. Perfect for a family compound: while everyone enjoys a separate home on the land while still having their own space and privacy. Whether you dream of a farm, a horse property, a multigenerational retreat, to subdivide and sell off or simply a place where loved ones can come together, this property gives you room to make it happen with many opportunities. Fantastic location with I‑40 being approximately 20 miles away, with Nashville, Murfreesboro, Lebanon, and Center Hill Lake within close reach. Come see the possibilities....
Contact an agent
Home facts
- Year built:1998
- Subdivision & Development:NA
- Listing ID #:3613221
- Added:1 day(s) ago
- Updated:October 08, 2026 at 02:43 PM
Rooms and interior
- Bedrooms:3
- Total bathrooms:3
- Full bathrooms:3
- Flooring:Carpet, Laminate, Tile
- Kitchen Description:Dishwasher, Disposal, Ice Maker, Oven, Refrigerator
- Basement Description:Finished, Full
- Living area:2,477 sq. ft.
Heating and cooling
- Cooling:Ceiling Fan(s), Central Air
- Heating:Central, Natural Gas
- Central air:Yes
Structure and exterior
- Roof:Shingle
- Year built:1998
- Building area:2,477 sq. ft.
- Lot area:48.6 Acres
- Lot Features:Hilly, Level, Wooded
- Construction Materials:Brick
- Exterior Features:Patio, Porch
- Levels:1 Story
Schools
- High school:De Kalb County High School
- Middle school:DeKalb Middle School
- Elementary school:DeKalb West Elementary
Utilities
- Water:Private, Water Available
- Sewer:Septic Tank
Finances and disclosures
- Price:$925,000
- Price per sq. ft.:$373.44
- Tax amount:$1,637
Features and amenities
- Appliances:Dishwasher, Disposal, Ice Maker, Refrigerator
- Amenities:Air Filter, Ceiling Fan(s), High Speed Internet, appl_Oven
Parking
- Total parking spaces:8
- Parking description:Circular Driveway, Concrete, Driveway, Gravel
- Garage:Yes
- Garage spaces:2
 Copyright 2026 Realtracs Mls. All rights reserved. Realtracs Mls provides content displayed here (“provided content”) on an “as is” basis and makes no representations or warranties regarding the provided content, including, but not limited to those of non-infringement, timeliness, accuracy, or completeness. Individuals and companies using information presented are responsible for verification and validation of information they utilize and present to their customers and clients. Realtracs Mls will not be liable for any damage or loss resulting from use of the provided content or the products available through Portals, IDX, VOW, and/or Syndication. Recipients of this information shall not resell, redistribute, reproduce, modify, or otherwise copy any portion thereof without the expressed written consent of Realtracs Mls.
New listings near 12476 Nashville Hwy
- New
 $179,900Active11 Acres
364 Turkey Branch Rd, Liberty, TN 37095
MLS# 3610055Listed by: KW MID SOUTH HOMES + LAND - New
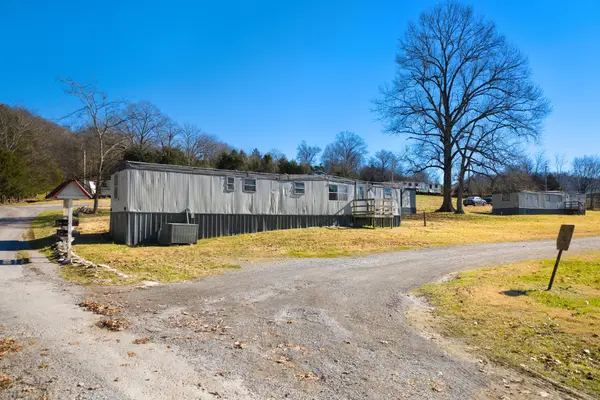 Active-- beds -- baths800 sq. ft.
194 Tubbs St, Liberty, TN 37095
MLS# 3602620Listed by: MAPLES REALTY & AUCTION CO.  Listed by BHGRE$289,000Active2 beds 1 baths2,273 sq. ft.
218 W Main St, Liberty, TN 37095
MLS# 3594084Listed by: BETTER HOMES AND GARDENS REAL ESTATE TOWN & LAKE $84,900Active-- beds -- baths
4 Oakley Rd, Liberty, TN 37095
MLS# 3544352Listed by: BENCHMARK REALTY, LLC $79,500Active5.16 Acres
0 Sugar Tree Knob Rd, Liberty, TN 37095
MLS# 3544270Listed by: PARKS AUCTION & REALTY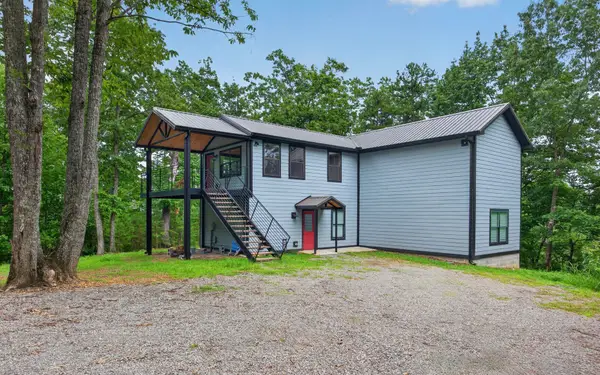 $549,000Active3 beds 3 baths2,368 sq. ft.
1529 Pea Ridge Rd, Liberty, TN 37095
MLS# 3542546Listed by: CENTER HILL REALTY Listed by BHGRE$1,500,000Active2 beds 1 baths896 sq. ft.
2949 Wilmouth Creek Rd, Liberty, TN 37095
MLS# 3335738Listed by: BETTER HOMES AND GARDENS REAL ESTATE TOWN & LAKE Listed by BHGRE$683,655Active2 beds 1 baths896 sq. ft.
2949 Wilmouth Creek Rd, Liberty, TN 37095
MLS# 3335743Listed by: BETTER HOMES AND GARDENS REAL ESTATE TOWN & LAKE Listed by BHGRE$236,045Active-- beds -- baths
0 Turkey Branch Rd, Liberty, TN 37095
MLS# 3335744Listed by: BETTER HOMES AND GARDENS REAL ESTATE TOWN & LAKE


Protect your home and budget from life's surprises with an Assurant Home Warranty, backed by a partner that supports you through every step of homeownership. Explore Plans.
© 2026 Better Homes and Gardens Real Estate LLC. An Anywhere Real Estate company. All rights reserved. Better Homes and Gardens® Real Estate is a registered trademark owned by Meredith Operations Corporation, licensed to Better Homes and Gardens Real Estate LLC and used with permission. Better Homes and Gardens Real Estate LLC fully supports the principles of the Fair Housing Act and the Equal Opportunity Act. Listing information is deemed reliable but is not guaranteed accurate.
Each office is independently owned and operated.
Any services or products provided by third parties are not provided by, affiliated with or related to Better Homes and Gardens Real Estate LLC, or its affiliated companies.