
25 Cardinal Rd, Linden, TN 37096
Local realty services provided by:Better Homes and Gardens Real Estate Heritage Group
25 Cardinal Rd,Linden, TN 37096
$389,900
- 3 Beds
- 2 Baths
- 1,809 sq. ft.
- Mobile / Manufactured
- Active
Listed by: ginger teague, sommer crosby
Office: clear choice realty
MLS#:3516409
Source:NASHVILLE
Price summary
- Price:$389,900
- Price per sq. ft.:$215.53
About this home
Welcome to 25 Cardinal Rd in Perry County, TN! This move-in ready 3-bedroom, 2-bath manufactured home, built in 1992, offers 1,809 sq ft on 23.49 unrestricted acres, including approximately 9.49 acres of crop ground and 13 acres of woodland. The home sits on a permanent foundation and features vinyl flooring throughout most of the living areas, carpet in one room, tile in the baths, and a 2-year-old wood pellet smart stove for supplemental heat. Kitchen appliances remain, with washer/dryer negotiable. Outside features include a large barn with electricity and two lean-tos, pole barn, three 8x12 storage buildings, two detached carports, chicken coop, and fenced dog run. The property is fronted by Cedar Creek. The pond in the back pasture is currently dry and the spring is packed in. No HOA or restrictions. Part of property is in Flood Zone A.
Contact an agent
Home facts
- Year built:1992
- Subdivision & Development:N/A
- Listing ID #:3516409
- Added:5 day(s) ago
- Updated:August 25, 2026 at 02:34 PM
Rooms and interior
- Bedrooms:3
- Total bathrooms:2
- Full bathrooms:2
- Flooring:Carpet, Tile, Vinyl
- Kitchen Description:Dishwasher, Microwave, Refrigerator
- Basement:Yes
- Living area:1,809 sq. ft.
Heating and cooling
- Cooling:Ceiling Fan(s), Central Air
- Heating:Central
- Central air:Yes
Structure and exterior
- Roof:Metal
- Year built:1992
- Building area:1,809 sq. ft.
- Lot area:23.49 Acres
- Lot Features:Level
- Construction Materials:Vinyl Siding
- Exterior Features:Deck
- Levels:1 Story
Schools
- High school:Perry County High School
- Middle school:Linden Middle School
- Elementary school:Linden Elementary
Utilities
- Water:Public, Water Available
- Sewer:Septic Tank
Finances and disclosures
- Price:$389,900
- Price per sq. ft.:$215.53
- Tax amount:$521
Features and amenities
- Appliances:Dishwasher, Microwave, Refrigerator
- Amenities:Ceiling Fan(s), Smoke Detector(s)
Parking
- Total parking spaces:4
- Parking description:Detached, Driveway, Gravel
- Carport spaces:4
 Copyright 2026 Realtracs Mls. All rights reserved. Realtracs Mls provides content displayed here (“provided content”) on an “as is” basis and makes no representations or warranties regarding the provided content, including, but not limited to those of non-infringement, timeliness, accuracy, or completeness. Individuals and companies using information presented are responsible for verification and validation of information they utilize and present to their customers and clients. Realtracs Mls will not be liable for any damage or loss resulting from use of the provided content or the products available through Portals, IDX, VOW, and/or Syndication. Recipients of this information shall not resell, redistribute, reproduce, modify, or otherwise copy any portion thereof without the expressed written consent of Realtracs Mls.
New listings near 25 Cardinal Rd
- New
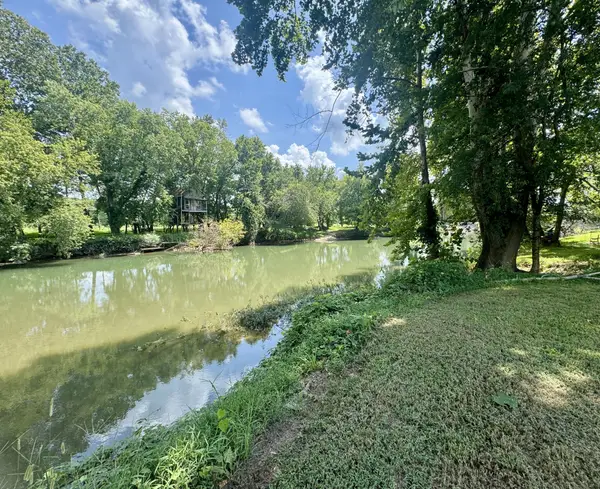 $50,000Active0.54 Acres
815 Leisure Lane, Linden, TN 37096
MLS# 3520406Listed by: UNITED COUNTRY RICHARDSON REAL ESTATE, INC. - New
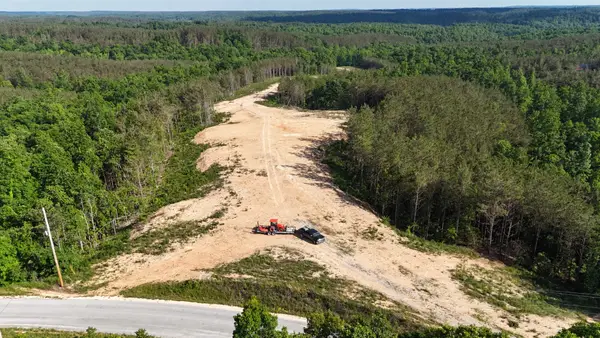 $549,900Active33.8 Acres
4422 Old Hohenwald Rd, Linden, TN 37096
MLS# 3520486Listed by: LAKE HOMES REALTY, LLC 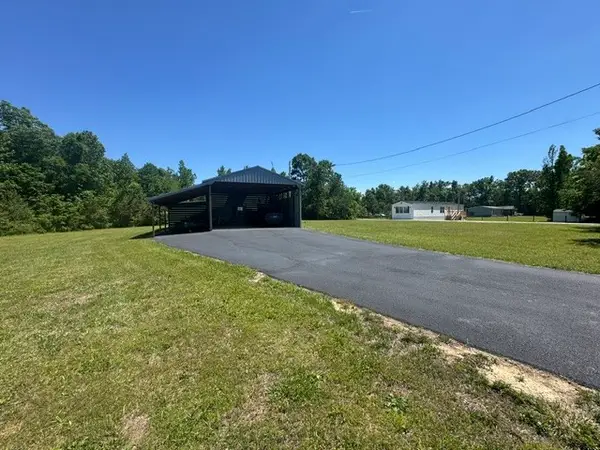 $350,000Active1 beds 1 baths468 sq. ft.
479 Horseshoe Bend, Linden, TN 37096
MLS# 3216902Listed by: CRYE-LEIKE, INC., REALTORS- New
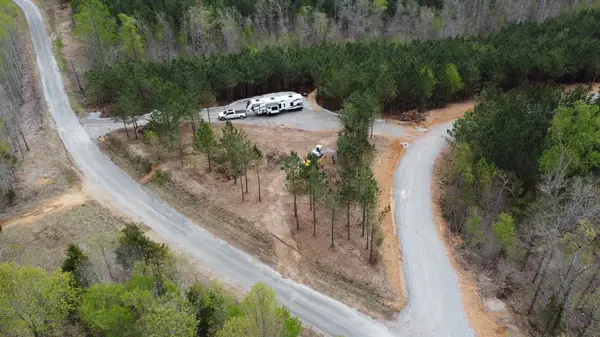 $165,900Active8 Acres
29 Summit Dr, Linden, TN 37096
MLS# 3513406Listed by: LAKE HOMES REALTY, LLC - New
 $349,900Active3 beds 1 baths1,264 sq. ft.
178 Cottage Cir, Linden, TN 37096
MLS# 3514759Listed by: KELLER WILLIAMS REALTY - New
 $235,000Active3 beds 2 baths1,152 sq. ft.
170 Blue Bird Ln, Linden, TN 37096
MLS# 3513362Listed by: UNITED COUNTRY RICHARDSON REAL ESTATE, INC. 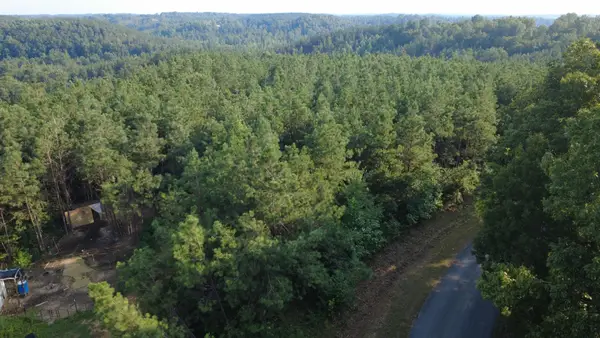 $110,000Active15 Acres
1 Rockhouse Rd, Linden, TN 37096
MLS# 3335780Listed by: UNITED COUNTRY - COLUMBIA REALTY & AUCTION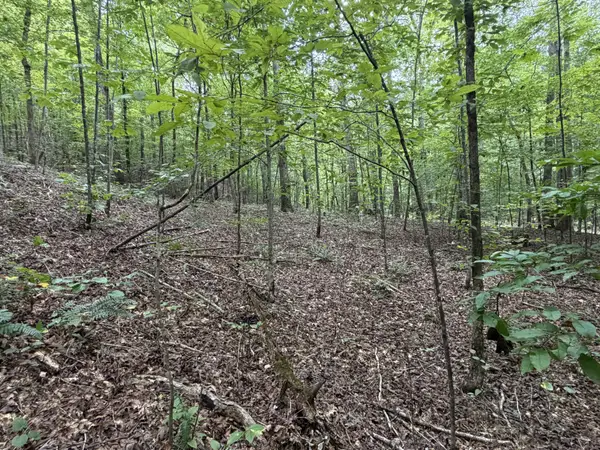 $60,000Active15 Acres
0 Deer Creek Rd, Linden, TN 37096
MLS# 3511100Listed by: UNITED COUNTRY RICHARDSON REAL ESTATE, INC.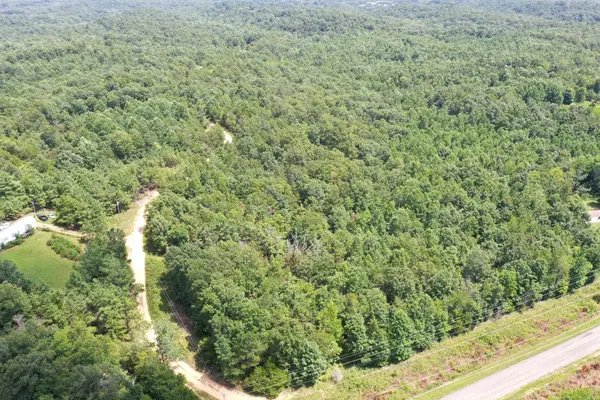 $44,300Active11.06 Acres
0 Louise Ln, Linden, TN 37096
MLS# 3511105Listed by: UNITED COUNTRY RICHARDSON REAL ESTATE, INC.


Protect your home and budget from life's surprises with an Assurant Home Warranty, backed by a partner that supports you through every step of homeownership. Explore Plans.
© 2026 Better Homes and Gardens Real Estate LLC. An Anywhere Real Estate company. All rights reserved. Better Homes and Gardens® Real Estate is a registered trademark owned by Meredith Operations Corporation, licensed to Better Homes and Gardens Real Estate LLC and used with permission. Better Homes and Gardens Real Estate LLC fully supports the principles of the Fair Housing Act and the Equal Opportunity Act. Listing information is deemed reliable but is not guaranteed accurate.
Each office is independently owned and operated.
Any services or products provided by third parties are not provided by, affiliated with or related to Better Homes and Gardens Real Estate LLC, or its affiliated companies.