
8110 Sinking Creek Rd, Linden, TN 37096
Local realty services provided by:Better Homes and Gardens Real Estate Ben Bray & Associates
8110 Sinking Creek Rd,Linden, TN 37096
$759,900
- 3 Beds
- 3 Baths
- 2,315 sq. ft.
- Single family
- Active
Listed by: thomas (wayne) tiller, tim tiller
Office: crye-leike, inc., realtors
MLS#:3637060
Source:NASHVILLE
Price summary
- Price:$759,900
- Price per sq. ft.:$328.25
About this home
Discover timeless Southern charm and peaceful country living with this beautiful 2315 sq ft, 3 bedroom, 2.5 bath Cape Cod inspired home situated on 39.52 rolling acres with Sinking Creek running through the property which lies in the heart of Tennessee. Classic dormer windows, an inviting covered front porch and picture perfect surroundings create an unforgettable first impression! Step inside to discover a wonderful blend of traditional elegance and inviting comfort. The spectacular great room features soaring vaulted ceilings, a dramatic floor-to-ceiling brick fireplace, an overlooking upper-level balcony, and expansive windows that welcome natural ight throughout the home. The beautifully appointed kitchen showcases a spacious center island, granite countertops, farmhouse sink, stainless steel appliances,, gas cooktop/oven, stylish pendant lighting and charming Chicago brick flooring. An adjoining breakfast nook offers a delightful gathering space, while the elegant formal dining room is ideal for entertaining. Additional highlights include a private study, a generously sized primary suite and spacious bath featuring a jetted soaking tub and separate tiled shower. Owner has also just installed a new HVAC system. Outside, enjoy nearly 40 acres of beautiful countryside with room to explore, relax and embrace the outdoors. Adding to the property's charm is a separate hobby shed, affectionately known as a "she shed," offering a delightful space for crafting, meditating, or pursuing your favorite hobbies. A remarkable combination of Southern elegance, country charm, and acreage - a truly special place to call home....
Contact an agent
Home facts
- Year built:1998
- Subdivision & Development:none
- Listing ID #:3637060
- Added:1 day(s) ago
- Updated:November 17, 2026 at 03:44 PM
Rooms and interior
- Bedrooms:3
- Total bathrooms:3
- Full bathrooms:2
- Half bathrooms:1
- Flooring:Carpet, Tile
- Basement Description:Crawl Space
- Living area:2,315 sq. ft.
Heating and cooling
- Cooling:Central Air
- Heating:Central
- Central air:Yes
Structure and exterior
- Year built:1998
- Building area:2,315 sq. ft.
- Lot area:39.52 Acres
- Lot Features:Hilly, Level
- Construction Materials:Brick, Vinyl Siding
- Levels:2 Story
Schools
- High school:Perry County High School
- Middle school:Linden Middle School
- Elementary school:Linden Elementary
Utilities
- Water:Well
- Sewer:Septic Tank
Finances and disclosures
- Price:$759,900
- Price per sq. ft.:$328.25
- Tax amount:$1,245
Parking
- Total parking spaces:2
- Parking description:Attached
- Garage:Yes
- Garage spaces:2
 Copyright 2026 Realtracs Mls. All rights reserved. Realtracs Mls provides content displayed here (“provided content”) on an “as is” basis and makes no representations or warranties regarding the provided content, including, but not limited to those of non-infringement, timeliness, accuracy, or completeness. Individuals and companies using information presented are responsible for verification and validation of information they utilize and present to their customers and clients. Realtracs Mls will not be liable for any damage or loss resulting from use of the provided content or the products available through Portals, IDX, VOW, and/or Syndication. Recipients of this information shall not resell, redistribute, reproduce, modify, or otherwise copy any portion thereof without the expressed written consent of Realtracs Mls.
New listings near 8110 Sinking Creek Rd
- Coming Soon
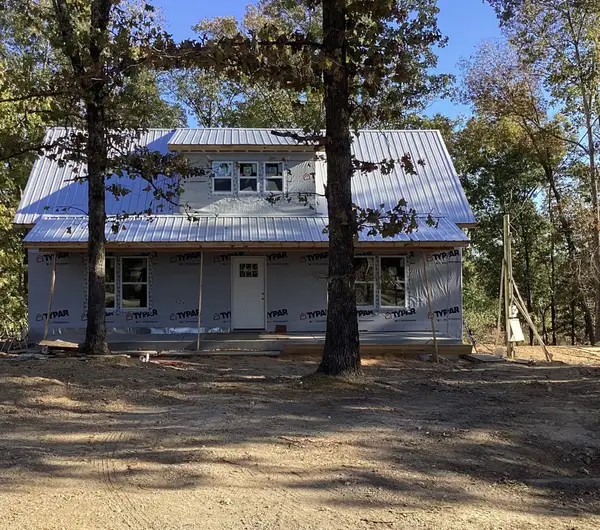 $320,000Coming Soon2 beds 3 baths1,530 sq. ft.
302 Lower Roans Creek Rd, Linden, TN 37096
MLS# 3623302Listed by: BENCHMARK REALTY, LLC - New
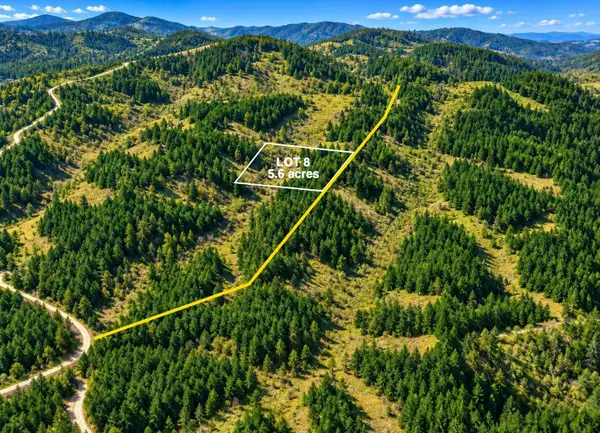 $50,000Active5.6 Acres
8 Hawthorne Dr, Linden, TN 37096
MLS# 3636906Listed by: AT HOME REALTY - New
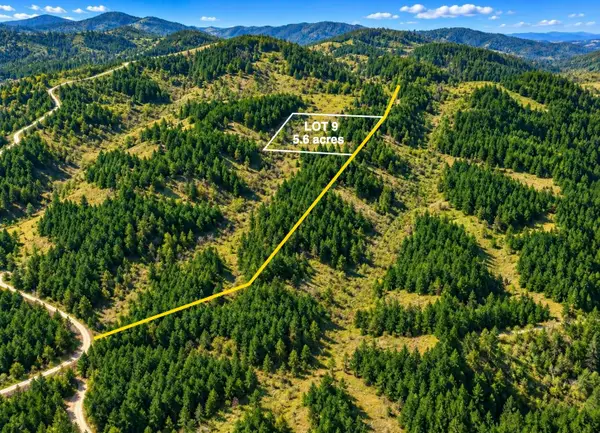 $50,000Active5.6 Acres
9 Hawthorne Dr, Linden, TN 37096
MLS# 3636912Listed by: AT HOME REALTY - New
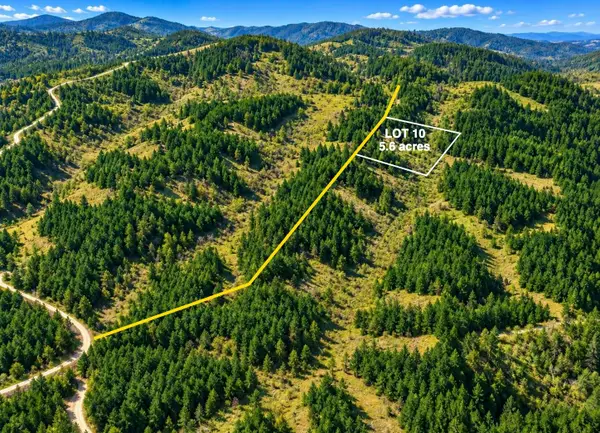 $50,000Active5.6 Acres
10 Hawthorne Dr, Linden, TN 37096
MLS# 3636915Listed by: AT HOME REALTY - New
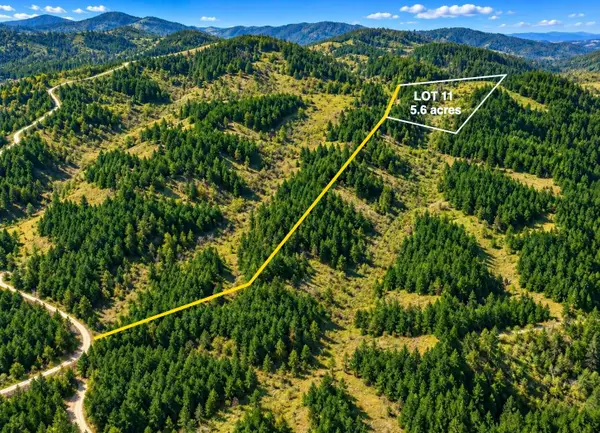 $50,000Active5.6 Acres
11 Hawthorne Dr, Linden, TN 37096
MLS# 3636918Listed by: AT HOME REALTY - New
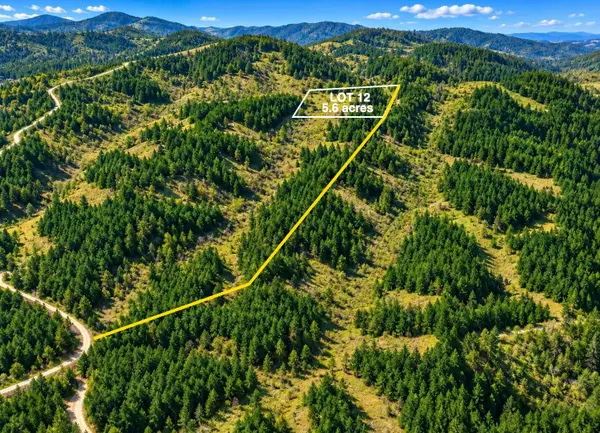 $50,000Active5.6 Acres
12 Hawthorne Dr, Linden, TN 37096
MLS# 3636921Listed by: AT HOME REALTY - New
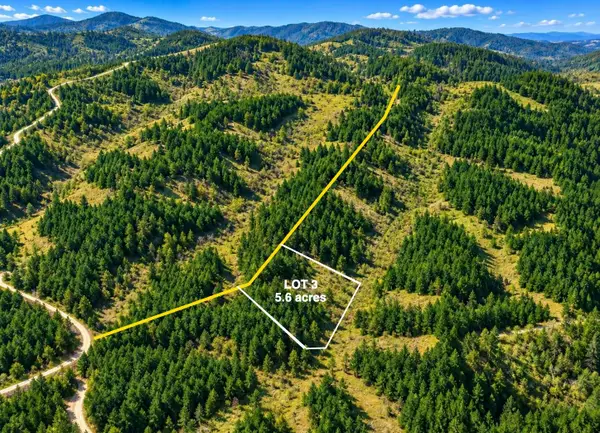 $50,000Active5.6 Acres
3 Hawthorne Dr, Linden, TN 37096
MLS# 3636891Listed by: AT HOME REALTY - New
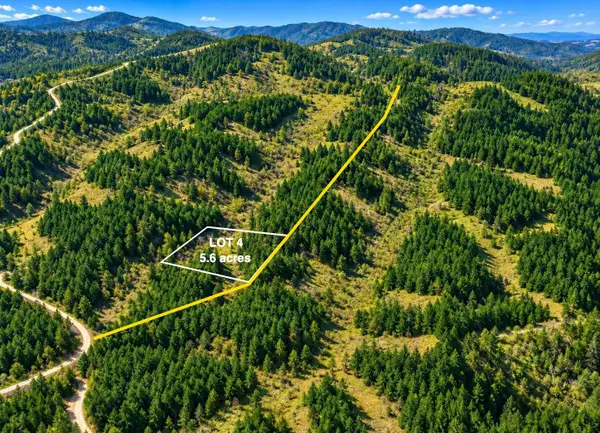 $50,000Active5.6 Acres
4 Hawthorne Dr, Linden, TN 37096
MLS# 3636900Listed by: AT HOME REALTY - New
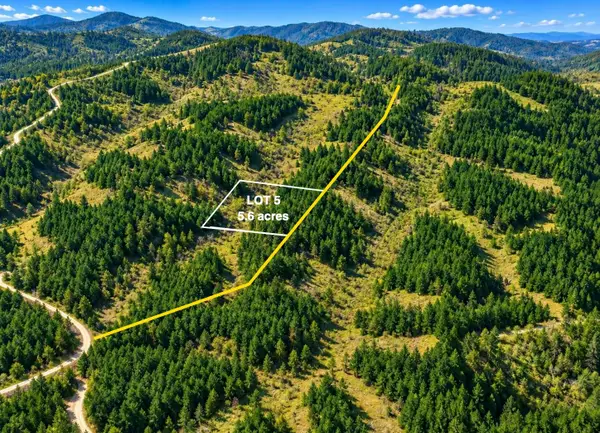 $50,000Active5.6 Acres
5 Hawthorne Dr, Linden, TN 37096
MLS# 3636902Listed by: AT HOME REALTY


Protect your home and budget from life's surprises with an Assurant Home Warranty, backed by a partner that supports you through every step of homeownership. Explore Plans.
© 2026 Better Homes and Gardens Real Estate LLC. An Anywhere Real Estate company. All rights reserved. Better Homes and Gardens® Real Estate is a registered trademark owned by Meredith Operations Corporation, licensed to Better Homes and Gardens Real Estate LLC and used with permission. Better Homes and Gardens Real Estate LLC fully supports the principles of the Fair Housing Act and the Equal Opportunity Act. Listing information is deemed reliable but is not guaranteed accurate.
Each office is independently owned and operated.
Any services or products provided by third parties are not provided by, affiliated with or related to Better Homes and Gardens Real Estate LLC, or its affiliated companies.