
1005 Bethlehem Estates Dr, Livingston, TN 38570
Local realty services provided by:Better Homes and Gardens Real Estate Gwin Realty
Listed by: eleanor york, david york
Office: exit cross roads realty cookeville
MLS#:244566
Source:TN_UCAR
Price summary
- Price:$895,900
- Price per sq. ft.:$491.17
About this home
Welcome to 1005 Bethlehem Estates Dr in Livingston — a beautiful home located above one of Overton County's most desirable subdivisions. Perched above 11+ acres of rolling hills, the standout feature of this home is the breathtaking view from the front porch — the perfect place to enjoy morning coffee, unwind in the evening, or simply take in the stunning TN countryside. Step inside to find a spacious and inviting layout perfect for everyday and entertaining, featuring granite countertops, a dog grooming station, comfortable living spaces, and plenty of natural light. Outside, enjoy a well-maintained area with room to relax, entertain, or garden in raised beds! Conveniently located just minutes from downtown Livingston, schools, and Dale Hollow Lake, this home offers the ideal balance of privacy and convenience. Add an RV garage, a two-car detached garage, a full house generac generator, a high-impact storm shelter, a hot tub, water softener, a fireplace, this is PROPERTY-PERFECTION!
Contact an agent
Home facts
- Year built:2022
- Subdivision & Development:None
- Listing ID #:244566
- Added:154 day(s) ago
- Updated:October 23, 2026 at 02:34 PM
Rooms and interior
- Bedrooms:3
- Total bathrooms:2
- Full bathrooms:2
- Kitchen Description:Dishwasher, Electric Oven, Gas Range, Microwave, Range Hood, Refrigerator
- Living area:1,824 sq. ft.
Heating and cooling
- Cooling:Central Air
- Heating:Central
Structure and exterior
- Roof:Metal
- Year built:2022
- Building area:1,824 sq. ft.
- Lot area:11.99 Acres
- Lot Features:Garden Area, Irregular Lot, Views, Wooded
- Construction Materials:Hardie Plank Type Siding
- Exterior Features:Covered, Outbuilding(s), Paved Driveway, Paved Streets, RV Parking, Sunroom
- Foundation Description:Slab
Utilities
- Water:Public
Finances and disclosures
- Price:$895,900
- Price per sq. ft.:$491.17
Features and amenities
- Appliances:Electric Oven, Gas Range, Microwave, Range Hood, Refrigerator
- Laundry features:Dishwasher, Main Level
- Amenities:Ceiling Fan(s), Smoke Detector, Vaulted Ceiling(s)
Parking
- Garage spaces:4
- Carport spaces:4
New listings near 1005 Bethlehem Estates Dr
- New
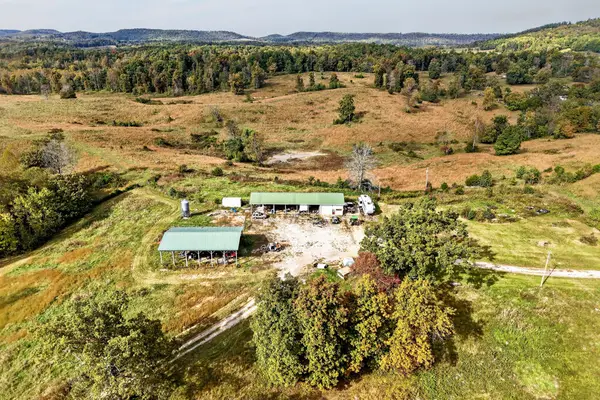 $850,000Active99.55 Acres
1202 Hilham Hwy, LIVINGSTON, TN 38570
MLS# 247974Listed by: PRIME REALTY AND AUCTION LLC - New
 $429,000Active47.31 Acres
Stover (47.31ac) Rd, Livingston, TN 38570
MLS# 1359239Listed by: KELLER WILLIAMS REALTY COOKEVILLE - New
 $159,000Active15.64 Acres
Stover Rd (15.64 Ac) Rd, Livingston, TN 38570
MLS# 1359242Listed by: KELLER WILLIAMS REALTY COOKEVILLE - New
 $299,000Active31.67 Acres
Stover Rd (31.67ac) Rd, Livingston, TN 38570
MLS# 1359241Listed by: KELLER WILLIAMS REALTY COOKEVILLE - New
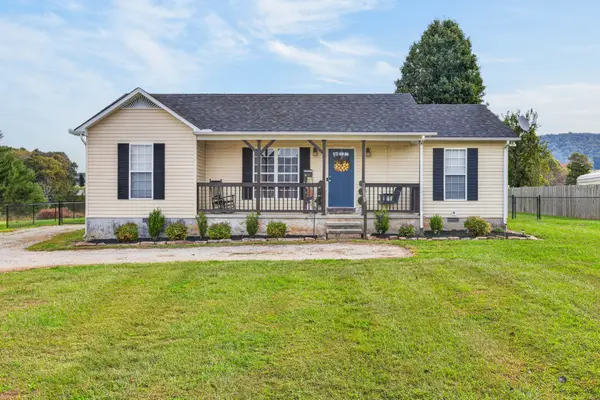 $249,929Active3 beds 2 baths1,260 sq. ft.
737 Green Valley Cir, Livingston, TN 38570
MLS# 3621429Listed by: SKENDER-NEWTON REALTY - New
 $299,500Active3 beds 2 baths
2316 Rickman Rd, LIVINGSTON, TN 38570
MLS# 247830Listed by: HIGHLANDS ELITE REAL ESTATE LLC  $309,900Active3 beds 2 baths1,311 sq. ft.
154 Thomas Rd, LIVINGSTON, TN 38570
MLS# 247743Listed by: EXIT CROSS ROADS REALTY LIVINGSTON $330,000Active4 beds 2 baths2,556 sq. ft.
607 N Spring St, Livingston, TN 38570
MLS# 1358219Listed by: BERKSHIRE HATHAWAY HOMESERVICES SOUTHERN REALTY $269,900Active3 beds 2 baths1,380 sq. ft.
207 Wayne Ave, LIVINGSTON, TN 38570
MLS# 247716Listed by: THE HEARTLAND REAL ESTATE CO., LLC $179,900Active3 beds 2 baths1,721 sq. ft.
1765 Byrdstown Hwy., LIVINGSTON, TN 38506
MLS# 247673Listed by: CONNER AUCTIONS & REAL ESTATE


Protect your home and budget from life's surprises with an Assurant Home Warranty, backed by a partner that supports you through every step of homeownership. Explore Plans.
© 2026 Better Homes and Gardens Real Estate LLC. An Anywhere Real Estate company. All rights reserved. Better Homes and Gardens® Real Estate is a registered trademark owned by Meredith Operations Corporation, licensed to Better Homes and Gardens Real Estate LLC and used with permission. Better Homes and Gardens Real Estate LLC fully supports the principles of the Fair Housing Act and the Equal Opportunity Act. Listing information is deemed reliable but is not guaranteed accurate.
Each office is independently owned and operated.
Any services or products provided by third parties are not provided by, affiliated with or related to Better Homes and Gardens Real Estate LLC, or its affiliated companies.