
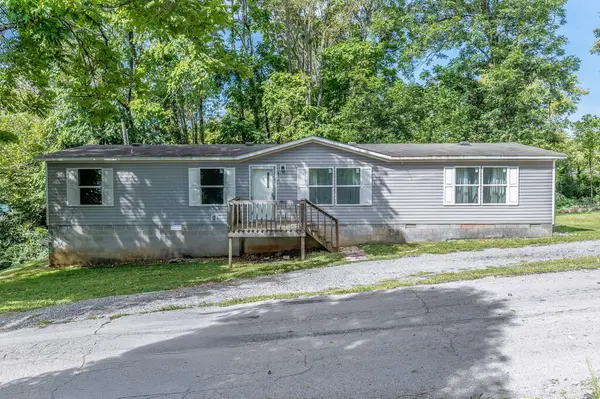
128 Park Rd, Livingston, TN 38570
Local realty services provided by:Better Homes and Gardens Real Estate Gwin Realty
Listed by: seth melton
Office: the real estate collective
MLS#:247658
Source:TN_UCAR
Price summary
- Price:$349,999
- Price per sq. ft.:$142.97
About this home
This spacious 3-bedroom, 2-bath home offers a unique layout with plenty of room to spread out inside and out. The kitchen features stainless steel appliances, generous cabinet and counter space, hardwood flooring, and an adjoining pantry/second kitchen area for additional storage and functionality. The oversized primary suite is a standout, offering a large bedroom, private bath, and walk-in closet. Two additional bedrooms and a comfortable living area complete the interior. Outside is where this property really shines, with multiple covered outdoor living spaces plus a huge open deck overlooking the wooded backyard—perfect for entertaining, grilling, or simply enjoying the privacy. A covered front porch adds even more outdoor space, while the attached garage provides parking, storage, or workshop potential. Tucked into an established setting surrounded by mature trees while still convenient to Livingston amenities, this home offers space, privacy, and versatility that's hard to find.
Contact an agent
Home facts
- Year built:1995
- Subdivision & Development:Pinehaven
- Listing ID #:247658
- Added:2 day(s) ago
- Updated:October 06, 2026 at 07:02 PM
Rooms and interior
- Bedrooms:3
- Total bathrooms:2
- Full bathrooms:2
- Kitchen Description:Dishwasher, Electric Oven, Electric Range, Refrigerator
- Basement Description:Crawl Space
- Living area:2,448 sq. ft.
Heating and cooling
- Cooling:Central Air
- Heating:Electric, Propane
Structure and exterior
- Roof:Metal
- Year built:1995
- Building area:2,448 sq. ft.
- Construction Materials:Vinyl Siding
- Exterior Features:Covered
Utilities
- Water:Public
Finances and disclosures
- Price:$349,999
- Price per sq. ft.:$142.97
Features and amenities
- Appliances:Electric Oven, Electric Range, Refrigerator
- Laundry features:Dishwasher, Main Level
- Amenities:Ceiling Fan(s), Smoke Detector
Parking
- Garage spaces:3
- Carport spaces:3
New listings near 128 Park Rd
- New
 $330,000Active4 beds 2 baths2,556 sq. ft.
607 N Spring St, Livingston, TN 38570
MLS# 1358219Listed by: BERKSHIRE HATHAWAY HOMESERVICES SOUTHERN REALTY - New
 $269,900Active3 beds 2 baths1,380 sq. ft.
207 Wayne Ave, LIVINGSTON, TN 38570
MLS# 247716Listed by: THE HEARTLAND REAL ESTATE CO., LLC - New
 $179,900Active3 beds 2 baths1,721 sq. ft.
1765 Byrdstown Hwy., LIVINGSTON, TN 38506
MLS# 247673Listed by: CONNER AUCTIONS & REAL ESTATE - New
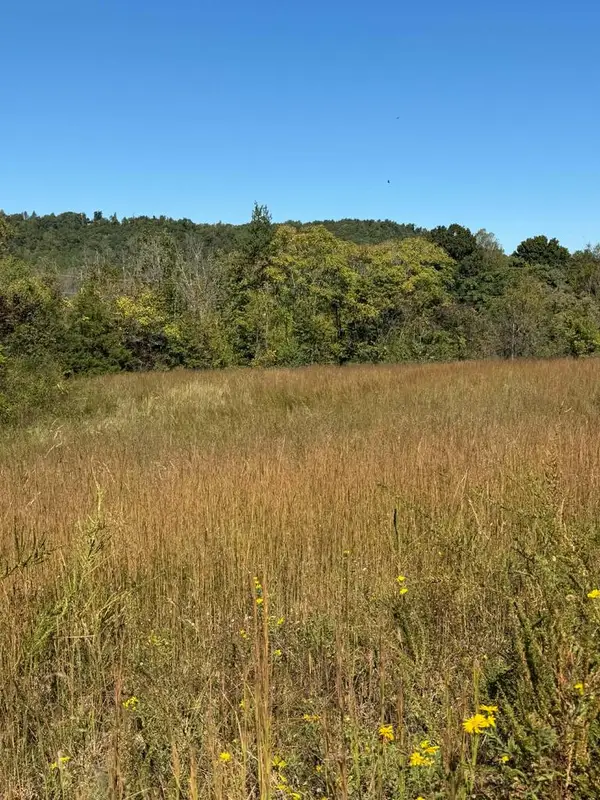 $199,900Active11.7 Acres
11.7 ac Byrdstown Hwy, LIVINGSTON, TN 38570
MLS# 247662Listed by: WEBB REAL ESTATE CO. - New
 $549,900Active4 beds 4 baths2,467 sq. ft.
353 Okalona, LIVINGSTON, TN 38570
MLS# 247653Listed by: EXIT CROSS ROADS REALTY LIVINGSTON - New
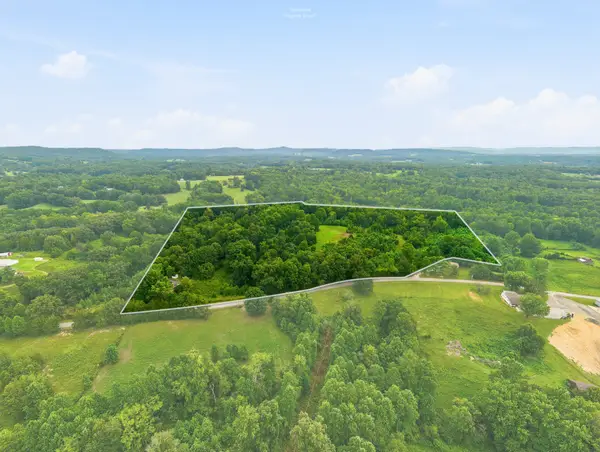 $450,000Active3 beds 1 baths1,064 sq. ft.
329 Old Standing Stone Rd, Livingston, TN 38570
MLS# 3610390Listed by: THE REAL ESTATE COLLECTIVE - COOKEVILLE - New
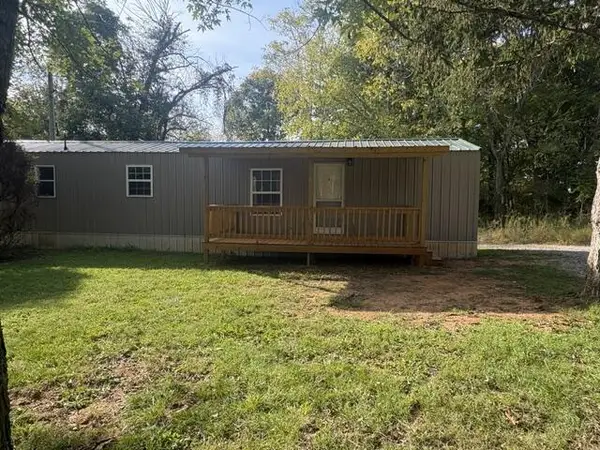 $129,900Active2 beds 1 baths728 sq. ft.
282 Campground Rd, LIVINGSTON, TN 38570
MLS# 247579Listed by: PRIME REALTY AND AUCTION LLC - New
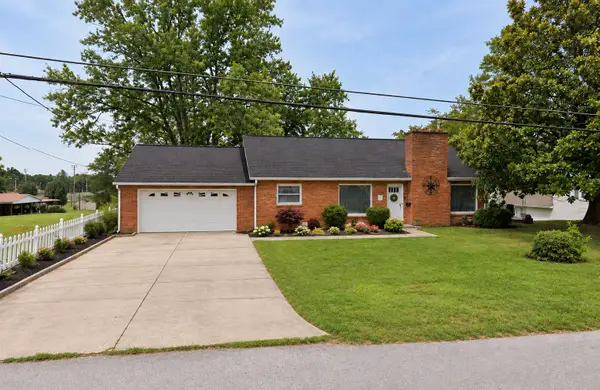 $289,900Active4 beds 3 baths1,344 sq. ft.
118 Keaton St, Livingston, TN 38570
MLS# 3604086Listed by: SELL YOUR HOME SERVICES, LLC - New
 $209,900Active3 beds 2 baths1,620 sq. ft.
913 Doak Street, LIVINGSTON, TN 38570
MLS# 247539Listed by: THE HEARTLAND REAL ESTATE CO., LLC


Protect your home and budget from life's surprises with an Assurant Home Warranty, backed by a partner that supports you through every step of homeownership. Explore Plans.
© 2026 Better Homes and Gardens Real Estate LLC. An Anywhere Real Estate company. All rights reserved. Better Homes and Gardens® Real Estate is a registered trademark owned by Meredith Operations Corporation, licensed to Better Homes and Gardens Real Estate LLC and used with permission. Better Homes and Gardens Real Estate LLC fully supports the principles of the Fair Housing Act and the Equal Opportunity Act. Listing information is deemed reliable but is not guaranteed accurate.
Each office is independently owned and operated.
Any services or products provided by third parties are not provided by, affiliated with or related to Better Homes and Gardens Real Estate LLC, or its affiliated companies.