
1372 Jamestown Hwy, Livingston, TN 38570
Local realty services provided by:Better Homes and Gardens Real Estate Heritage Group
1372 Jamestown Hwy,Livingston, TN 38570
$219,000
- 3 Beds
- 2 Baths
- 1,436 sq. ft.
- Single family
- Active
Listed by: amber flynn
Office: the real estate collective - cookeville
MLS#:3216701
Source:NASHVILLE
Price summary
- Price:$219,000
- Price per sq. ft.:$152.51
About this home
Move-in ready and full of potential, this home offers comfortable living with room to grow just minutes from Livingston. Set on a level 0.77-acre lot, the home features a welcoming living room that flows into a kitchen with ample cabinet storage and workspace, plus an adjoining dining area for easy everyday living. A spacious sunroom with exterior access adds flexible space for a second living area, game room, or entertaining. Comfortable bedrooms, updated baths, and a functional layout make it easy to settle in. Outside, enjoy covered parking, a detached shed/workshop, and plenty of yard space. With a new HVAC system recently installed, this solid and versatile home is ready for its next owner!
Contact an agent
Home facts
- Year built:1978
- Subdivision & Development:None
- Listing ID #:3216701
- Added:156 day(s) ago
- Updated:October 23, 2026 at 03:18 PM
Rooms and interior
- Bedrooms:3
- Total bathrooms:2
- Full bathrooms:2
- Flooring:Carpet, Tile, Vinyl
- Kitchen Description:Dishwasher, Refrigerator
- Basement Description:Crawl Space
- Living area:1,436 sq. ft.
Heating and cooling
- Cooling:Central Air
- Heating:Central
- Central air:Yes
Structure and exterior
- Year built:1978
- Building area:1,436 sq. ft.
- Lot area:0.77 Acres
- Construction Materials:Brick, Frame, Vinyl Siding
- Levels:1 Story
Schools
- High school:Livingston Academy
- Middle school:Livingston Middle School
- Elementary school:A H Roberts Elementary
Utilities
- Water:Public, Water Available
- Sewer:Septic Tank
Finances and disclosures
- Price:$219,000
- Price per sq. ft.:$152.51
- Tax amount:$941
Features and amenities
- Appliances:Dishwasher, Refrigerator
 Copyright 2026 Realtracs Mls. All rights reserved. Realtracs Mls provides content displayed here (“provided content”) on an “as is” basis and makes no representations or warranties regarding the provided content, including, but not limited to those of non-infringement, timeliness, accuracy, or completeness. Individuals and companies using information presented are responsible for verification and validation of information they utilize and present to their customers and clients. Realtracs Mls will not be liable for any damage or loss resulting from use of the provided content or the products available through Portals, IDX, VOW, and/or Syndication. Recipients of this information shall not resell, redistribute, reproduce, modify, or otherwise copy any portion thereof without the expressed written consent of Realtracs Mls.
New listings near 1372 Jamestown Hwy
- New
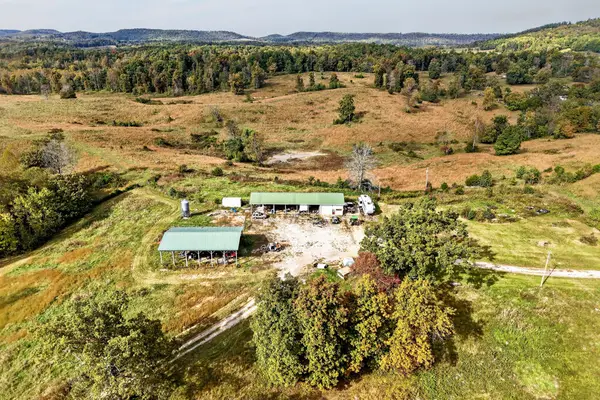 $850,000Active99.55 Acres
1202 Hilham Hwy, LIVINGSTON, TN 38570
MLS# 247974Listed by: PRIME REALTY AND AUCTION LLC - New
 $429,000Active47.31 Acres
Stover (47.31ac) Rd, Livingston, TN 38570
MLS# 1359239Listed by: KELLER WILLIAMS REALTY COOKEVILLE - New
 $159,000Active15.64 Acres
Stover Rd (15.64 Ac) Rd, Livingston, TN 38570
MLS# 1359242Listed by: KELLER WILLIAMS REALTY COOKEVILLE - New
 $299,000Active31.67 Acres
Stover Rd (31.67ac) Rd, Livingston, TN 38570
MLS# 1359241Listed by: KELLER WILLIAMS REALTY COOKEVILLE - New
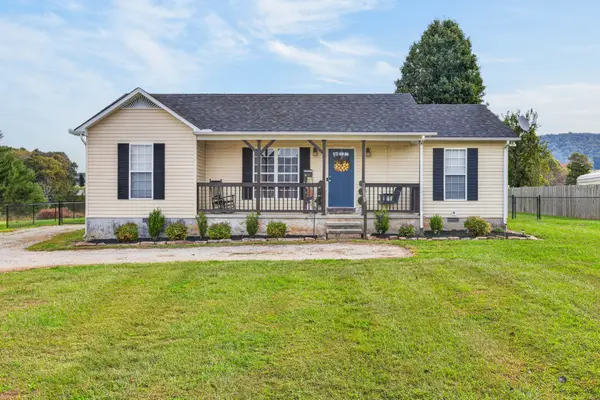 $249,929Active3 beds 2 baths1,260 sq. ft.
737 Green Valley Cir, Livingston, TN 38570
MLS# 3621429Listed by: SKENDER-NEWTON REALTY - New
 $299,500Active3 beds 2 baths
2316 Rickman Rd, LIVINGSTON, TN 38570
MLS# 247830Listed by: HIGHLANDS ELITE REAL ESTATE LLC  $309,900Active3 beds 2 baths1,311 sq. ft.
154 Thomas Rd, LIVINGSTON, TN 38570
MLS# 247743Listed by: EXIT CROSS ROADS REALTY LIVINGSTON $330,000Active4 beds 2 baths2,556 sq. ft.
607 N Spring St, Livingston, TN 38570
MLS# 1358219Listed by: BERKSHIRE HATHAWAY HOMESERVICES SOUTHERN REALTY $269,900Active3 beds 2 baths1,380 sq. ft.
207 Wayne Ave, LIVINGSTON, TN 38570
MLS# 247716Listed by: THE HEARTLAND REAL ESTATE CO., LLC $179,900Active3 beds 2 baths1,721 sq. ft.
1765 Byrdstown Hwy., LIVINGSTON, TN 38506
MLS# 247673Listed by: CONNER AUCTIONS & REAL ESTATE


Protect your home and budget from life's surprises with an Assurant Home Warranty, backed by a partner that supports you through every step of homeownership. Explore Plans.
© 2026 Better Homes and Gardens Real Estate LLC. An Anywhere Real Estate company. All rights reserved. Better Homes and Gardens® Real Estate is a registered trademark owned by Meredith Operations Corporation, licensed to Better Homes and Gardens Real Estate LLC and used with permission. Better Homes and Gardens Real Estate LLC fully supports the principles of the Fair Housing Act and the Equal Opportunity Act. Listing information is deemed reliable but is not guaranteed accurate.
Each office is independently owned and operated.
Any services or products provided by third parties are not provided by, affiliated with or related to Better Homes and Gardens Real Estate LLC, or its affiliated companies.