
209 Myers St., Livingston, TN 38570
Local realty services provided by:Better Homes and Gardens Real Estate Gwin Realty
Listed by: sarah bryant, neil ashburn
Office: prime realty and auction llc.
MLS#:244396
Source:TN_UCAR
Price summary
- Price:$399,000
- Price per sq. ft.:$165.01
About this home
This beautiful historic home is filled with timeless charm and character, offering over 2,400 sq ft of living space in one of the most desirable areas of town and endless potential for its next owner to make it their own. Featuring 3 spacious bedrooms and 4 bathrooms, the home offers plenty of room to spread out while adding your personal touch. Enjoy a large sunroom perfect for relaxing or entertaining, along with an electric fireplace on the main level and a gas fireplace in the basement for added warmth and charm. Recent updates include a roof approximately 5 years old and an HVAC system less than 2 years old. Storage and versatility abound with an attached 2-car garage, detached brick garage with workshop area, loft areas above both garages, plus two additional outbuildings. Situated on a large lot in a highly sought-after location, this property offers historic appeal, space, and incredible potential.
Contact an agent
Home facts
- Year built:1969
- Listing ID #:244396
- Added:1 day(s) ago
- Updated:May 17, 2026 at 04:43 AM
Rooms and interior
- Bedrooms:3
- Total bathrooms:4
- Full bathrooms:4
- Kitchen Description:Dishwasher, Electric Oven, Electric Range
- Basement Description:Full, Partially Finished, Walk-Out Access
- Living area:2,418 sq. ft.
Heating and cooling
- Cooling:Central Air
- Heating:Natural Gas
Structure and exterior
- Roof:Shingle
- Year built:1969
- Building area:2,418 sq. ft.
- Lot area:0.73 Acres
- Lot Features:Cleared, Fence-Wood, Trees
- Construction Materials:Brick, Vinyl Siding
- Exterior Features:Concrete Driveway, Covered, Outbuilding(s), Paved Driveway, Paved Streets, Sunroom
- Levels:3+ Story
Utilities
- Water:Public
Finances and disclosures
- Price:$399,000
- Price per sq. ft.:$165.01
Features and amenities
- Appliances:Electric Oven, Electric Range
- Laundry features:Dishwasher, In Basement
- Amenities:Ceiling Fan(s)
Parking
- Garage spaces:4
- Carport spaces:4
New listings near 209 Myers St.
- New
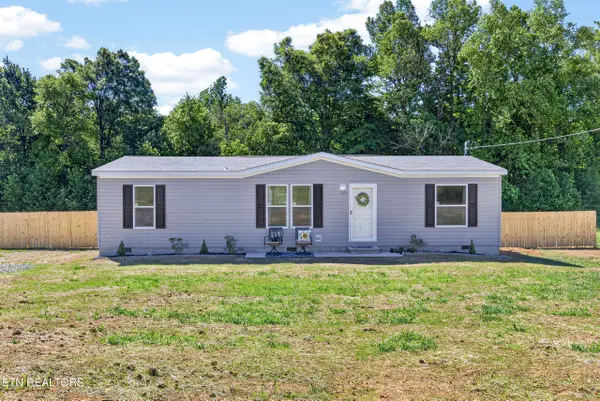 $219,929Active3 beds 2 baths1,200 sq. ft.
123 Oakley Estates Rd, Livingston, TN 38570
MLS# 1340926Listed by: SKENDER-NEWTON REALTY - New
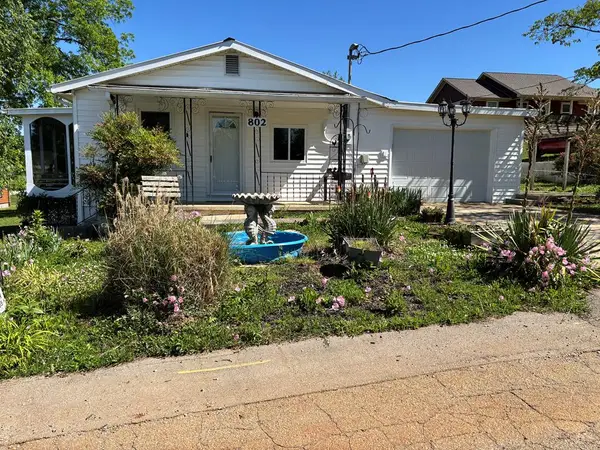 $179,000Active2 beds 1 baths1,134 sq. ft.
802 Water St., LIVINGSTON, TN 38570
MLS# 244297Listed by: PRIME REALTY AND AUCTION LLC - New
 $449,000Active4 beds 3 baths3,552 sq. ft.
200 Duke Ln, Livingston, TN 38570
MLS# 3200305Listed by: EXIT CROSS ROADS REALTY SPARTA - New
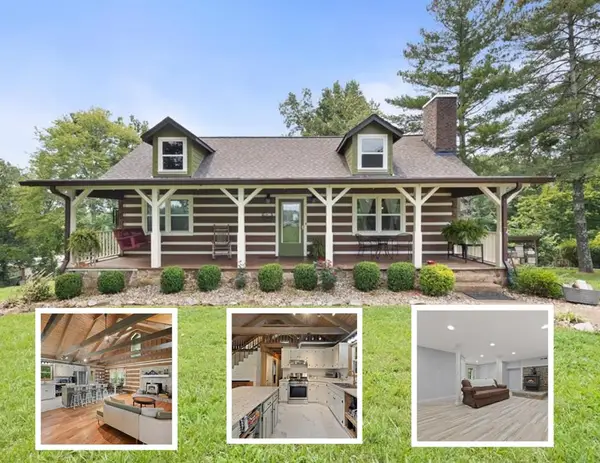 $445,000Active4 beds 3 baths3,552 sq. ft.
200 Duke Lane, LIVINGSTON, TN 38570
MLS# 244246Listed by: EXIT CROSS ROADS SPARTA - New
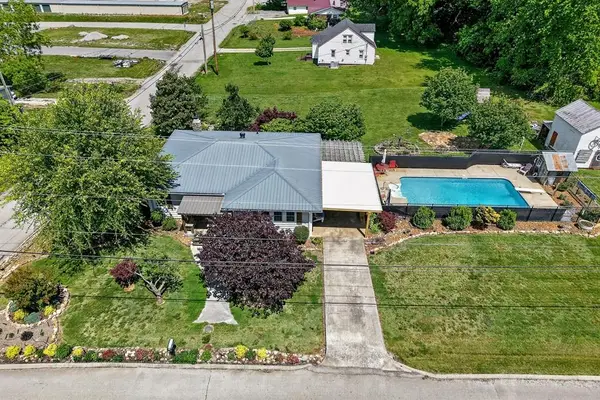 $339,900Active3 beds 2 baths1,637 sq. ft.
403 Daugherty St., LIVINGSTON, TN 38570
MLS# 244232Listed by: PRIME REALTY AND AUCTION LLC - New
 $109,000Active15.38 Acres
00 Hill Top Ln, LIVINGSTON, TN 38570
MLS# 244165Listed by: THE REALTY FIRM - Open Sun, 1 to 3pmNew
 $229,900Active3 beds 3 baths1,460 sq. ft.
1038 East Main Street, LIVINGSTON, TN 38570
MLS# 244151Listed by: EXIT CROSS ROADS REALTY COOKEVILLE 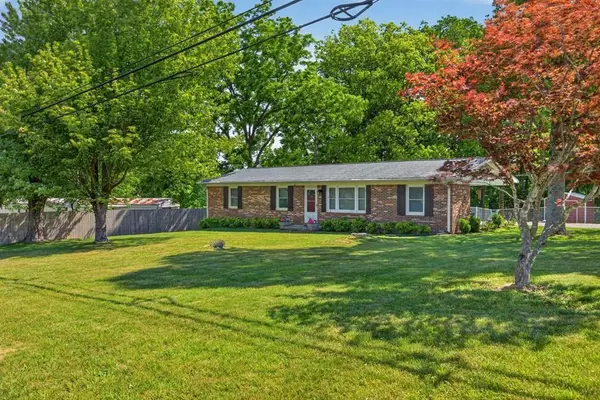 $199,900Active3 beds 2 baths1,056 sq. ft.
1052 Airport Rd, LIVINGSTON, TN 38570
MLS# 244133Listed by: SOUTHERN REALTY GROUP LLC #2 $190,000Pending3 beds 2 baths1,296 sq. ft.
323 Delta Country Lane, Livingston, TN 38570
MLS# 1339270Listed by: KELLER WILLIAMS REALTY


Protect your home and budget from life's surprises with an Assurant Home Warranty, backed by a partner that supports you through every step of homeownership. Explore Plans.
© 2026 Better Homes and Gardens Real Estate LLC. An Anywhere Real Estate company. All rights reserved. Better Homes and Gardens® Real Estate is a registered trademark owned by Meredith Operations Corporation, licensed to Better Homes and Gardens Real Estate LLC and used with permission. Better Homes and Gardens Real Estate LLC fully supports the principles of the Fair Housing Act and the Equal Opportunity Act. Listing information is deemed reliable but is not guaranteed accurate.
Each office is independently owned and operated.
Any services or products provided by third parties are not provided by, affiliated with or related to Better Homes and Gardens Real Estate LLC, or its affiliated companies.