
254 Sherwood Forest Rd, Livingston, TN 38570
Local realty services provided by:Better Homes and Gardens Real Estate Ben Bray & Associates
254 Sherwood Forest Rd,Livingston, TN 38570
$429,929
- 3 Beds
- 3 Baths
- 3,005 sq. ft.
- Single family
- Active
Listed by: heather skender-newton
Office: skender-newton realty
MLS#:3511101
Source:NASHVILLE
Price summary
- Price:$429,929
- Price per sq. ft.:$143.07
About this home
Wake up to picturesque mountain views, enjoy your morning coffee on the deck, and end the day watching the sun set across the hills. Located on 2.19 private acres in Livingston, this multi-level brick home offers beautiful scenery, plenty of space, and a layout that works just as well for everyday living as it does for hosting family and friends. The main level is the gathering space of the home, featuring an open-concept living, dining, and kitchen area with a cathedral wood ceiling and wood-burning fireplace. A spacious deck, just off the main living area, gives you the perfect spot to take in the mountain views and unforgettable sunsets. The main level also features a guest bedroom and full bath, along with a convenient utility room featuring cabinetry, sink, and laundry chute. Upstairs, the primary suite offers a comfortable retreat with double vanities, a soaking tub, and walk-in shower. An additional bedroom and full bath provide plenty of room for family or guests. The finished lower level adds even more flexibility with a bonus room or office, full bath, and second wood-burning fireplace. Use the space for a home office, recreation room, guest area, or whatever best fits your needs. Outside, the 2.19-acre setting gives you room to enjoy the land, garden, entertain, or simply have some space between you and the neighbors. The attached garage, detached garage/workshop, and two driveway entrances provide ample parking, storage, and workspace. When you want to head into town, downtown Livingston is approximately 7 minutes away, with Cookeville about 20 minutes and Dale Hollow Lake and Sunset Marina approximately 25 minutes away. Whether you’re looking for a home to enjoy year-round, a weekend retreat, or a place with room to make your own, 254 Sherwood Forest Rd is worth a look....
Contact an agent
Home facts
- Year built:2002
- Subdivision & Development:Cambridge Pointe
- Listing ID #:3511101
- Added:71 day(s) ago
- Updated:October 24, 2026 at 02:37 PM
Rooms and interior
- Bedrooms:3
- Total bathrooms:3
- Full bathrooms:3
- Flooring:Laminate, Tile
- Kitchen Description:Dishwasher, Microwave, Refrigerator
- Basement Description:Finished, Full
- Living area:3,005 sq. ft.
Heating and cooling
- Cooling:Ceiling Fan(s), Central Air, Electric
- Heating:Central, Electric
- Central air:Yes
Structure and exterior
- Roof:Shingle
- Year built:2002
- Building area:3,005 sq. ft.
- Lot area:2.19 Acres
- Lot Features:Rolling Slope
- Architectural Style:Traditional
- Construction Materials:Brick, Frame
- Exterior Features:Deck, Porch
- Levels:2 Story
Schools
- High school:Livingston Academy
- Middle school:Livingston Middle School
- Elementary school:A H Roberts Elementary
Utilities
- Water:Public, Water Available
- Sewer:Septic Tank
Finances and disclosures
- Price:$429,929
- Price per sq. ft.:$143.07
- Tax amount:$1,249
Features and amenities
- Appliances:Dishwasher, Microwave, Refrigerator, Washer
- Laundry features:Dryer, Washer
- Amenities:Ceiling Fan(s), Extra Closets, High Speed Internet, Redecorated, Walk-In Closet(s)
Parking
- Total parking spaces:2
- Parking description:Attached/Detached, Concrete, Driveway
- Garage:Yes
- Garage spaces:2
 Copyright 2026 Realtracs Mls. All rights reserved. Realtracs Mls provides content displayed here (“provided content”) on an “as is” basis and makes no representations or warranties regarding the provided content, including, but not limited to those of non-infringement, timeliness, accuracy, or completeness. Individuals and companies using information presented are responsible for verification and validation of information they utilize and present to their customers and clients. Realtracs Mls will not be liable for any damage or loss resulting from use of the provided content or the products available through Portals, IDX, VOW, and/or Syndication. Recipients of this information shall not resell, redistribute, reproduce, modify, or otherwise copy any portion thereof without the expressed written consent of Realtracs Mls.
New listings near 254 Sherwood Forest Rd
- New
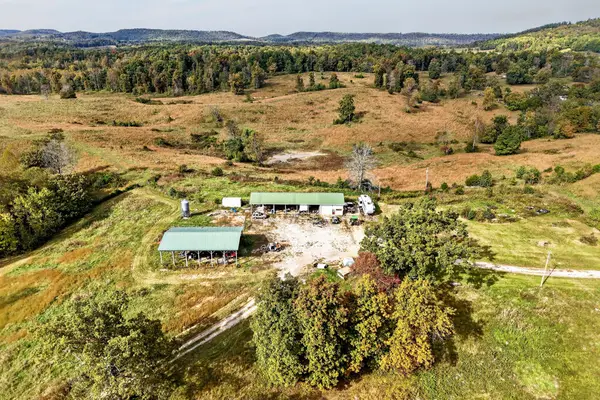 $850,000Active99.55 Acres
1202 Hilham Hwy, LIVINGSTON, TN 38570
MLS# 247974Listed by: PRIME REALTY AND AUCTION LLC - New
 $429,000Active47.31 Acres
Stover (47.31ac) Rd, Livingston, TN 38570
MLS# 1359239Listed by: KELLER WILLIAMS REALTY COOKEVILLE - New
 $159,000Active15.64 Acres
Stover Rd (15.64 Ac) Rd, Livingston, TN 38570
MLS# 1359242Listed by: KELLER WILLIAMS REALTY COOKEVILLE - New
 $299,000Active31.67 Acres
Stover Rd (31.67ac) Rd, Livingston, TN 38570
MLS# 1359241Listed by: KELLER WILLIAMS REALTY COOKEVILLE - New
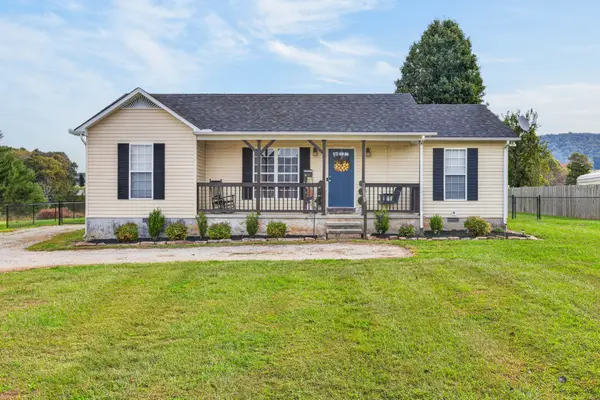 $249,929Active3 beds 2 baths1,260 sq. ft.
737 Green Valley Cir, Livingston, TN 38570
MLS# 3621429Listed by: SKENDER-NEWTON REALTY - New
 $299,500Active3 beds 2 baths1,408 sq. ft.
2316 Rickman Rd, LIVINGSTON, TN 38570
MLS# 247830Listed by: HIGHLANDS ELITE REAL ESTATE LLC  $309,900Active3 beds 2 baths1,311 sq. ft.
154 Thomas Rd, LIVINGSTON, TN 38570
MLS# 247743Listed by: EXIT CROSS ROADS REALTY LIVINGSTON $330,000Active4 beds 2 baths2,556 sq. ft.
607 N Spring St, Livingston, TN 38570
MLS# 1358219Listed by: BERKSHIRE HATHAWAY HOMESERVICES SOUTHERN REALTY $269,900Active3 beds 2 baths1,380 sq. ft.
207 Wayne Ave, LIVINGSTON, TN 38570
MLS# 247716Listed by: THE HEARTLAND REAL ESTATE CO., LLC $179,900Active3 beds 2 baths1,721 sq. ft.
1765 Byrdstown Hwy., LIVINGSTON, TN 38506
MLS# 247673Listed by: CONNER AUCTIONS & REAL ESTATE


Protect your home and budget from life's surprises with an Assurant Home Warranty, backed by a partner that supports you through every step of homeownership. Explore Plans.
© 2026 Better Homes and Gardens Real Estate LLC. An Anywhere Real Estate company. All rights reserved. Better Homes and Gardens® Real Estate is a registered trademark owned by Meredith Operations Corporation, licensed to Better Homes and Gardens Real Estate LLC and used with permission. Better Homes and Gardens Real Estate LLC fully supports the principles of the Fair Housing Act and the Equal Opportunity Act. Listing information is deemed reliable but is not guaranteed accurate.
Each office is independently owned and operated.
Any services or products provided by third parties are not provided by, affiliated with or related to Better Homes and Gardens Real Estate LLC, or its affiliated companies.