
335 Woodland St, Livingston, TN 38570
Local realty services provided by:Better Homes and Gardens Real Estate Ben Bray & Associates
335 Woodland St,Livingston, TN 38570
$452,500
- 4 Beds
- 3 Baths
- - sq. ft.
- Single family
- Sold
Listed by: rhonda darrow
Office: home touch realty
MLS#:3285969
Source:NASHVILLE
Sorry, we are unable to map this address
Price summary
- Price:$452,500
About this home
Welcome home to this beautifully updated tri-level home nestled on 1.87 acres, where timeless character meets modern elegance. Move-in ready and full of charm, this spacious home is waiting for its next family to create lasting memories.
The main level features a private primary bedroom along with a flexible space that can serve as a formal dining room or cozy sitting area--tailored to fit your lifestyle. Upstairs, you'll find two generously sized bedrooms connected by a beautifully updated bathroom featuring a walk-in tile shower, double vanities, and tile flooring.
The lower level offers the perfect gathering space with a spacious living room centered around a stunning stone gas fireplace that flows seamlessly into the beautifully appointed kitchen. Enjoy shaker-style cabinetry, granite countertops, a walk-in pantry, and a convenient half bath, making this level ideal for everyday living and entertaining.
Step outside to your own backyard retreat. Relax on the concrete patio, gather around the outdoor fireplace for evenings under the stars, roast marshmallows with family and friends, cool off in the above-ground pool, or enjoy the expansive rolling yard with plenty of room for children, pets, and outdoor activities.
Additional features include a partially finished basement offering abundant storage, an attached one-car garage, and numerous recent updates including roof (2026), HVAC system (2026), fresh interior paint, updated lighting, and many additional improvements throughout.
This property offers the perfect blend of space, style, and comfort--all in a peaceful setting ready for you to call home....
Contact an agent
Home facts
- Year built:1965
- Subdivision & Development:Martin & Parrott Division
- Listing ID #:3285969
- Added:52 day(s) ago
- Updated:September 08, 2026 at 07:20 AM
Rooms and interior
- Bedrooms:4
- Total bathrooms:3
- Full bathrooms:2
- Half bathrooms:1
- Flooring:Tile
- Kitchen Description:Dishwasher, Microwave, Refrigerator
- Basement:Yes
- Basement Description:Crawl Space
Heating and cooling
- Cooling:Central Air
- Heating:Central, Natural Gas
- Central air:Yes
Structure and exterior
- Year built:1965
- Lot Features:Level, Rolling Slope
- Architectural Style:Traditional
- Construction Materials:Brick
- Exterior Features:Patio, Porch
- Levels:3 Story
Schools
- Middle school:Livingston Middle School
Utilities
- Water:Public, Water Available
- Sewer:Public Sewer
Finances and disclosures
- Price:$452,500
- Tax amount:$2,923
Features and amenities
- Appliances:Dishwasher, Microwave, Refrigerator
- Amenities:Smoke Detector(s), Walk-In Closet(s)
Parking
- Total parking spaces:2
- Garage:Yes
- Garage spaces:1
- Carport spaces:1
 Copyright 2026 Realtracs Mls. All rights reserved. Realtracs Mls provides content displayed here (“provided content”) on an “as is” basis and makes no representations or warranties regarding the provided content, including, but not limited to those of non-infringement, timeliness, accuracy, or completeness. Individuals and companies using information presented are responsible for verification and validation of information they utilize and present to their customers and clients. Realtracs Mls will not be liable for any damage or loss resulting from use of the provided content or the products available through Portals, IDX, VOW, and/or Syndication. Recipients of this information shall not resell, redistribute, reproduce, modify, or otherwise copy any portion thereof without the expressed written consent of Realtracs Mls.
New listings near 335 Woodland St
- New
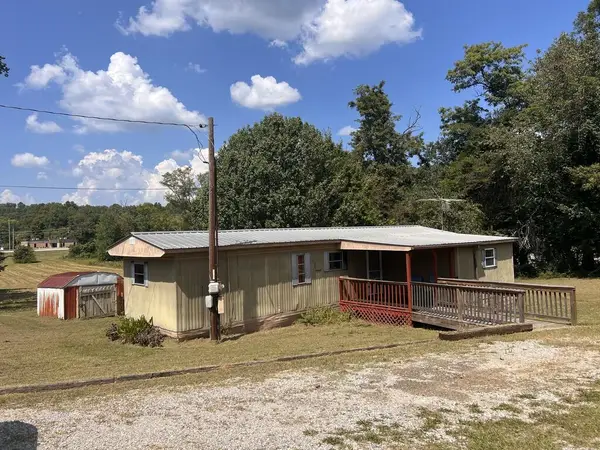 $150,000Active3 beds 1 baths744 sq. ft.
712 W 3rd St, LIVINGSTON, TN 38570
MLS# 246960Listed by: HIGHLANDS ELITE REAL ESTATE LLC - BAXTER - New
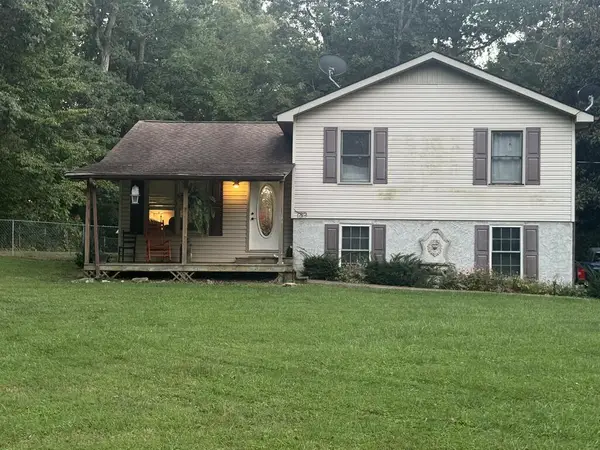 $249,900Active3 beds 1 baths1,008 sq. ft.
132 Petalbrook Lane, LIVINGSTON, TN 38570
MLS# 246837Listed by: HIGHLANDS ELITE REAL ESTATE LLC - New
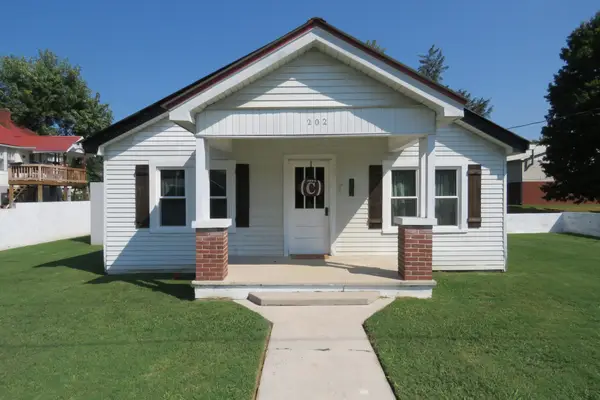 $189,929Active2 beds 1 baths896 sq. ft.
202 W 4th St, Livingston, TN 38570
MLS# 3529462Listed by: SKENDER-NEWTON REALTY - New
 $859,900Active-- beds -- baths10,244 sq. ft.
616 E Main Street, LIVINGSTON, TN 38570
MLS# 246795Listed by: HIGHLANDS ELITE REAL ESTATE LLC 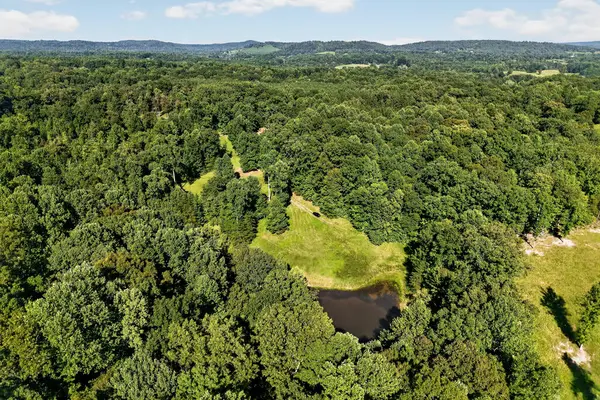 $285,000Active18 Acres
151 Ward Ln., LIVINGSTON, TN 38570
MLS# 246740Listed by: PRIME REALTY AND AUCTION LLC $297,000Active3 beds 2 baths1,595 sq. ft.
212 Austin Cirlce, LIVINGSTON, TN 38570
MLS# 246698Listed by: HIGHLANDS ELITE REAL ESTATE LLC $260,000Active3 beds 2 baths1,216 sq. ft.
1757 Byrdstown Hwy, Livingston, TN 38570
MLS# 3524739Listed by: THE REAL ESTATE COLLECTIVE - COOKEVILLE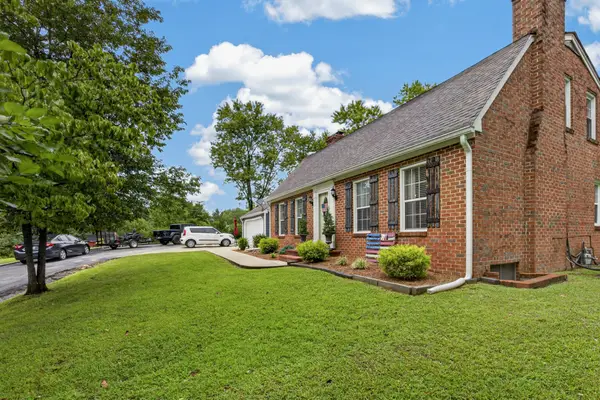 $349,929Active4 beds 3 baths3,020 sq. ft.
115 Sunset Dr, Livingston, TN 38570
MLS# 3521138Listed by: SKENDER-NEWTON REALTY $289,900Active3 beds 2 baths1,242 sq. ft.
111 Tom Smith Ln, Livingston, TN 38570
MLS# 3521074Listed by: THE REALTY FIRM - SMITHVILLE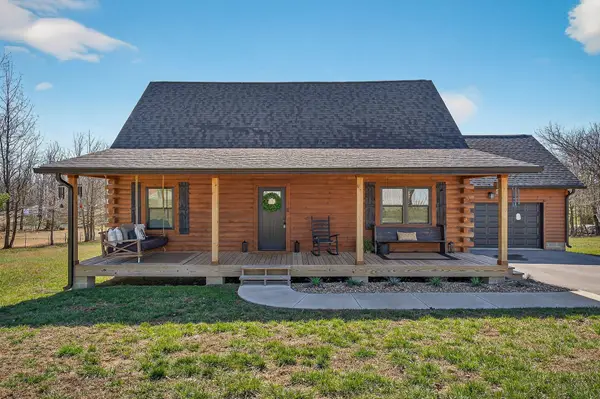 $389,000Active3 beds 2 baths1,773 sq. ft.
108 Crestview Ln, Livingston, TN 38570
MLS# 3520696Listed by: THE REAL ESTATE COLLECTIVE - COOKEVILLE


Protect your home and budget from life's surprises with an Assurant Home Warranty, backed by a partner that supports you through every step of homeownership. Explore Plans.
© 2026 Better Homes and Gardens Real Estate LLC. An Anywhere Real Estate company. All rights reserved. Better Homes and Gardens® Real Estate is a registered trademark owned by Meredith Operations Corporation, licensed to Better Homes and Gardens Real Estate LLC and used with permission. Better Homes and Gardens Real Estate LLC fully supports the principles of the Fair Housing Act and the Equal Opportunity Act. Listing information is deemed reliable but is not guaranteed accurate.
Each office is independently owned and operated.
Any services or products provided by third parties are not provided by, affiliated with or related to Better Homes and Gardens Real Estate LLC, or its affiliated companies.