
612 Oak Terrace Drive, Livingston, TN 38570
Local realty services provided by:Better Homes and Gardens Real Estate Gwin Realty
Listed by: matthan houser
Office: the realty firm
MLS#:245795
Source:TN_UCAR
Price summary
- Price:$599,900
- Price per sq. ft.:$140.36
About this home
Welcome to this beautifully updated home offering the perfect blend of space, privacy, and convenience. Originally built in 1967, this home has been thoughtfully updated throughout while maintaining its timeless character. The main level features 3 bedrooms and 2 full bathrooms, along with comfortable living spaces designed for everyday living. Downstairs, you'll find a finished walk-out lower level complete with an additional bedroom, full bathroom, and a spacious media room—ideal for guests, a growing family, or entertaining. Situated on approximately 2.25 acres, this property offers a rare combination of room to spread out while still being located within the city limits. Enjoy your own private pond, cool off in the above-ground pool, and take in the peaceful surroundings with mature trees and plenty of privacy. If you've been searching for a home that offers updated living, acreage, and a convenient location without sacrificing seclusion, this one is a must-see!
Contact an agent
Home facts
- Year built:1967
- Subdivision & Development:None
- Listing ID #:245795
- Added:102 day(s) ago
- Updated:October 24, 2026 at 02:17 PM
Rooms and interior
- Bedrooms:4
- Total bathrooms:3
- Full bathrooms:3
- Kitchen Description:Dishwasher, Electric Range, Microwave, Refrigerator
- Basement Description:Full, Walk-Out Access
- Living area:4,274 sq. ft.
Heating and cooling
- Cooling:Central Air
- Heating:Central
Structure and exterior
- Roof:Shingle
- Year built:1967
- Building area:4,274 sq. ft.
- Lot area:2.25 Acres
- Construction Materials:Brick, Vinyl Siding
- Exterior Features:Covered, Deck, Patio, Paved Driveway, Paved Streets
Utilities
- Water:Public
Finances and disclosures
- Price:$599,900
- Price per sq. ft.:$140.36
Features and amenities
- Appliances:Electric Range, Microwave, Refrigerator
- Laundry features:Dishwasher
- Pool features:Above Ground Pool
Parking
- Garage spaces:2
- Carport spaces:2
New listings near 612 Oak Terrace Drive
- New
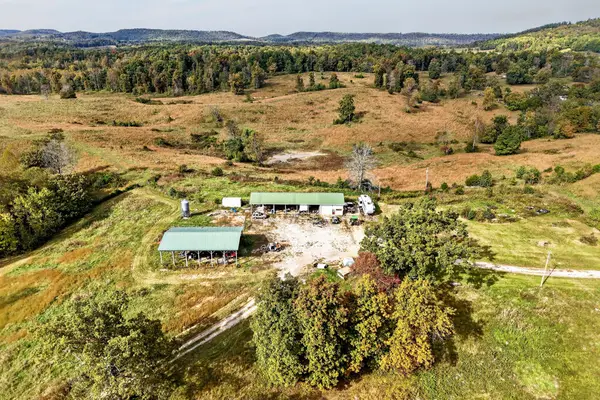 $850,000Active99.55 Acres
1202 Hilham Hwy, LIVINGSTON, TN 38570
MLS# 247974Listed by: PRIME REALTY AND AUCTION LLC - New
 $429,000Active47.31 Acres
Stover (47.31ac) Rd, Livingston, TN 38570
MLS# 1359239Listed by: KELLER WILLIAMS REALTY COOKEVILLE - New
 $159,000Active15.64 Acres
Stover Rd (15.64 Ac) Rd, Livingston, TN 38570
MLS# 1359242Listed by: KELLER WILLIAMS REALTY COOKEVILLE - New
 $299,000Active31.67 Acres
Stover Rd (31.67ac) Rd, Livingston, TN 38570
MLS# 1359241Listed by: KELLER WILLIAMS REALTY COOKEVILLE - New
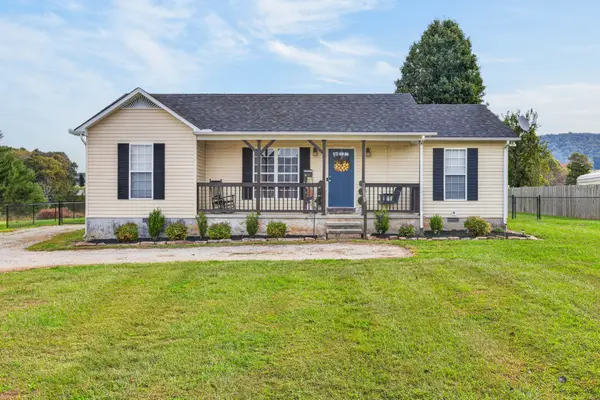 $249,929Active3 beds 2 baths1,260 sq. ft.
737 Green Valley Cir, Livingston, TN 38570
MLS# 3621429Listed by: SKENDER-NEWTON REALTY - New
 $299,500Active3 beds 2 baths1,408 sq. ft.
2316 Rickman Rd, LIVINGSTON, TN 38570
MLS# 247830Listed by: HIGHLANDS ELITE REAL ESTATE LLC  $309,900Active3 beds 2 baths1,311 sq. ft.
154 Thomas Rd, LIVINGSTON, TN 38570
MLS# 247743Listed by: EXIT CROSS ROADS REALTY LIVINGSTON $330,000Active4 beds 2 baths2,556 sq. ft.
607 N Spring St, Livingston, TN 38570
MLS# 1358219Listed by: BERKSHIRE HATHAWAY HOMESERVICES SOUTHERN REALTY $269,900Active3 beds 2 baths1,380 sq. ft.
207 Wayne Ave, LIVINGSTON, TN 38570
MLS# 247716Listed by: THE HEARTLAND REAL ESTATE CO., LLC $179,900Active3 beds 2 baths1,721 sq. ft.
1765 Byrdstown Hwy., LIVINGSTON, TN 38506
MLS# 247673Listed by: CONNER AUCTIONS & REAL ESTATE


Protect your home and budget from life's surprises with an Assurant Home Warranty, backed by a partner that supports you through every step of homeownership. Explore Plans.
© 2026 Better Homes and Gardens Real Estate LLC. An Anywhere Real Estate company. All rights reserved. Better Homes and Gardens® Real Estate is a registered trademark owned by Meredith Operations Corporation, licensed to Better Homes and Gardens Real Estate LLC and used with permission. Better Homes and Gardens Real Estate LLC fully supports the principles of the Fair Housing Act and the Equal Opportunity Act. Listing information is deemed reliable but is not guaranteed accurate.
Each office is independently owned and operated.
Any services or products provided by third parties are not provided by, affiliated with or related to Better Homes and Gardens Real Estate LLC, or its affiliated companies.