
821 N Spring St., Livingston, TN 38570
Local realty services provided by:Better Homes and Gardens Real Estate Gwin Realty
Listed by: sarah bryant
Office: prime realty and auction llc.
MLS#:248311
Source:TN_UCAR
Price summary
- Price:$159,900
- Price per sq. ft.:$135.97
About this home
Recently remodeled and conveniently located within the Livingston city limits, this manufactured home offers comfortable living with the added convenience of being within walking distance to the downtown square. Whether you're a first-time homebuyer looking for an affordable place to call home or an investor searching for your next rental opportunity, this property has plenty to offer. Outside, you'll find a covered carport for parking along with a storage shed providing additional space for tools, equipment, and more. With its recent updates, convenient location, and versatility, this property is one you won't want to miss!
Contact an agent
Home facts
- Year built:1996
- Subdivision & Development:None
- Listing ID #:248311
- Added:1 day(s) ago
- Updated:November 07, 2026 at 02:45 PM
Rooms and interior
- Bedrooms:3
- Total bathrooms:2
- Full bathrooms:2
- Flooring:New Floor Covering
- Kitchen Description:Electric Oven, Range Hood, Refrigerator
- Basement Description:Crawl Space
- Living area:1,176 sq. ft.
Heating and cooling
- Cooling:Central Air
- Heating:Central
Structure and exterior
- Roof:Shingle
- Year built:1996
- Building area:1,176 sq. ft.
- Lot area:0.21 Acres
- Lot Features:Cleared
- Construction Materials:Vinyl Siding
- Exterior Features:Outbuilding(s), Paved Streets
- Levels:1 Story
Utilities
- Water:Public
Finances and disclosures
- Price:$159,900
- Price per sq. ft.:$135.97
Features and amenities
- Appliances:Dryer, Electric Oven, Range Hood, Refrigerator, Washer
- Laundry features:Dryer, In Kitchen, Main Level, Washer
- Amenities:Ceiling Fan(s), New Paint, Smoke Detector
Parking
- Garage spaces:1
- Carport spaces:1
New listings near 821 N Spring St.
- New
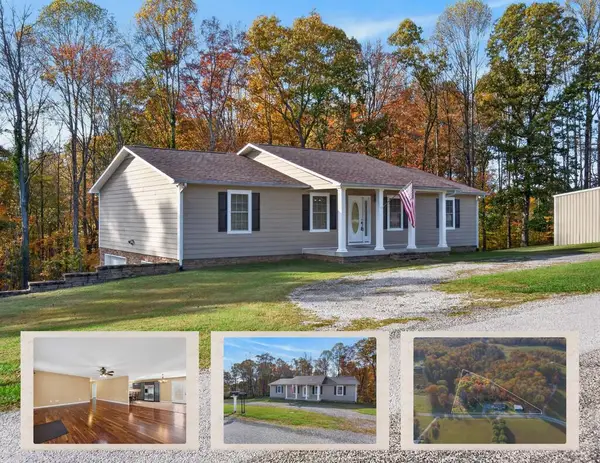 $389,900Active3 beds 3 baths1,800 sq. ft.
419 Oneal Rd, LIVINGSTON, TN 38570
MLS# 248316Listed by: EXIT CROSS ROADS REALTY LIVINGSTON - New
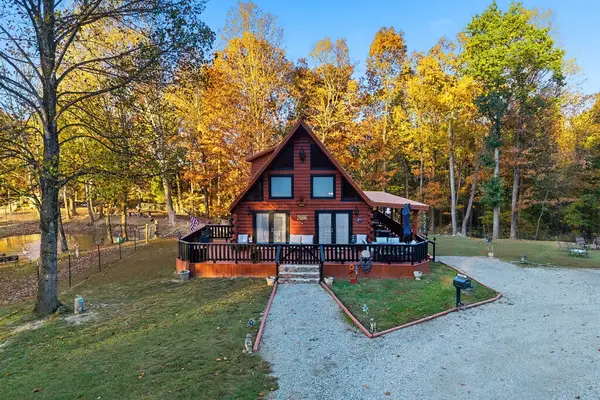 $439,900Active3 beds 2 baths1,275 sq. ft.
173 Coyote Lane, LIVINGSTON, TN 38570
MLS# 248303Listed by: THE REALTY FIRM - New
 $265,000Active3 beds 2 baths1,418 sq. ft.
650 Hilham Hwy, LIVINGSTON, TN 38570
MLS# 248306Listed by: THE REALTY FIRM - New
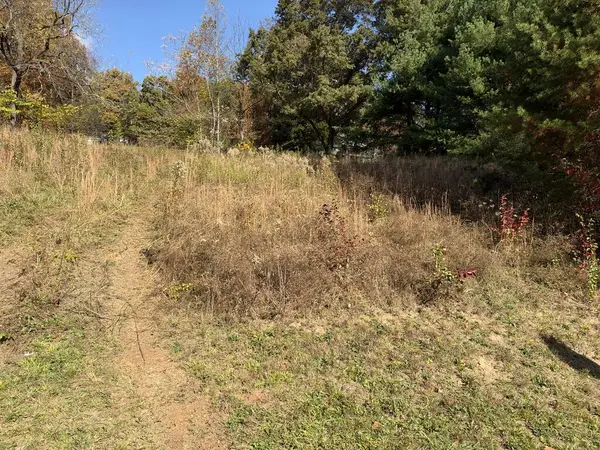 $60,000Active0.69 Acres
Lot87/88 Valley Dr., LIVINGSTON, TN 38570
MLS# 248294Listed by: PRIME REALTY AND AUCTION LLC - New
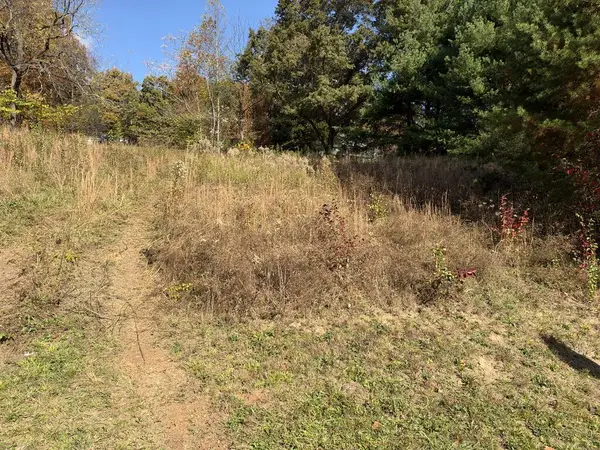 $30,000Active0 Acres
Lot 87 Valley Dr., LIVINGSTON, TN 38570
MLS# 248295Listed by: PRIME REALTY AND AUCTION LLC - New
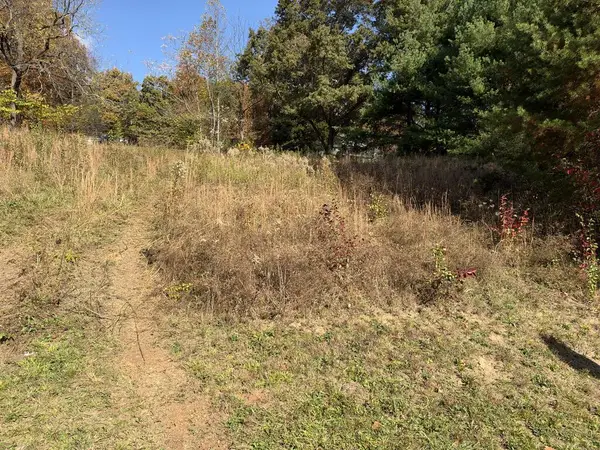 $30,000Active0 Acres
Lot 88 Valley Dr., LIVINGSTON, TN 38570
MLS# 248296Listed by: PRIME REALTY AND AUCTION LLC - New
 $187,929Active2 beds 1 baths713 sq. ft.
508 Doak Street, LIVINGSTON, TN 38570
MLS# 248275Listed by: SKENDER-NEWTON REALTY - New
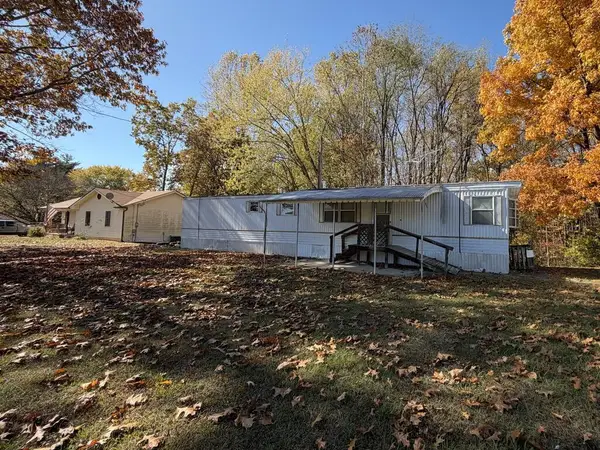 $69,900Active1.5 Acres
839 Hilham Hwy, LIVINGSTON, TN 38570
MLS# 248219Listed by: PRIME REALTY AND AUCTION LLC - New
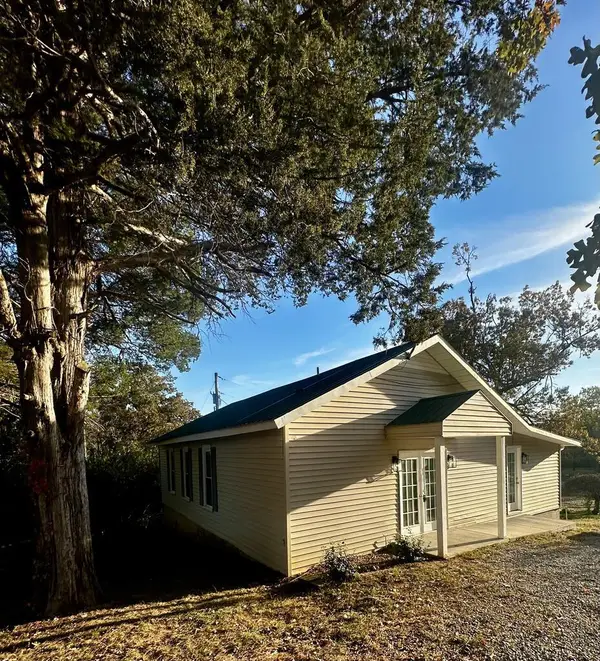 $270,000Active5 beds 2 baths2,082 sq. ft.
192 Elm Grove, LIVINGSTON, TN 38570
MLS# 248145Listed by: THE REALTY FIRM


Protect your home and budget from life's surprises with an Assurant Home Warranty, backed by a partner that supports you through every step of homeownership. Explore Plans.
© 2026 Better Homes and Gardens Real Estate LLC. An Anywhere Real Estate company. All rights reserved. Better Homes and Gardens® Real Estate is a registered trademark owned by Meredith Operations Corporation, licensed to Better Homes and Gardens Real Estate LLC and used with permission. Better Homes and Gardens Real Estate LLC fully supports the principles of the Fair Housing Act and the Equal Opportunity Act. Listing information is deemed reliable but is not guaranteed accurate.
Each office is independently owned and operated.
Any services or products provided by third parties are not provided by, affiliated with or related to Better Homes and Gardens Real Estate LLC, or its affiliated companies.