
782 Driftwood Dr, Lobelville, TN 37097
Local realty services provided by:Better Homes and Gardens Real Estate Ben Bray & Associates
782 Driftwood Dr,Lobelville, TN 37097
$650,000
- 3 Beds
- 3 Baths
- 2,300 sq. ft.
- Single family
- Pending
Listed by: carolyn wood
Office: partners real estate, llc.
MLS#:3216696
Source:NASHVILLE
Price summary
- Price:$650,000
- Price per sq. ft.:$282.61
About this home
Your key to a lifetime of memories awaits on the Tennessee River. This exceptional waterfront retreat is ready for family and friends to enjoy from day one, complete with a 3-slip boat dock, lift system, boat, Jet Ski, and golf cart included.
The main home features 2 bedrooms and 2 baths, while the additional building—originally designed as a garage—has been beautifully finished into additional living space offering 2 bedrooms, (one of the bedrooms has bunk beds but you go thru another room to get to it therefore I had to list as a 3 bedroom) 1 bath, a huge living room, kitchen, . Altogether, the property offers 3 bedrooms, plus bunk room, 3 baths, and 2 kitchens, creating the perfect setup for entertaining, hosting guests, or multi-family enjoyment.
Step outside and enjoy stunning water views just a few steps from your front door. The impressive 23x22 screened deck overlooks the river and provides the ideal place to relax and take in the scenery year-round.
This immaculate property has been exceptionally maintained and is being offered fully furnished. There are simply too many features and extras to list. A rare opportunity to own a turnkey Tennessee River getaway — this is truly a must-see property....
Contact an agent
Home facts
- Year built:1983
- Listing ID #:3216696
- Added:50 day(s) ago
- Updated:July 10, 2026 at 10:38 AM
Rooms and interior
- Bedrooms:3
- Total bathrooms:3
- Full bathrooms:3
- Flooring:Concrete, Tile
- Kitchen Description:Dishwasher, Microwave, Refrigerator
- Basement:Yes
- Basement Description:Partial
- Living area:2,300 sq. ft.
Heating and cooling
- Cooling:Ceiling Fan(s), Central Air, Dual, Electric
- Heating:Central, Dual, Electric
- Central air:Yes
Structure and exterior
- Roof:Metal
- Year built:1983
- Building area:2,300 sq. ft.
- Lot area:1.1 Acres
- Lot Features:Rolling Slope
- Architectural Style:Ranch
- Construction Materials:Stone, Vinyl Siding
- Exterior Features:Deck, Dock, Screened
- Levels:1 Story
Schools
- High school:Perry County High School
- Middle school:Linden Middle School
- Elementary school:Lobelville Elementary
Utilities
- Water:Public, Water Available
- Sewer:Septic Tank
Finances and disclosures
- Price:$650,000
- Price per sq. ft.:$282.61
- Tax amount:$1,508
Features and amenities
- Appliances:Dishwasher, Microwave, Refrigerator, Washer
- Laundry features:Dryer, Washer
- Amenities:Ceiling Fan(s), High Speed Internet, In-Law Floorplan, Smoke Detector(s)
Parking
- Total parking spaces:13
- Parking description:Aggregate, Detached
- Garage:Yes
- Garage spaces:2
- Carport spaces:1
 Copyright 2026 Realtracs Mls. All rights reserved. Realtracs Mls provides content displayed here (“provided content”) on an “as is” basis and makes no representations or warranties regarding the provided content, including, but not limited to those of non-infringement, timeliness, accuracy, or completeness. Individuals and companies using information presented are responsible for verification and validation of information they utilize and present to their customers and clients. Realtracs Mls will not be liable for any damage or loss resulting from use of the provided content or the products available through Portals, IDX, VOW, and/or Syndication. Recipients of this information shall not resell, redistribute, reproduce, modify, or otherwise copy any portion thereof without the expressed written consent of Realtracs Mls.
New listings near 782 Driftwood Dr
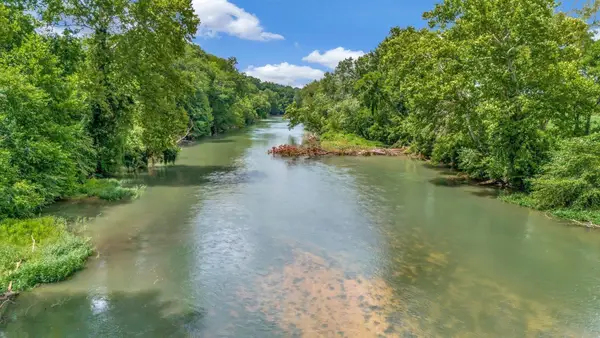 $599,900Active-- beds -- baths850 sq. ft.
1076 Hwy 13 North, Lobelville, TN 37097
MLS# 3246894Listed by: PARKER PEERY PROPERTIES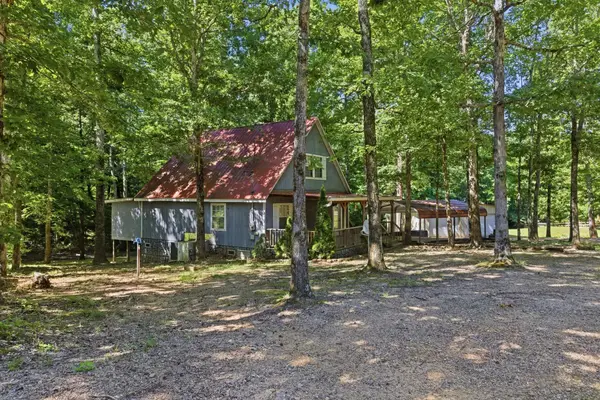 $235,000Active1 beds 2 baths1,170 sq. ft.
166 Outback Rd, Lobelville, TN 37097
MLS# 3231018Listed by: SYNERGY REALTY NETWORK, LLC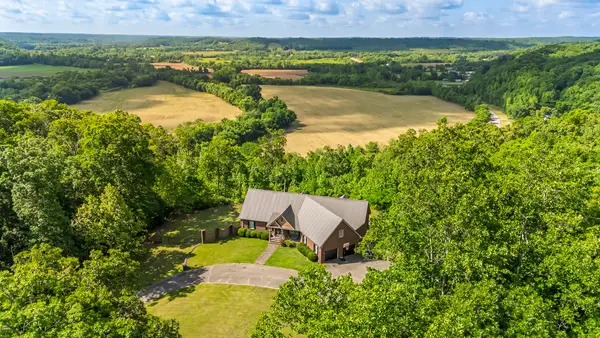 $1,299,000Active6 beds 4 baths5,126 sq. ft.
2266 S Main Street, Lobelville, TN 37097
MLS# 3217966Listed by: MCEWEN GROUP $185,000Active2 beds 1 baths767 sq. ft.
11460 Crooked Creek Rd, Lobelville, TN 37097
MLS# 3216677Listed by: SYNERGY REALTY NETWORK, LLC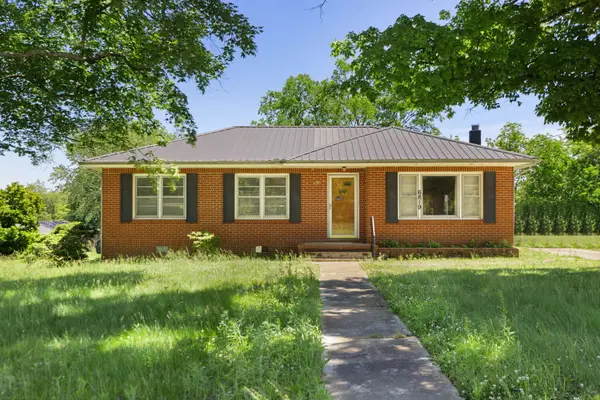 $199,900Active3 beds 1 baths1,299 sq. ft.
6819 S Main St, Lobelville, TN 37097
MLS# 3206912Listed by: KELLER WILLIAMS REALTY NASHVILLE/FRANKLIN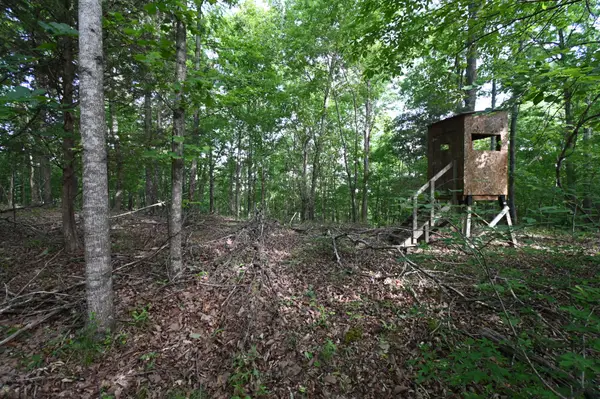 $192,500Active59.28 Acres
0 Lower Crooked Creek Rd, Lobelville, TN 37097
MLS# 3191213Listed by: UNITED COUNTRY RICHARDSON REAL ESTATE, INC.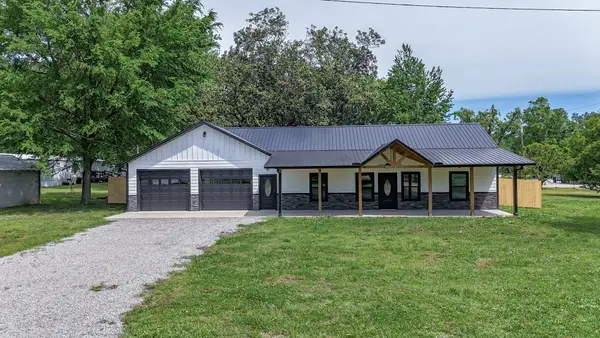 $239,900Active3 beds 2 baths1,200 sq. ft.
236 W Fourth Ave, Lobelville, TN 37097
MLS# 3185765Listed by: RE/MAX CHOICE PROPERTIES $79,900Active5.07 Acres
0 Red Bank Road, Lobelville, TN 37097
MLS# 3177788Listed by: AVENUE REALTY GROUP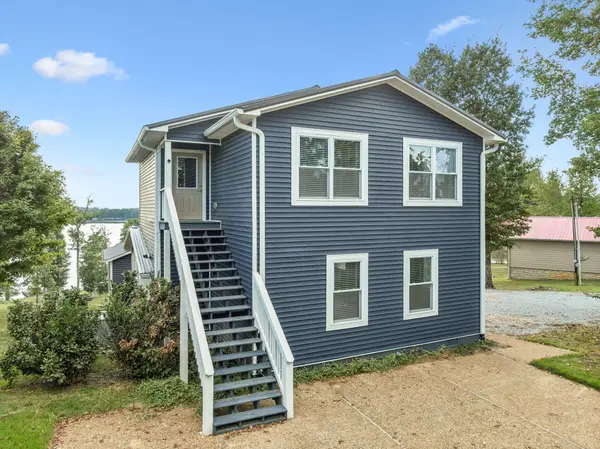 $649,999Active3 beds 3 baths2,947 sq. ft.
824 Driftwood Dr, Lobelville, TN 37097
MLS# 3171397Listed by: ONWARD REAL ESTATE


Protect your home and budget from life's surprises with an Assurant Home Warranty, backed by a partner that supports you through every step of homeownership. Explore Plans.
© 2026 Better Homes and Gardens Real Estate LLC. An Anywhere Real Estate company. All rights reserved. Better Homes and Gardens® Real Estate is a registered trademark owned by Meredith Operations Corporation, licensed to Better Homes and Gardens Real Estate LLC and used with permission. Better Homes and Gardens Real Estate LLC fully supports the principles of the Fair Housing Act and the Equal Opportunity Act. Listing information is deemed reliable but is not guaranteed accurate.
Each office is independently owned and operated.
Any services or products provided by third parties are not provided by, affiliated with or related to Better Homes and Gardens Real Estate LLC, or its affiliated companies.