
117 S Bragg Avenue, Lookout Mountain, TN 37350
Local realty services provided by:Better Homes and Gardens Real Estate Jackson Realty
117 S Bragg Avenue,Lookout Mountain, TN 37350
$1,050,000
- 3 Beds
- 4 Baths
- 3,233 sq. ft.
- Single family
- Active
Listed by: sam mccahill
Office: black creek living
MLS#:1538956
Source:TN_CAR
Price summary
- Price:$1,050,000
- Price per sq. ft.:$324.78
About this home
Tucked into the heart of Lookout Mountain, TN, this home blends timeless cottage charm with a completely updated interior. Pair that with the Lookout lifestyle and you have a combination that's hard to beat -- small-town mountain living at its best. Walkable to school and parks, with a tight-knit community feel and front-porch pace that's increasingly rare.
Set on just over half an acre of partially wooded lot, the stone-and-wood exterior gives away its bungalow roots while hinting at everything thoughtfully expanded and refreshed inside. A new side circular driveway adds curb appeal, and the recently opened-up, level backyard is perfect for pets, entertaining, or enjoying the wooded privacy.
Inside, character meets comprehensive updates: new windows and doors, all-new wiring and plumbing, fresh paint throughout, new tile, lighting and fixtures, a tankless water heater, shiplap-accented raised ceilings, new LVP flooring upstairs, and an EV charger -- move in without a to-do list.
The living room features hardwood floors, a gas fireplace, and access to the covered stone porch and rear deck. The dining room flows into a fully remodeled kitchen with chevron tile floors, quartz counters, custom organized cabinetry, black stainless appliances, and a copper-accented farmhouse sink and dishwasher.
The main-floor primary suite offers a walk-in cedar closet, deck access, and a spa-style bath with separate vanities and a large glass-door tiled shower, while a second main-floor bedroom has its own private wet-room-style bath. Upstairs adds even more flexibility: a den/office, finished storage, a sitting area, dual-vanity hall bath, and a spacious bedroom with balcony access overlooking the deck.
Did we mention the Community? You can't top Lookout Mountain's charm with its market, restaurant, coffee shop, doctor, dentist, and spa -- this is community living at its finest. Call to schedule your private showing today....
Contact an agent
Home facts
- Year built:1935
- Subdivision & Development:None
- Listing ID #:1538956
- Added:64 day(s) ago
- Updated:September 20, 2026 at 02:57 PM
Rooms and interior
- Bedrooms:3
- Total bathrooms:4
- Full bathrooms:3
- Half bathrooms:1
- Rooms Total:10
- Flooring:Hardwood, Luxury Vinyl, Tile
- Dining Description:Separate Dining Room
- Bathrooms Description:Double Vanity, Separate Shower
- Bedroom Description:Primary Downstairs
- Basement:Yes
- Living area:3,233 sq. ft.
Heating and cooling
- Cooling:Central Air, Electric, Multi Units, Varies by Unit
- Heating:Central, Heating, Natural Gas
- Central air:Yes
Structure and exterior
- Roof:Shingle
- Year built:1935
- Building area:3,233 sq. ft.
- Lot area:0.58 Acres
- Construction Materials:Stone, Wood Siding
- Exterior Features:Rain Gutters
- Foundation Description:Brick/Mortar, Stone
- Levels:Two
Utilities
- Water:Public, Water Connected
- Sewer:Public Sewer, Sewer Connected
Finances and disclosures
- Price:$1,050,000
- Price per sq. ft.:$324.78
- Tax amount:$3,731
Features and amenities
- Amenities:Cedar Closet(s), Ceiling Fan(s), Crown Molding, Entrance Foyer, High Speed Internet, Recessed Lighting, Storage
Parking
- Parking description:Circular Driveway, Gravel, Off Street
New listings near 117 S Bragg Avenue
- New
 $525,000Active2 beds 2 baths2,101 sq. ft.
100 Scenic Highway #49, Lookout Mountain, TN 37350
MLS# 1542657Listed by: KELLER WILLIAMS REALTY  $1,799,999Active4 beds 4 baths4,649 sq. ft.
116 Dogwood Drive, Lookout Mountain, TN 37350
MLS# 1541751Listed by: KELLER WILLIAMS REALTY $1,600,000Active4 beds 4 baths3,717 sq. ft.
424 W Brow Road, Lookout Mountain, TN 37350
MLS# 3527357Listed by: GREATER DOWNTOWN REALTY DBA KELLER WILLIAMS REALTY $650,000Active0.51 Acres
304 N Watauga Lane, Lookout Mountain, TN 37350
MLS# 1540057Listed by: FLETCHER BRIGHT REALTY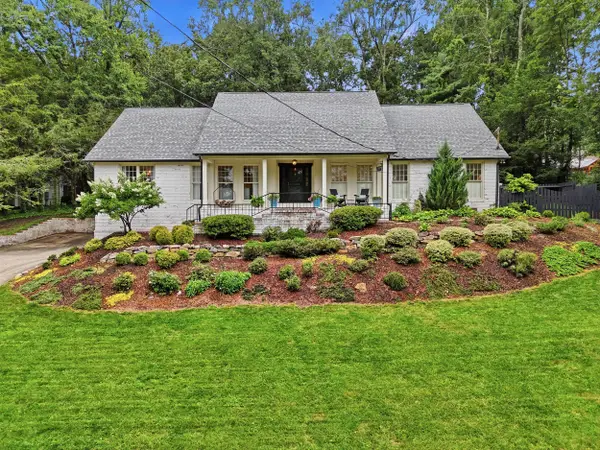 $1,400,000Pending4 beds 4 baths4,799 sq. ft.
414 N Bragg Avenue, Lookout Mountain, TN 37350
MLS# 1539419Listed by: TYLER YORK REAL ESTATE BROKERS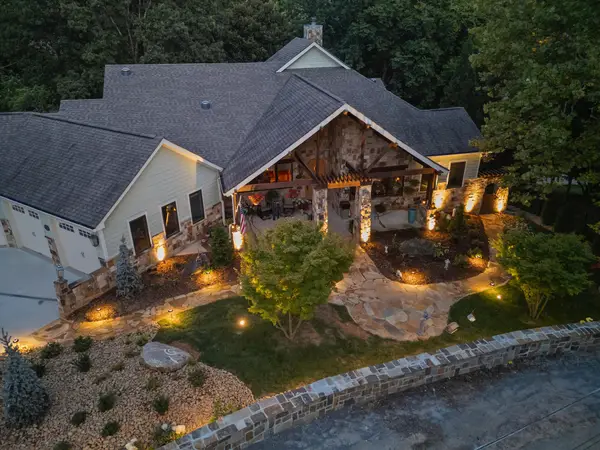 $1,450,000Active4 beds 4 baths5,208 sq. ft.
125 Fleetwood Drive, Lookout Mountain, TN 37350
MLS# 3288381Listed by: GREATER DOWNTOWN REALTY DBA KELLER WILLIAMS REALTY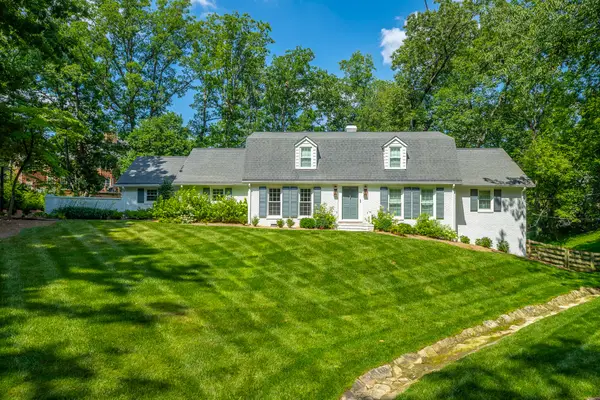 $1,425,000Active3 beds 4 baths4,255 sq. ft.
73 W Bartram Road, Lookout Mountain, TN 37350
MLS# 1538113Listed by: FLETCHER BRIGHT REALTY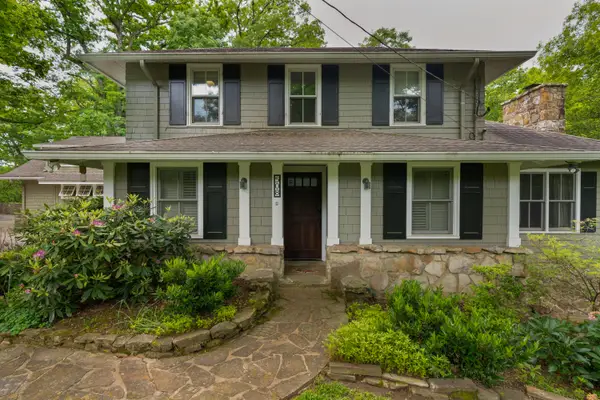 $995,000Active4 beds 4 baths3,289 sq. ft.
508 Scenic Highway, Lookout Mountain, TN 37350
MLS# 1534652Listed by: KELLER WILLIAMS REALTY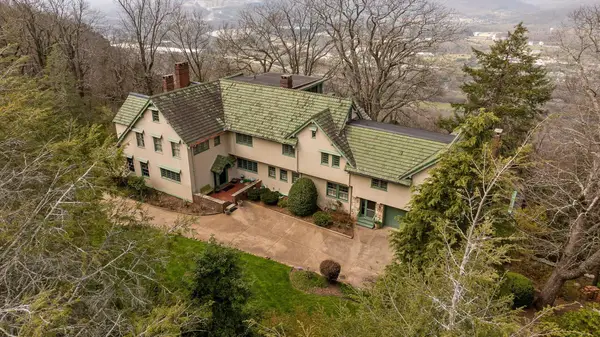 $3,750,000Active5 beds 6 baths7,087 sq. ft.
588 W Brow Road, Lookout Mountain, TN 37350
MLS# 1532489Listed by: FLETCHER BRIGHT REALTY


Protect your home and budget from life's surprises with an Assurant Home Warranty, backed by a partner that supports you through every step of homeownership. Explore Plans.
© 2026 Better Homes and Gardens Real Estate LLC. An Anywhere Real Estate company. All rights reserved. Better Homes and Gardens® Real Estate is a registered trademark owned by Meredith Operations Corporation, licensed to Better Homes and Gardens Real Estate LLC and used with permission. Better Homes and Gardens Real Estate LLC fully supports the principles of the Fair Housing Act and the Equal Opportunity Act. Listing information is deemed reliable but is not guaranteed accurate.
Each office is independently owned and operated.
Any services or products provided by third parties are not provided by, affiliated with or related to Better Homes and Gardens Real Estate LLC, or its affiliated companies.