
1048 Cook Drive, Loudon, TN 37774
Local realty services provided by:Better Homes and Gardens Real Estate Jackson Realty
1048 Cook Drive,Loudon, TN 37774
$325,000
- 3 Beds
- 2 Baths
- 1,760 sq. ft.
- Single family
- Active
Listed by: rebecca fulton wampler
Office: united real estate solutions
MLS#:1352273
Source:TN_KAAR
Price summary
- Price:$325,000
- Price per sq. ft.:$184.66
About this home
Enjoy pretty mountain views from the covered front porch of this inviting one-level home, situated on 2 unrestricted acres. If you are looking for peace, quiet, privacy, and room to enjoy the outdoors, this property is worth a look! The home offers numerous improvements, including fiber cement siding, a durable metal roof, and two car garage. Inside, you'll find wood floors, a spacious great room with fireplace, and a separate living room. The primary suite features a walk-in shower, soaking tub, and double vanities. Two additional bedrooms provide room for family, guests, or an office. Enjoy the best of both worlds--peaceful country living with beautiful mountain views, while still being conveniently located near the amenities of historic Loudon. This property offers a wonderful opportunity to enjoy the quiet Tennessee lifestyle.
Contact an agent
Home facts
- Year built:1995
- Listing ID #:1352273
- Added:1 day(s) ago
- Updated:August 19, 2026 at 02:37 PM
Rooms and interior
- Bedrooms:3
- Total bathrooms:2
- Full bathrooms:2
- Rooms Total:6
- Flooring:Hardwood, Vinyl
- Basement:Yes
- Basement Description:Crawl Space
- Living area:1,760 sq. ft.
Heating and cooling
- Cooling:Central Cooling
- Heating:Central
Structure and exterior
- Year built:1995
- Building area:1,760 sq. ft.
- Lot area:2 Acres
- Construction Materials:Fiber Cement, Frame, Steel
Schools
- High school:Loudon
- Middle school:Fort Loudoun
- Elementary school:Steekee
Utilities
- Sewer:Septic Tank
Finances and disclosures
- Price:$325,000
- Price per sq. ft.:$184.66
Parking
- Parking description:Attached, Garage Door Opener, Main Level
- Garage spaces:2
New listings near 1048 Cook Drive
- Coming Soon
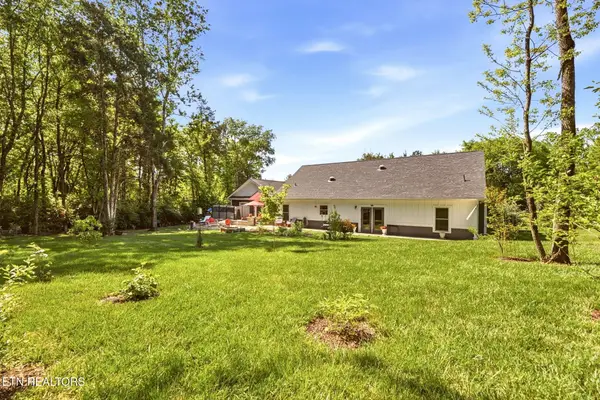 $49,900Coming Soon-- Acres
103 Tsuhdatsi Way, Loudon, TN 37774
MLS# 3190849Listed by: KELLER WILLIAMS REALTY - New
 $523,900Active3 beds 2 baths1,688 sq. ft.
258 Chatuga Way, Loudon, TN 37774
MLS# 1352306Listed by: TELLICO REALTY, INC. - New
 $154,900Active3.04 Acres
7836 Dry Valley Rd, Loudon, TN 37774
MLS# 1352252Listed by: COUNTRY LIVING REALTY - New
 $159,000Active0.16 Acres
958 Black Bear Circle, Loudon, TN 37774
MLS# 1352214Listed by: REALTY ONE GROUP ASCEND - New
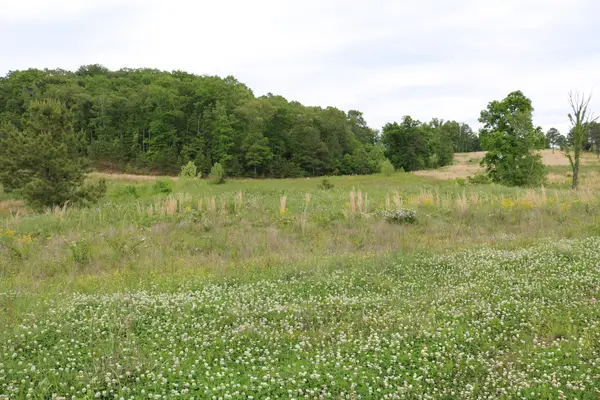 $55,000Active0.8 Acres
216 Lake Ferry Drive, Loudon, TN 37774
MLS# 3322290Listed by: GREATER DOWNTOWN REALTY DBA KELLER WILLIAMS REALTY - New
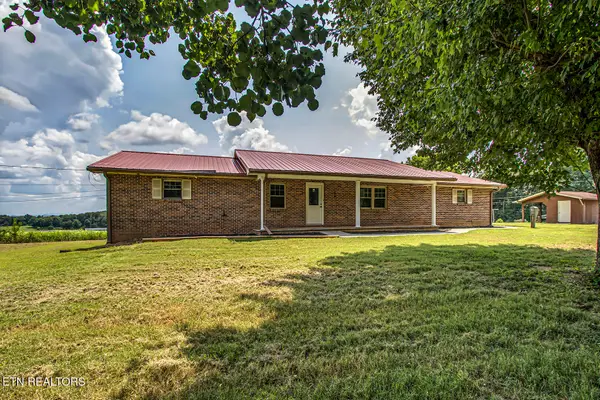 $450,000Active2 beds 4 baths2,482 sq. ft.
8055 Steekee Creek Rd, Loudon, TN 37774
MLS# 1352130Listed by: KELLER WILLIAMS WEST KNOXVILLE - New
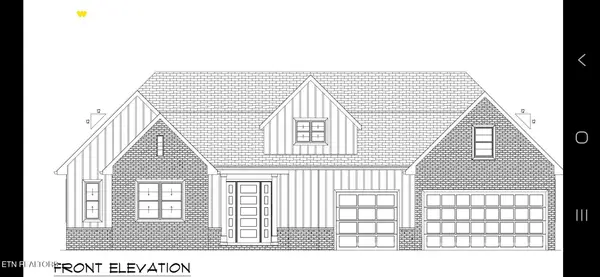 $930,000Active4 beds 3 baths3,091 sq. ft.
127 Oostanali Way, Loudon, TN 37774
MLS# 1352131Listed by: WALLACE - New
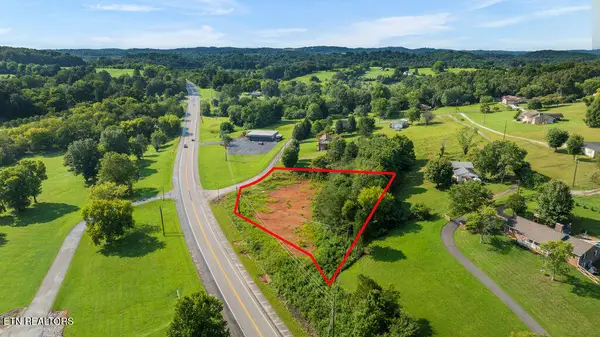 $130,000Active0.92 Acres
124 Holt Drive, Loudon, TN 37774
MLS# 1352116Listed by: RIVER ROCK REAL ESTATE GROUP - New
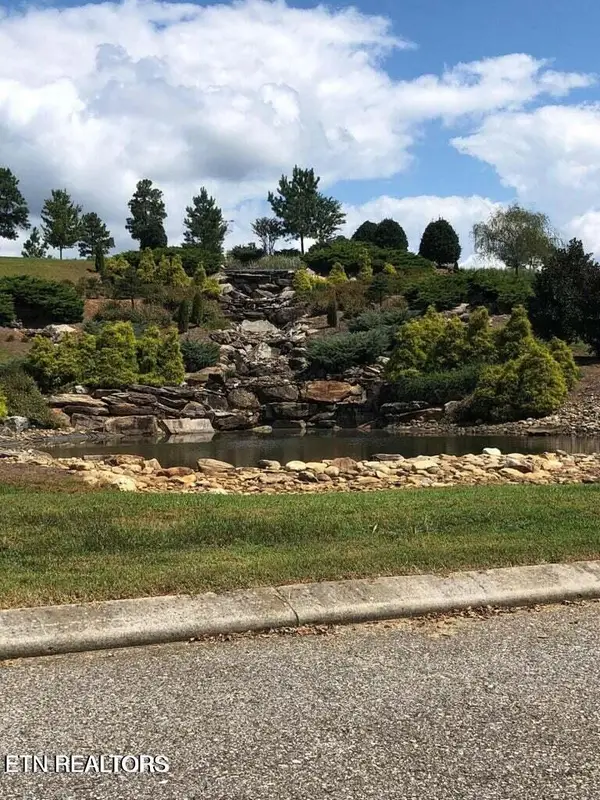 $199,000Active1.34 Acres
76 Twin Lakes Drive, Loudon, TN 37774
MLS# 1352103Listed by: REALTY EXECUTIVES ASSOCIATES


Protect your home and budget from life's surprises with an Assurant Home Warranty, backed by a partner that supports you through every step of homeownership. Explore Plans.
© 2026 Better Homes and Gardens Real Estate LLC. An Anywhere Real Estate company. All rights reserved. Better Homes and Gardens® Real Estate is a registered trademark owned by Meredith Operations Corporation, licensed to Better Homes and Gardens Real Estate LLC and used with permission. Better Homes and Gardens Real Estate LLC fully supports the principles of the Fair Housing Act and the Equal Opportunity Act. Listing information is deemed reliable but is not guaranteed accurate.
Each office is independently owned and operated.
Any services or products provided by third parties are not provided by, affiliated with or related to Better Homes and Gardens Real Estate LLC, or its affiliated companies.