
111 Kawatuska Way, Loudon, TN 37774
Local realty services provided by:Better Homes and Gardens Real Estate Ben Bray & Associates
111 Kawatuska Way,Loudon, TN 37774
$610,000
- 4 Beds
- 3 Baths
- 3,132 sq. ft.
- Single family
- Active
Listed by: jake galvan
Office: realty one group anthem
MLS#:3260376
Source:NASHVILLE
Price summary
- Price:$610,000
- Price per sq. ft.:$194.76
- Monthly HOA dues:$182
About this home
Welcome to your private retreat in the heart of Toqua Hills in Tellico Village--where comfort, space, and opportunity come together.
This beautifully maintained 4-bedroom, 3-bath home sits on a desirable corner lot with a classic brick façade and offers exceptional flexibility, including a fully finished basement ideal for guests, multi-generational living, or income-producing Airbnb potential.
Inside, you're greeted by a warm and inviting living space centered around a cozy gas fireplace. The home features a lovely kitchen with granite countertops, generous prep space, and a charming breakfast nook with bay windows--perfect for morning coffee. A formal dining room adds elegance for entertaining.
The sunroom is a true showstopper, lined with windows and custom blinds, creating a bright, peaceful space to relax year-round.
The primary suite offers tray ceilings and a spacious en-suite bath with a walk-in shower, while two additional bedrooms provide comfort and versatility.
Downstairs, the finished basement functions as a complete separate living space with its own living room, bedroom, kitchenette, multiple closets (including a cedar closet), and private garage--ideal for guests or rental use.
Step outside to enjoy a wooded, private backyard complete with a hot tub--your own peaceful escape.
Located in Tellico Village, you could enjoy access to top-tier amenities including golf courses, a fitness center, and scenic walking trails for miles throughout the community.
Whether you're looking for a full-time residence, vacation getaway, or investment opportunity, this home truly has it all....
Contact an agent
Home facts
- Year built:2003
- Subdivision & Development:Toqua Hills
- Listing ID #:3260376
- Added:43 day(s) ago
- Updated:August 18, 2026 at 02:34 PM
Rooms and interior
- Bedrooms:4
- Total bathrooms:3
- Full bathrooms:3
- Flooring:Carpet, Tile
- Kitchen Description:Dishwasher, Refrigerator
- Basement:Yes
- Basement Description:Finished
- Living area:3,132 sq. ft.
Heating and cooling
- Cooling:Central Air
- Heating:Central, Electric, Propane
- Central air:Yes
Structure and exterior
- Year built:2003
- Building area:3,132 sq. ft.
- Lot area:0.36 Acres
- Architectural Style:Traditional
- Construction Materials:Brick, Vinyl Siding
- Exterior Features:Deck, Porch
- Levels:1 Story
Utilities
- Water:Public, Water Available
- Sewer:Public Sewer
Finances and disclosures
- Price:$610,000
- Price per sq. ft.:$194.76
- Tax amount:$1,772
Features and amenities
- Appliances:Dishwasher, Refrigerator
- Amenities:Golf Course, Walk-In Closet(s)
Parking
- Total parking spaces:3
- Garage:Yes
- Garage spaces:3
 Copyright 2026 Realtracs Mls. All rights reserved. Realtracs Mls provides content displayed here (“provided content”) on an “as is” basis and makes no representations or warranties regarding the provided content, including, but not limited to those of non-infringement, timeliness, accuracy, or completeness. Individuals and companies using information presented are responsible for verification and validation of information they utilize and present to their customers and clients. Realtracs Mls will not be liable for any damage or loss resulting from use of the provided content or the products available through Portals, IDX, VOW, and/or Syndication. Recipients of this information shall not resell, redistribute, reproduce, modify, or otherwise copy any portion thereof without the expressed written consent of Realtracs Mls.
New listings near 111 Kawatuska Way
- Coming Soon
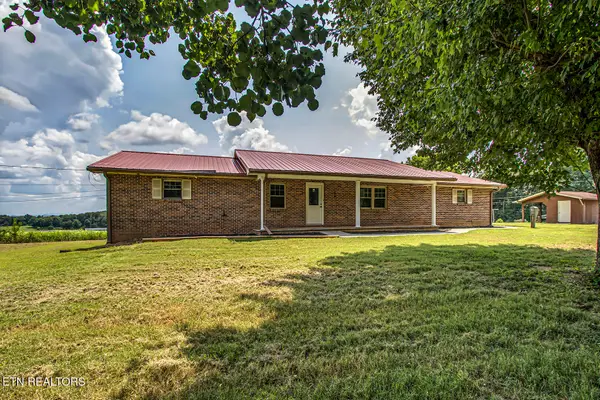 $450,000Coming Soon2 beds 4 baths
8055 Steekee Creek Rd, Loudon, TN 37774
MLS# 1352130Listed by: KELLER WILLIAMS WEST KNOXVILLE - Coming Soon
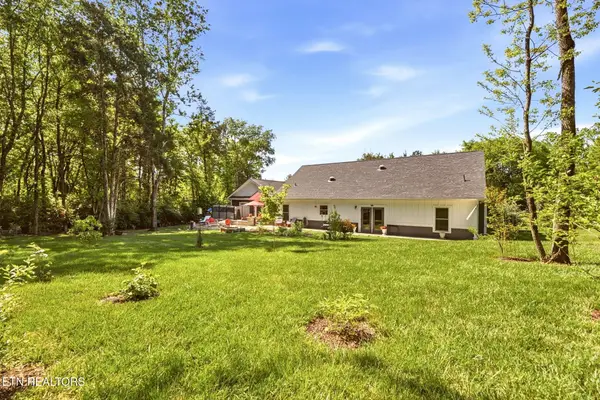 $49,900Coming Soon-- Acres
103 Tsuhdatsi Way, Loudon, TN 37774
MLS# 3190849Listed by: KELLER WILLIAMS REALTY - New
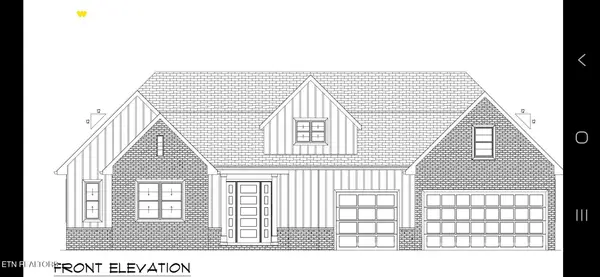 $930,000Active4 beds 3 baths3,091 sq. ft.
127 Oostanali Way, Loudon, TN 37774
MLS# 1352131Listed by: WALLACE - New
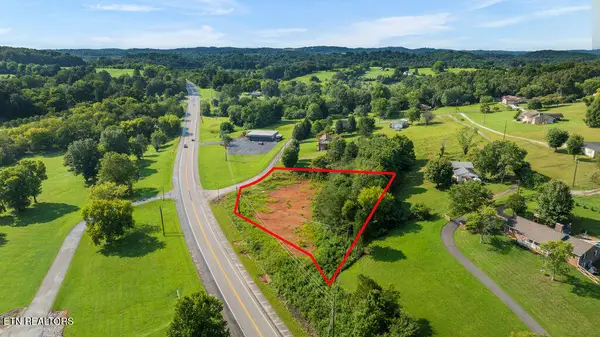 $130,000Active0.92 Acres
124 Holt Drive, Loudon, TN 37774
MLS# 1352116Listed by: RIVER ROCK REAL ESTATE GROUP - New
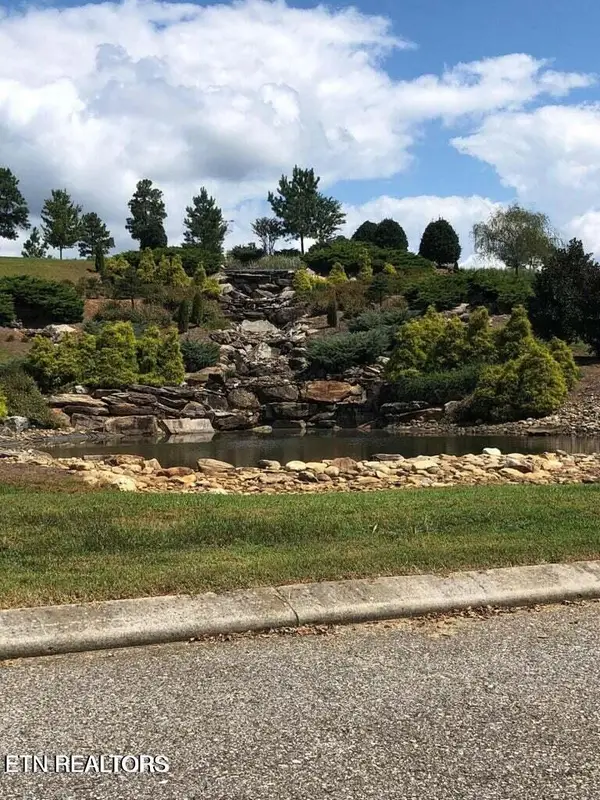 $199,000Active1.34 Acres
76 Twin Lakes Drive, Loudon, TN 37774
MLS# 1352103Listed by: REALTY EXECUTIVES ASSOCIATES - New
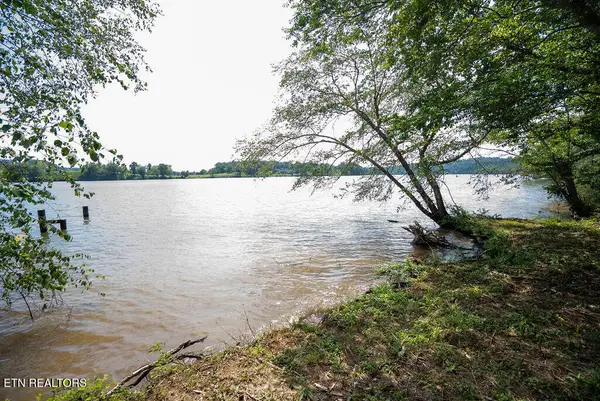 $499,900Active1.01 Acres
Lot 5 & 6 Valley Drive, Loudon, TN 37774
MLS# 1351965Listed by: EXP REALTY, LLC - New
 $865,000Active3 beds 3 baths2,775 sq. ft.
925 Wildcat Run Drive, Loudon, TN 37774
MLS# 1351969Listed by: LAKE HOMES REALTY OF EAST TENNESSEE  $60,000Pending0.27 Acres
244 Gadusi Way, Loudon, TN 37774
MLS# 1351891Listed by: REMAX EXCELS- New
 $219,900Active2 beds 1 baths864 sq. ft.
1307 Grove St, Loudon, TN 37774
MLS# 1351806Listed by: REALTY EXECUTIVES MAIN STREET - New
 $689,000Active3 beds 3 baths2,594 sq. ft.
203 Sioux Place, Loudon, TN 37774
MLS# 1351633Listed by: BHHS LAKESIDE REALTY


Protect your home and budget from life's surprises with an Assurant Home Warranty, backed by a partner that supports you through every step of homeownership. Explore Plans.
© 2026 Better Homes and Gardens Real Estate LLC. An Anywhere Real Estate company. All rights reserved. Better Homes and Gardens® Real Estate is a registered trademark owned by Meredith Operations Corporation, licensed to Better Homes and Gardens Real Estate LLC and used with permission. Better Homes and Gardens Real Estate LLC fully supports the principles of the Fair Housing Act and the Equal Opportunity Act. Listing information is deemed reliable but is not guaranteed accurate.
Each office is independently owned and operated.
Any services or products provided by third parties are not provided by, affiliated with or related to Better Homes and Gardens Real Estate LLC, or its affiliated companies.