
116 Channel Drive, Loudon, TN 37774
Local realty services provided by:Better Homes and Gardens Real Estate Jackson Realty
Listed by: jennifer vineyard-curtis
Office: smoky mountain realty
MLS#:1358291
Source:TN_KAAR
Price summary
- Price:$329,900
- Price per sq. ft.:$214.22
About this home
Charming lake-view home with extensive updates throughout! Set on a 0.44-acre lot directly across the street from the lake, this 3-bedroom, 2-bath Loudon gem offers serene water views from the front porch and a spacious backyard for outdoor living and entertainment. Inside, enjoy a bright, move-in-ready interior with new paint, all new interior doors and trim and new hard flooring throughout. The kitchen features all-new stainless steel appliances, while the added laundry room and additional bedroom maximize convenience and flexibility. Relax on the refreshed front porch overlooking the water, or entertain on the rebuilt back deck with plenty of room to play in the fenced yard. Practical upgrades include new windows, siding, gutters, a new HVAC system, and all-new electrical and plumbing for peace of mind. The basement includes a one-car garage, and the crawlspace has been professionally encapsulated. Whether you're seeking a comfortable primary residence, a weekend retreat, or maybe a rental property to expand your investment portfolio, 116 Channel Drive delivers location, updates, and value in one package....
Contact an agent
Home facts
- Year built:1984
- Subdivision & Development:Lake Awana Valley Resort
- Listing ID #:1358291
- Added:1 day(s) ago
- Updated:October 09, 2026 at 05:25 AM
Rooms and interior
- Bedrooms:3
- Total bathrooms:2
- Full bathrooms:2
- Rooms Total:7
- Flooring:Laminate, Tile
- Basement:Yes
- Basement Description:Crawl Space Sealed, Unfinished, Walkout
- Living area:1,540 sq. ft.
Heating and cooling
- Cooling:Central Cooling
- Heating:Ceiling, Electric
Structure and exterior
- Year built:1984
- Building area:1,540 sq. ft.
- Lot area:0.44 Acres
- Architectural Style:Traditional
- Construction Materials:Frame
- Exterior Features:Boat - Ramp
Utilities
- Sewer:Septic Tank
Finances and disclosures
- Price:$329,900
- Price per sq. ft.:$214.22
Features and amenities
- Amenities:Windows - Vinyl
Parking
- Parking description:Attached, Basement, Garage Door Opener, Off-Street Parking
- Garage spaces:1
New listings near 116 Channel Drive
- Coming SoonOpen Sat, 1 to 5pm
 $799,000Coming Soon - No Showings4 beds 3 baths2,728 sq. ft.
141 Saloli Way, Loudon, TN 37774
MLS# 1358095Listed by: REAL PROPERTY GROUP - Coming SoonOpen Sun, 2 to 4pm
 $675,000Coming Soon - No Showings4 beds 3 baths3,551 sq. ft.
508 Skiatook Court, Loudon, TN 37774
MLS# 1358086Listed by: KELLER WILLIAMS REALTY - Coming Soon
 $2,599,900Coming Soon - No Showings6 beds 6 baths5,786 sq. ft.
631 Tanasi Lane, Loudon, TN 37774
MLS# 1358087Listed by: REALTY EXECUTIVES ASSOCIATES - Coming Soon
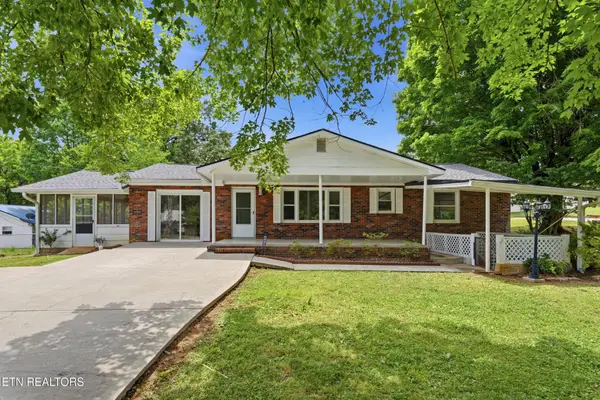 $274,900Coming Soon3 beds 1 baths1,224 sq. ft.
513 Smokey Drive, Loudon, TN 37774
MLS# 3243925Listed by: SMOKY MOUNTAIN REALTY LLC - New
 $249,900Active11.18 Acres
11915 Watkins Road E, Loudon, TN 37774
MLS# 1544249Listed by: KELLER WILLIAMS REALTY - New
 $539,900Active3 beds 3 baths2,958 sq. ft.
309 Tigitsi Way, Loudon, TN 37774
MLS# 1358196Listed by: TELLICO REALTY, INC. - New
 $425,000Active3 beds 2 baths2,046 sq. ft.
184 Kawga Way, Loudon, TN 37774
MLS# 3613256Listed by: LAKE HOMES REALTY OF EAST TENNESSEE - New
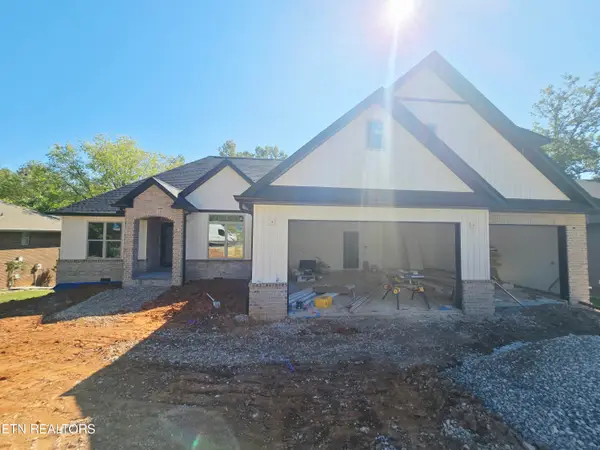 $819,900Active3 beds 3 baths2,731 sq. ft.
134 Amohi Way, Loudon, TN 37774
MLS# 1358168Listed by: REALTY EXECUTIVES ASSOCIATES - New
 $899,000Active4 beds 3 baths3,100 sq. ft.
120 Tsuhdatsi Way, Loudon, TN 37774
MLS# 1358122Listed by: WEICHERT REALTORS ADVANTAGE PLUS


Protect your home and budget from life's surprises with an Assurant Home Warranty, backed by a partner that supports you through every step of homeownership. Explore Plans.
© 2026 Better Homes and Gardens Real Estate LLC. An Anywhere Real Estate company. All rights reserved. Better Homes and Gardens® Real Estate is a registered trademark owned by Meredith Operations Corporation, licensed to Better Homes and Gardens Real Estate LLC and used with permission. Better Homes and Gardens Real Estate LLC fully supports the principles of the Fair Housing Act and the Equal Opportunity Act. Listing information is deemed reliable but is not guaranteed accurate.
Each office is independently owned and operated.
Any services or products provided by third parties are not provided by, affiliated with or related to Better Homes and Gardens Real Estate LLC, or its affiliated companies.