
154 Oostanali Way, Loudon, TN 37774
Local realty services provided by:Better Homes and Gardens Real Estate Gwin Realty
154 Oostanali Way,Loudon, TN 37774
$929,000
- 4 Beds
- 3 Baths
- 3,584 sq. ft.
- Single family
- Active
Listed by: becky hunt, cindy brewer
Office: tellico realty, inc.
MLS#:1360858
Source:TN_KAAR
Price summary
- Price:$929,000
- Price per sq. ft.:$259.21
- Monthly HOA dues:$187
About this home
Beautiful, updated, well maintained golf front home. The high ceiling offers a feeling of openness and space. The kitchen has recently been updated as well as the fireplace facade. The Dining Room area was opened up by taking down the columns. Beautiful crown molding and trim throughout. The second bedroom on the main floor offers space for an office or bedroom. Downstairs you will find 9' high ceilings featuring the family room with a wet bar, 2 bedrooms, full bath with shower as well as lots of storage or bonus room...use it the way you want to! The garage on the main level include a 7,000lb car lift which gives you the ability to park 3 cars in the garage. Owners have just added $25,000 into professional landscaping. The deck composite decking was installed in 2018 along with black aluminum railings, HVAC replaced in 2018 and hot water heater in 2019. New LED lighting and ceiling fans have recently been installed. The slate patio on the lower level is accessed via paver walkway from front to back....
Contact an agent
Home facts
- Year built:2006
- Subdivision & Development:Toqua Hills
- Listing ID #:1360858
- Added:1 day(s) ago
- Updated:November 02, 2026 at 09:12 PM
Rooms and interior
- Bedrooms:4
- Total bathrooms:3
- Full bathrooms:2
- Half bathrooms:1
- Rooms Total:10
- Flooring:Carpet, Hardwood, Tile
- Basement:Yes
- Basement Description:Finished, Walkout
- Living area:3,584 sq. ft.
Heating and cooling
- Cooling:Central Cooling
- Heating:Electric, Heat Pump, Propane
Structure and exterior
- Year built:2006
- Building area:3,584 sq. ft.
- Lot area:0.37 Acres
- Lot Features:Wooded
- Architectural Style:Traditional
- Construction Materials:Block, Brick, Frame
Schools
- High school:Loudon
- Middle school:Fort Loudoun
- Elementary school:Steekee
Utilities
- Sewer:Public Sewer
Finances and disclosures
- Price:$929,000
- Price per sq. ft.:$259.21
Parking
- Parking description:Attached, Garage Door Opener, Main Level
- Garage spaces:3
New listings near 154 Oostanali Way
- Coming Soon
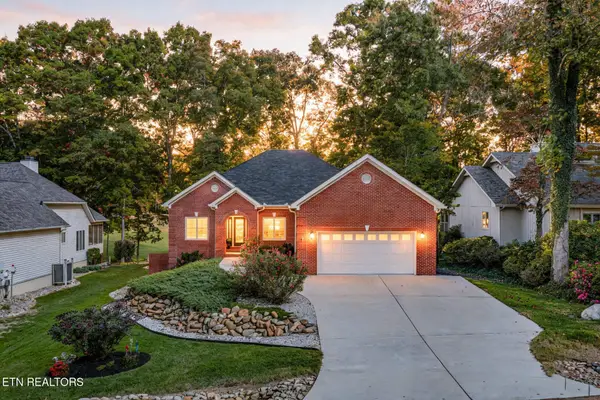 $799,000Coming Soon - No Showings4 beds 3 baths3,229 sq. ft.
110 Oligi Lane, Loudon, TN 37774
MLS# 1360853Listed by: BHHS LAKESIDE REALTY - Coming Soon
 $680,000Coming Soon - No Showings3 beds 3 baths2,100 sq. ft.
145 Inagehi Way, Loudon, TN 37774
MLS# 1360709Listed by: REALTY EXECUTIVES ASSOCIATES - Coming Soon
 $1,200,000Coming Soon - No Showings4 beds 4 baths2,976 sq. ft.
2228 Black Bear Circle, Loudon, TN 37774
MLS# 1360585Listed by: KELLER WILLIAMS WEST KNOXVILLE - Coming Soon
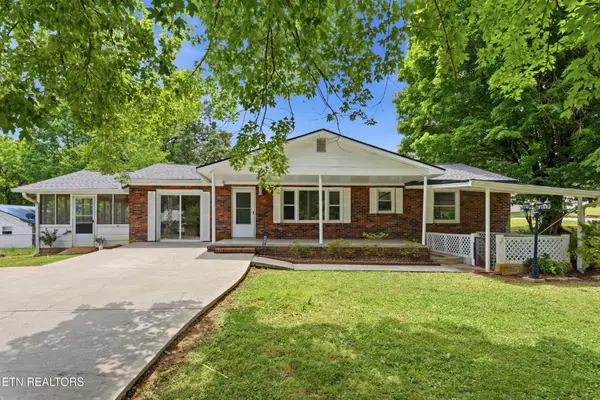 $274,900Coming Soon3 beds 1 baths1,224 sq. ft.
513 Smokey Drive, Loudon, TN 37774
MLS# 3243925Listed by: SMOKY MOUNTAIN REALTY LLC - New
 $69,000Active0.13 Acres
321 Black Bear Circle, Loudon, TN 37774
MLS# 1360856Listed by: COLDWELL BANKER JIM HENRY - New
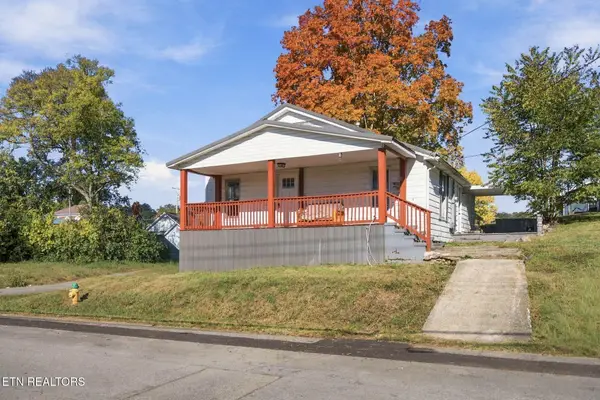 $289,000Active-- beds -- baths
206 Ferry St, Loudon, TN 37774
MLS# 1360844Listed by: THE PRICE AGENCY, REALTY EXECUTIVES - New
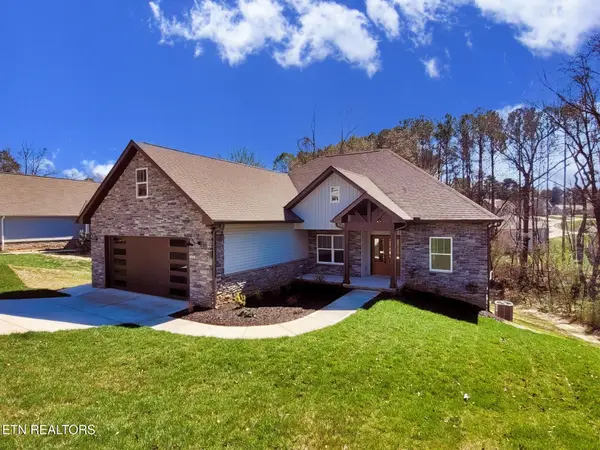 $649,900Active5 beds 4 baths3,369 sq. ft.
312 Cheeyo Lane, Loudon, TN 37774
MLS# 1360825Listed by: WINGMAN REALTY - New
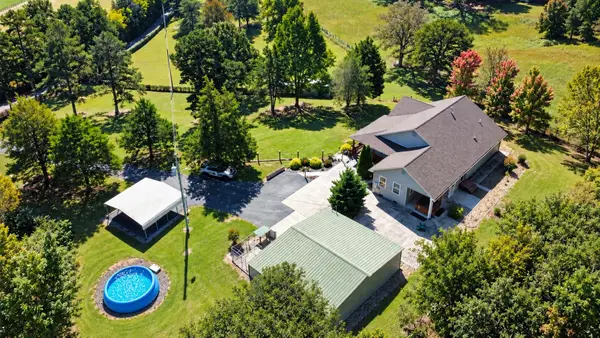 $699,000Active3 beds 2 baths2,202 sq. ft.
2075 Watkins Rd, Loudon, TN 37774
MLS# 3630286Listed by: BLUE FAMILY REALTY LLC - New
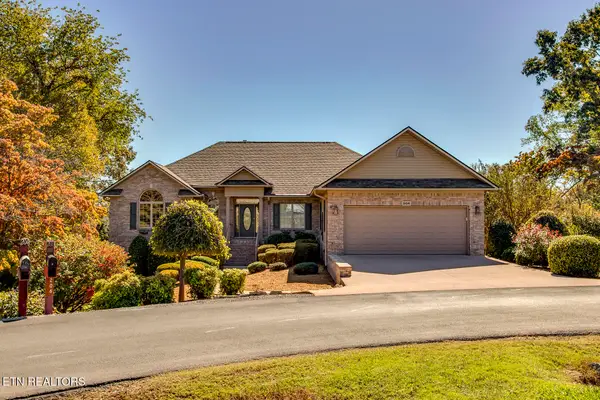 $739,000Active4 beds 3 baths3,042 sq. ft.
206 Kanoonoo Circle, Loudon, TN 37774
MLS# 1360731Listed by: BHHS LAKESIDE REALTY


Protect your home and budget from life's surprises with an Assurant Home Warranty, backed by a partner that supports you through every step of homeownership. Explore Plans.
© 2026 Better Homes and Gardens Real Estate LLC. An Anywhere Real Estate company. All rights reserved. Better Homes and Gardens® Real Estate is a registered trademark owned by Meredith Operations Corporation, licensed to Better Homes and Gardens Real Estate LLC and used with permission. Better Homes and Gardens Real Estate LLC fully supports the principles of the Fair Housing Act and the Equal Opportunity Act. Listing information is deemed reliable but is not guaranteed accurate.
Each office is independently owned and operated.
Any services or products provided by third parties are not provided by, affiliated with or related to Better Homes and Gardens Real Estate LLC, or its affiliated companies.